
BEDS3
BATHS2 full 1 partial
SQUARE FEET1,576
MLS#1794349
STATUSActive
PROPERTY TYPERental - Townhouse
SUBDIVISIONStoney Ridge
SCHOOLDel Valle ISD
Property Description
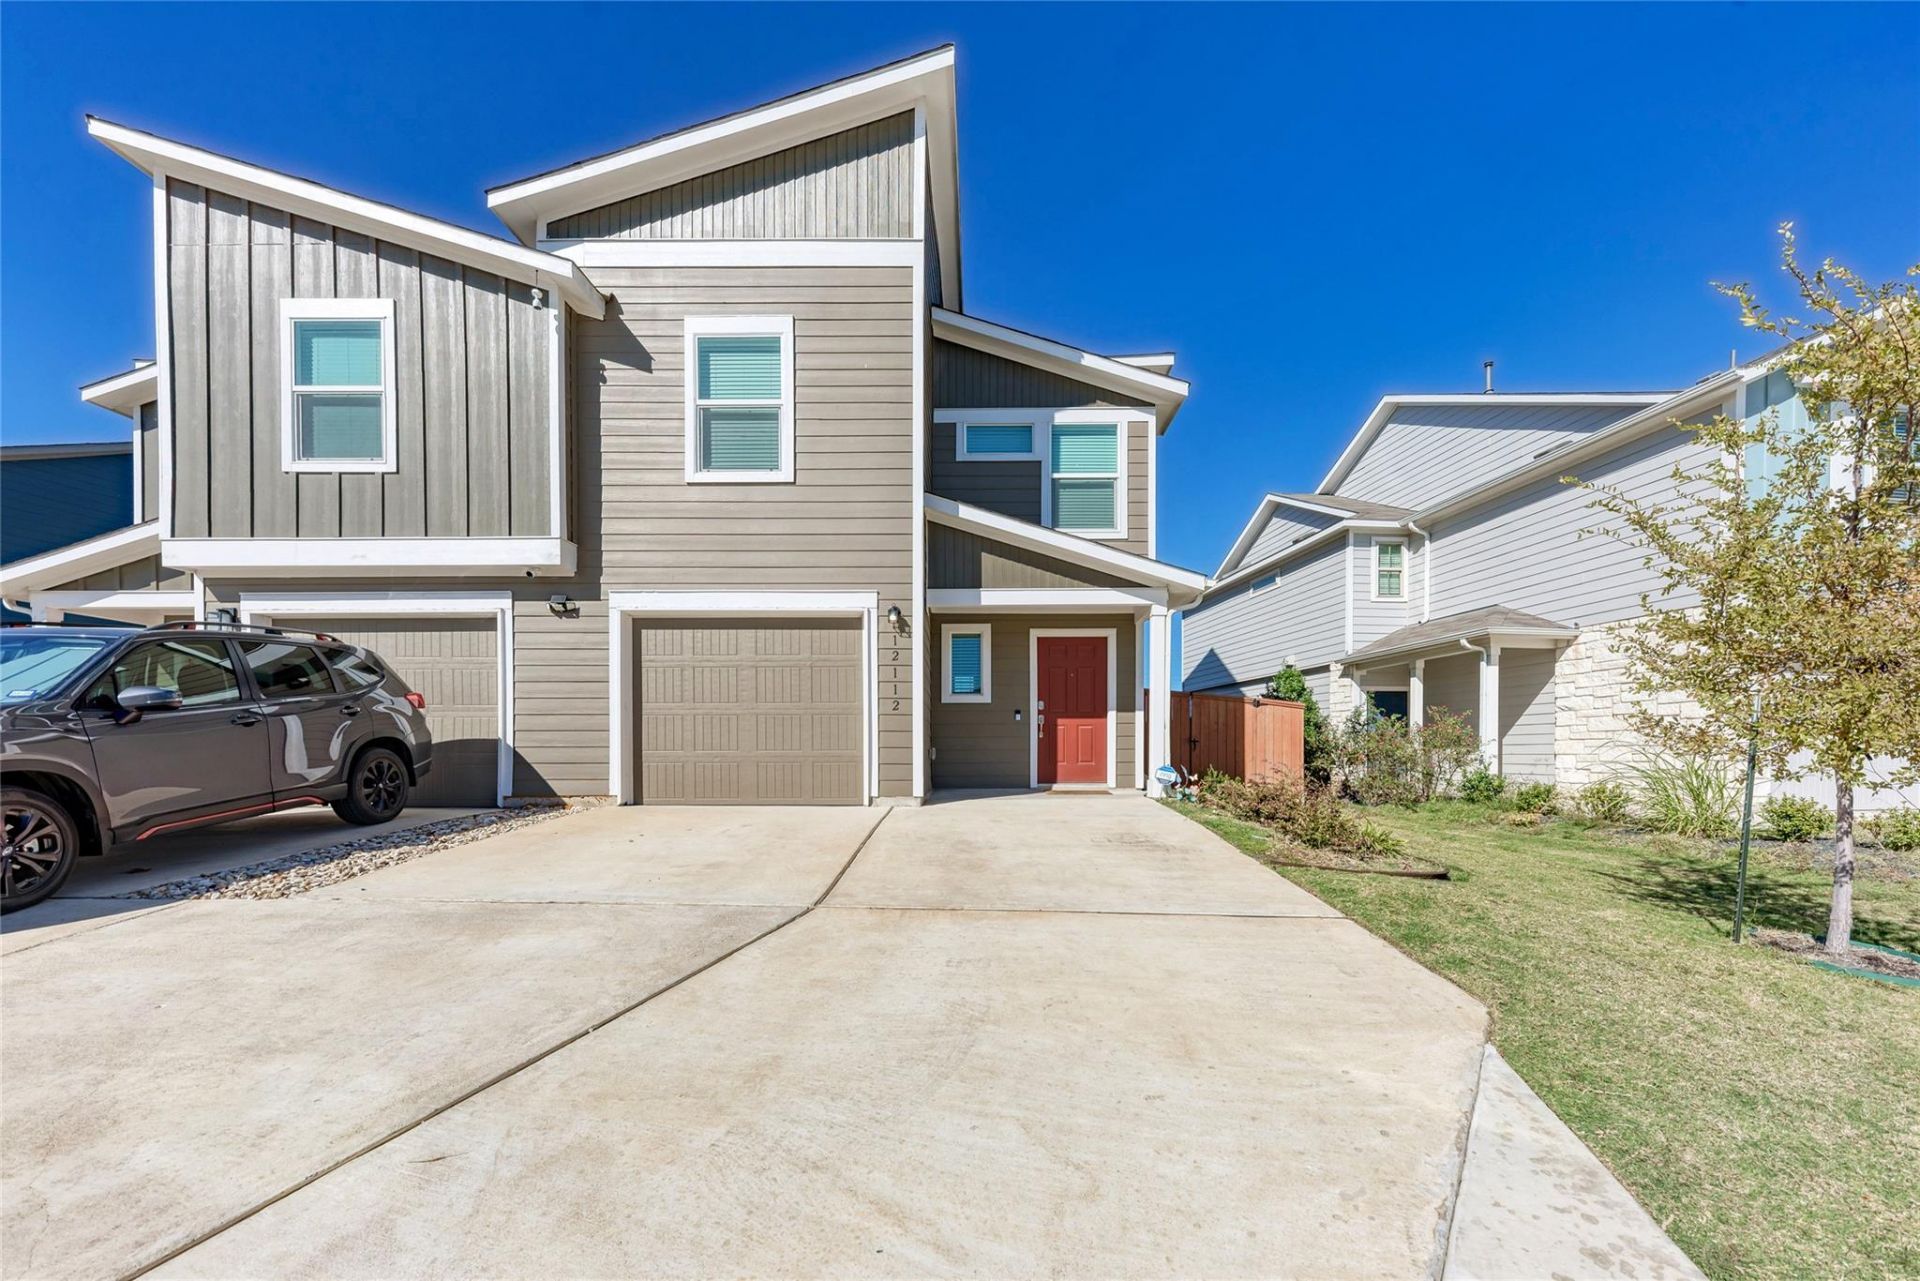
Three-bedroom, two-and-a-half-bath home in Stoney Ridge with an open main floor and a fully fenced backyard.The entry opens into a connected living, dining, and kitchen area finished in vinyl plank flooring, with recessed lighting throughout. The kitchen has quartz counters, a large center island with breakfast bar seating, white subway tile backsplash, dark wood cabinetry, and stainless steel appliances: gas range, microwave, dishwasher, and refrigerator. A half bath sits off the main level, and the laundry closet holds a stacked washer and dryer, both included.All three bedrooms are upstairs. The primary bedroom has an en-suite bath and a walk-in closet with double hanging rods and a window. A second full bath serves the other two bedrooms and includes a tub and shower combination. New carpet and fresh interior paint throughout.Outside, a covered patio steps down to an open concrete patio and a level grass yard enclosed by a wood privacy fence. One-car attached garage with driveway parking.Pets welcome: up to three animals 25 lb or under, or up to two over 25 lb. No breed restrictions. Refundable pet deposit of $350 per household, plus $25 per animal per month.Renter's insurance required. Twelve- to twenty-four-month lease. Tenant selection criteria available on request.
Property Features
Property Type: Rental - Townhouse
Cooling: Central Air
Fenced: Yes
Garage: 1 car attached
Heating: Central
Lot Size: 0.08 Acres
Roof Type: Composition
Stories: 2.0
Year Built: 2020
Amenities
Quartz Counters
Open Floorplan
Pantry
Walk-In Closet(s)
Private Yard
Feature Descriptions
Appliances: Dishwasher, Gas Range, Microwave, Oven, Refrigerator, Washer/Dryer Stacked
Area #: SE
Community Features: BBQ Pit/Grill, Common Grounds
Days on Site: 8
Exterior: Cement Siding, Vertical Siding
Fencimg: Back Yard, Fenced, Wood
Flood Plain: No
Flooring: Carpet, Vinyl
Lot: City Lot, Curbs, Level, Trees-Sparse
Parcel#: 03343618010000
Parking: Attached, Garage
Parking Notes: Attached, Garage
Patio/Porch: Covered
Pets Allowed: Cats OK, Dogs OK
Sewer: Public Sewer
Units: 1
Utilities: Electricity Connected, Natural Gas Connected, Water Connected
Water: Public
Window: Blinds
Local Schools
High School: Del Valle
Middle School: Del Valle
Elementary School: Popham
School District: Del Valle ISD
Listed By / Shown By
Listed By
Agency Name: Team Price Real Estate
Agency Contact: (971) 713-9571
Shown By
Agent Name: Hodge Team
Agent Phone: (512) 947-0794
Agency Title: Realty Capital City

12112 Scarlet Sleeve Way | MLS# 1794349
This property located at 12112 Scarlet Sleeve Way, Del Valle, TX 78617 is currently listed for rent with an asking price of $1,750 / Monthly. Scarlet Sleeve Way is located within the Del Valle ISD school district. Search Del Valle real estate on hodgeteam.rmcapitalcity.com today.