
BEDS2
BATHS2 full
SQUARE FEET963
MLS#8564841
STATUSActive
PROPERTY TYPEResidential - Condominium
SUBDIVISIONWindsor Oaks Condo
SCHOOLAustin ISD
Property Description
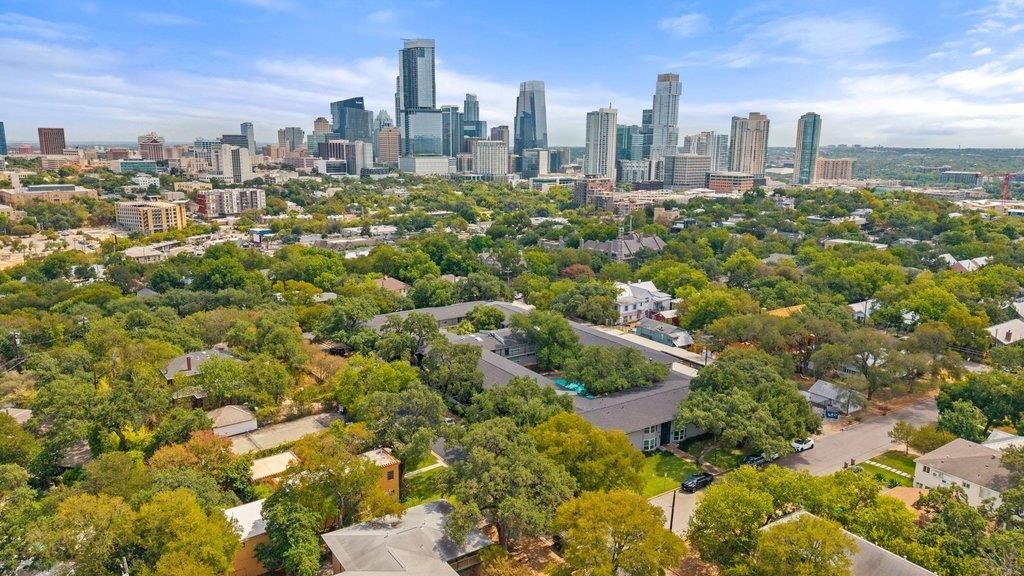
This Clarksville gem is all about location, charm, and easy Austin living! Tucked inside the one-of-a-kind Windsor Oaks community, this adorable 2-bedroom, 2-bath condo offers 963 SF in one of Central Austins most coveted neighborhoods?and ALL utilities are included in the HOA fee (except for internet). Unit 209 enjoys an ideal spot within the community, front balcony views of the pool and just steps from the gated, covered parking area. Inside, youll find LVP wood flooring, an updated kitchen, 2 full bathrooms, and thoughtful improvements that complement the original character and charm. A huge private balcony shaded by a beautiful mature oak tree overlooking 13th St creates the perfect spot for morning coffee orwinding down at the end of the day. And the location? Hard to beat. Walk to Clarksville favorites including Jeffreys, Josephine House, Galaxy Cafe, Taco Flats, Medici Coffee, Cipollina, Fresh Plus and more?all while being just minutes from Downtown Austin.
Property Features
Property Type: Residential - Condominium
Cooling: Central Air
Heating: Central
Lot Size: 0.04 Acres
Roof Type: Composition, Shingle
Stories: 1.0
Taxes: $7,399
Year Built: 1960
Amenities
Built-in Features
Ceiling Fan(s)
Chandelier
Granite Counters
Electric Dryer Hookup
No Interior Steps
Open Floorplan
Primary Bedroom on Main
Study/Home Office
Washer Hookup
Balcony
Feature Descriptions
Appliances: Built-In Gas Oven, Built-In Gas Range, Built-In Oven(s), Cooktop, Dishwasher, Gas Range, Microwave, Refrigerator, Vented Exhaust Fan
Area #: 1B
Community Features: Cluster Mailbox, Common Grounds, Pool
Days on Site: 1
Exterior: Brick, Masonry â?? Partial
Flood Plain: No
Flooring: No Carpet, Vinyl
HOA Fee: $641/ Monthly
Laundry: Electric Dryer Hookup, Washer Hookup
Lot: Landscaped, Trees-Large (Over 40 Ft), Trees-Moderate
Parcel#: 01100117330000
Parking: Assigned, Covered, Gated, Parking Lot
Parking Notes: Assigned, Covered, Gated, Parking Lot
Patio/Porch: Covered
Restrictions: City Restrictions, Deed Restrictions
Security: Smoke Detector(s)
Sewer: Public Sewer
Special View Info: Pool
Utilities: Electricity Connected, Natural Gas Connected, Sewer Connected, Water Connected
Water: Public
Window: Blinds
Local Schools
High School: Austin
Middle School: O Henry
Elementary School: Mathews
School District: Austin ISD
Listed By / Shown By
Listed By
Agency Name: Compass RE Texas, LLC
Agency Contact: (512) 364-1131
Shown By
Agent Name: Hodge Team
Agent Phone: (512) 947-0794
Agency Title: Realty Capital City

Estimate Your Payment
Estimated Payment
$ 1,623.48 per month $890.23 Principal & Interest $616.58 Property Tax $116.67 Homeowner's Insurance
1210 Windsor Rd, Unit 209 | MLS# 8564841
This condo located at 1210 Windsor Rd, Unit 209, Austin, TX 78703 is currently listed for sale with an asking price of $400,000. This property was built in 1960 and has 2 bedrooms and 2 full baths with 963 sq. ft. Windsor Rd, Unit 209 is located in the Windsor Oaks Condo subdivision within the Austin ISD school district. Search Windsor Oaks Condo real estate on hodgeteam.rmcapitalcity.com today.