
BEDS3
BATHS2 full 1 partial
SQUARE FEET1,894
MLS#2821328
STATUSActive
PROPERTY TYPEResidential - Condominium
SUBDIVISIONCrestview
SCHOOLAustin ISD
Property Description
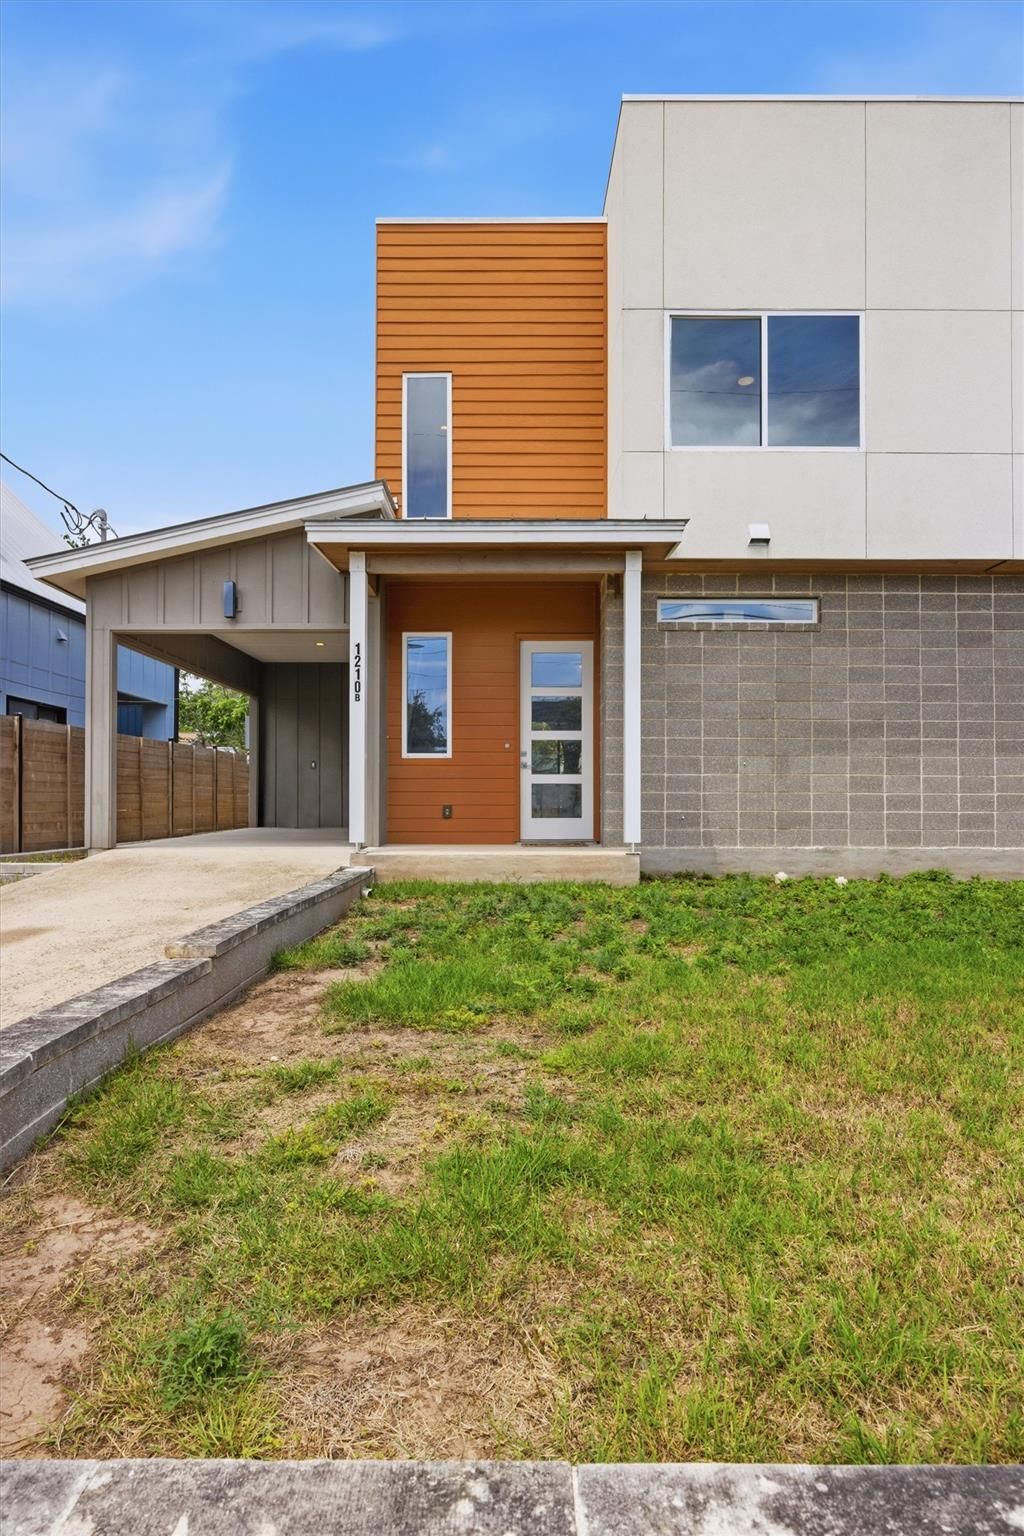
NEW TO MARKET!! QUICK MOVE IN-Modern living meets unbeatable convenience at this stylish residence in the heart of Austin! Ideally located with quick access to all major highways, this home places you just minutes from Downtown Austin, The Domain, and some of the citys best shopping, dining, and entertainment destinations. Designed for todays lifestyle, Unit B offers a sleek, contemporary feel with an inviting layout perfect for both everyday living and entertaining. The spacious primary suite is conveniently located on the main floor, offering privacy and comfort, while the additional bedrooms upstairs provide the ideal separation of space for family, guests, or a home office. Enjoy the ease and modern appeal of no carpet throughout, creating a clean, low-maintenance living environment. Whether youre commuting, exploring Austins dynamic restaurant scene, or enjoying nearby hotspots, this prime location truly puts everything within reach. A rare opportunity to experience modern Austin living with exceptional accessibility and convenience!
Property Features
Property Type: Residential - Condominium
Cooling: Ceiling Fan(s), Central Air
Fenced: Yes
Heating: Heat Pump
Lot Size: 0.11 Acres
Roof Type: Metal
Stories: 2.0
Taxes: $13,184
Year Built: 2017
Amenities
Built-in Features
Ceiling Fan(s)
Vaulted Ceiling(s)
Double Vanity
Kitchen Island
Open Floorplan
Pantry
Recessed Lighting
Walk-In Closet(s)
Lighting
Private Yard
Feature Descriptions
Appliances: Dishwasher, Dryer, Gas Range, Microwave, RNGHD, Refrigerator, Stainless Steel Appliance(s), Washer, Tankless Water Heater
Area #: 2
Days on Site: 19
Exterior: Brick Veneer, HardiPlank Type, Masonry ??? All Sides
Fencimg: Fenced, Wood
Flood Plain: No
Flooring: Concrete, Tile, Wood
HOA Fee: $80/ Monthly
Lot: Back Yard, City Lot, Curbs, Few Trees, Front Yard, Near Public Transit
Parcel#: 02351029030000
Parking: Attached Carport, Driveway
Parking Notes: Attached Carport, Driveway
Patio/Porch: Patio, Porch
Restrictions: City Restrictions, Deed Restrictions
Security: Carbon Monoxide Detector(s), Security System, Smoke Detector(s)
Security: yes
Sewer: Public Sewer
Special View Info: Neighborhood
Utilities: Cable Available, Electricity Connected, Internet-Fiber, Natural Gas Connected, Sewer Connected, Water Connected
Water: Public
Window: Double Pane Windows
Local Schools
High School: McCallum
Middle School: Lamar (Austin ISD)
Elementary School: Brentwood
School District: Austin ISD
Listed By / Shown By
Listed By
Agency Name: Coldwell Banker Apex
Agency Phone: (512) 848-0191
Shown By
Agent Name: Hodge Team
Agent Phone: (512) 947-0794
Agency Title: Realty Capital City

Estimate Your Payment
Estimated Payment
$ 2,420.21 per month $1,168.42 Principal & Interest $1,098.67 Property Tax $153.13 Homeowner's Insurance
1210 Stobaugh St, Unit B | MLS# 2821328
This condo located at 1210 Stobaugh St, Unit B, Austin, TX 78757 is currently listed for sale with an asking price of $525,000. This property was built in 2017 and has 3 bedrooms and 2 full and 1 partial baths with 1894 sq. ft. Stobaugh St, Unit B is located in the Crestview subdivision within the Austin ISD school district. Search Crestview real estate on hodgeteam.rmcapitalcity.com today.