
BEDS0
BATHS
SQUARE FEET2,408
MLS#2058007
STATUSActive
PROPERTY TYPEMulti Unit - Multiple
SUBDIVISIONTahitian Village
SCHOOLBastrop ISD
Property Description
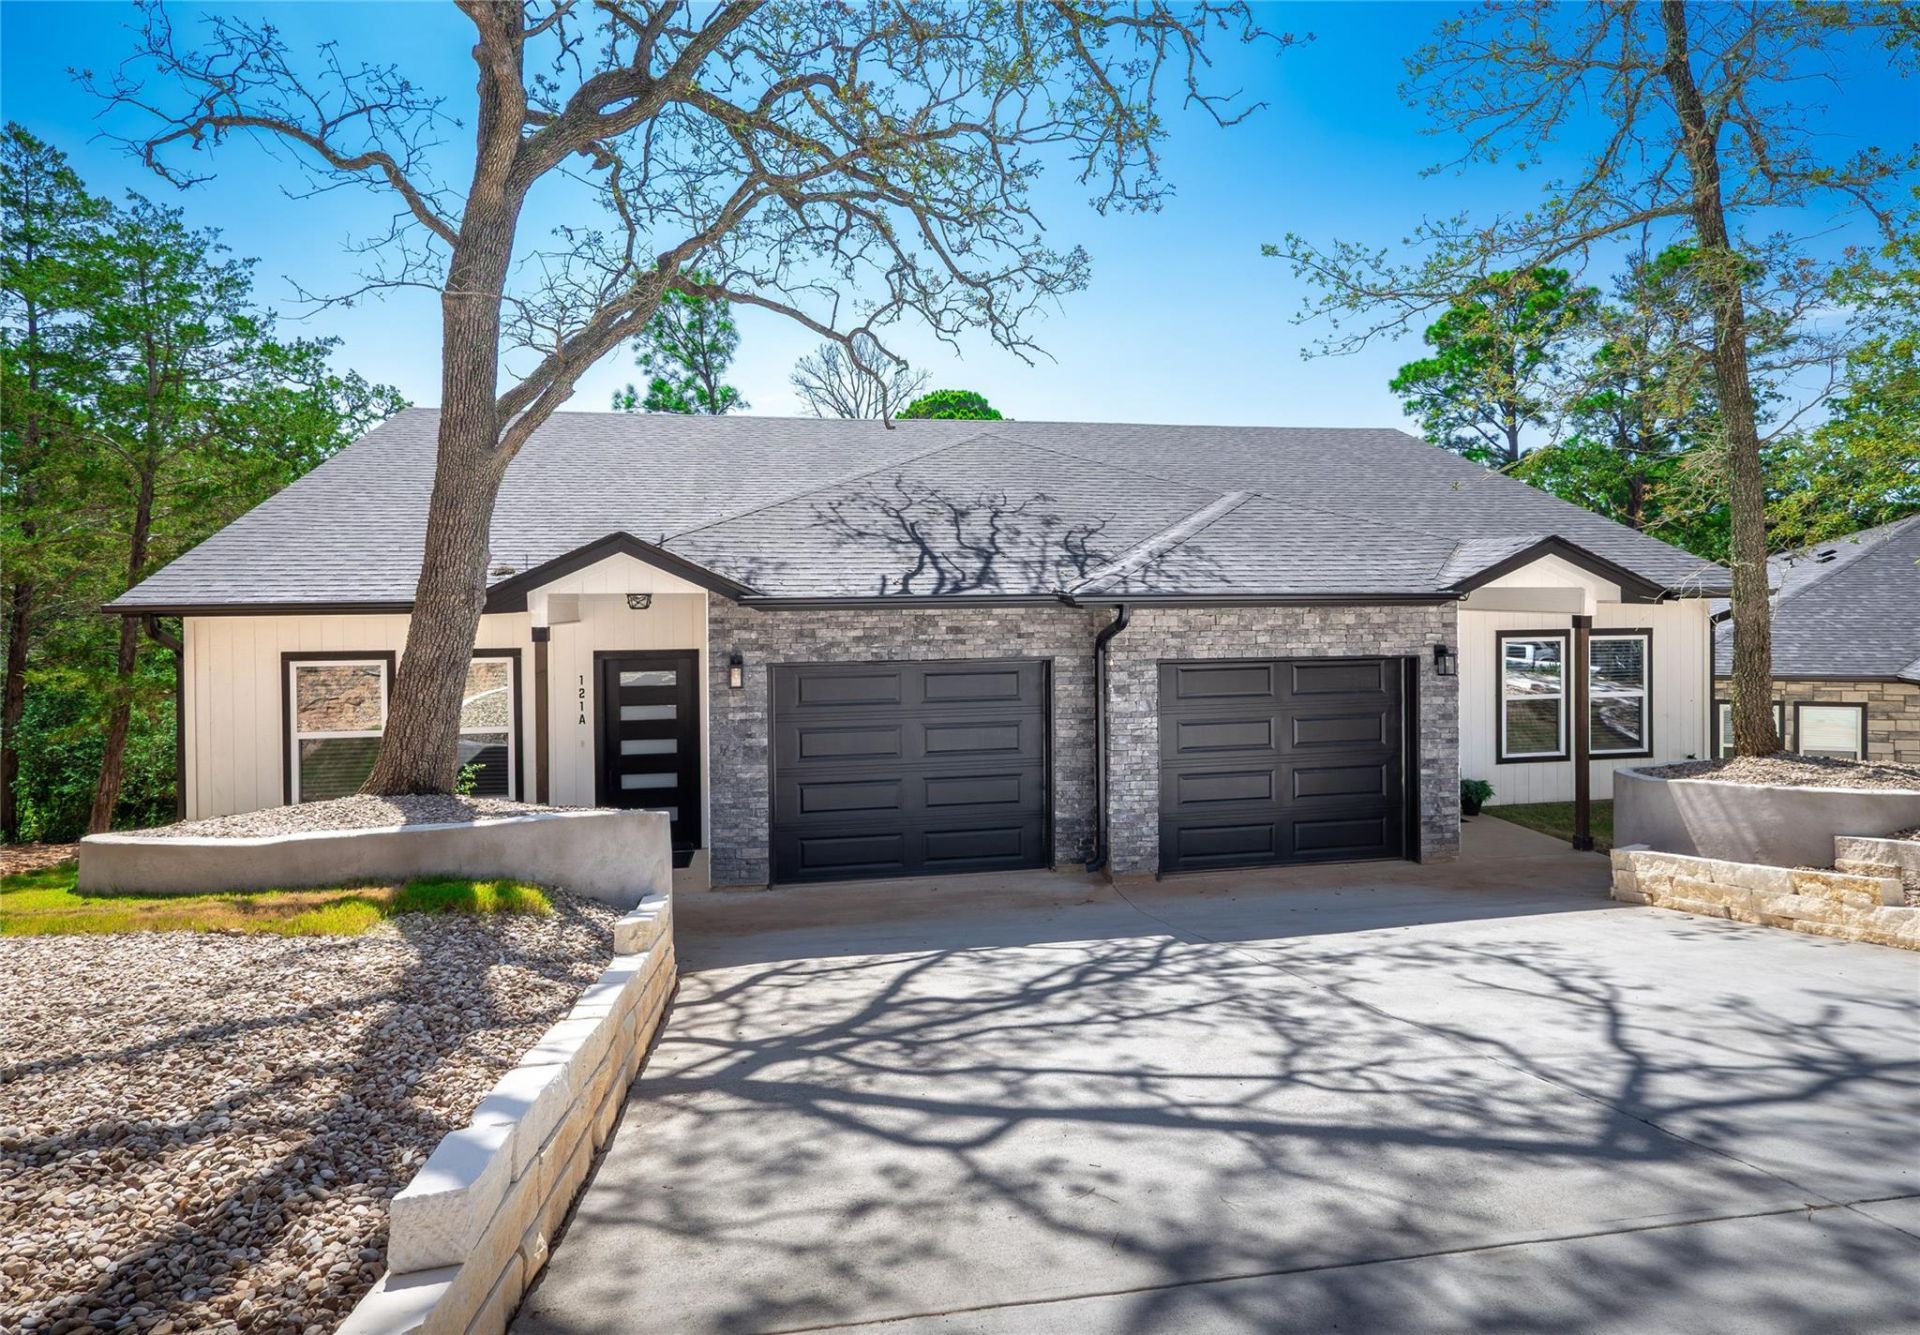
Exceptional new construction duplex offering two identical, thoughtfully designed units?ideal for an owner-occupant or a savvy investor expanding their portfolio. Each unit boasts approximately 1,204 square feet of modern living space, featuring 3 bedrooms, 2 full bathrooms, durable luxury vinyl plank flooring throughout, and a 1-car attached, fully finished garage. Inside, an airy open-concept floor plan seamlessly connects the living, dining, and kitchen areas, elevated by custom wood accents, elegant wainscoting, and beautiful ceiling treatments. The well-appointed kitchen features quality cabinetry, sleek granite countertops, and high-end stainless steel appliances, complemented by matching granite counters in all bathrooms. The primary suite serves as a true retreat, offering impressive space, an ensuite bathroom, and abundant closet storage, while two secondary bedrooms share a stylish full bath. High-performance open-cell spray foam insulation ensures top-tier energy efficiency year-round. Step outside to a private covered back porch, perfect for relaxing or outdoor entertaining. Perfectly situated for a quick and convenient commute to Austin, Tesla, Samsung, and Austin-Bergstrom International Airport. The possibilities here are truly endless?live in one side and rent out the other to offset your mortgage, or lease both units for maximum cash flow!
Property Features
Property Type: Multi Unit - Multiple
Cooling: Ceiling Fan(s), Central Air, Electric
Garage: 2
Heating: Central, Electric
Lot Size: 0.23 Acres
Roof Type: Composition, Shingle
Stories: 1.0
Taxes: $677
Year Built: 2026
Amenities
Breakfast Bar
Ceiling Fan(s)
High Ceilings
Granite Counters
Electric Dryer Hookup
No Interior Steps
Open Floorplan
Walk-In Closet(s)
Washer Hookup
Exterior Steps
Feature Descriptions
Appliances: Dishwasher, Exhaust Fan, Microwave, Free-Standing Electric Range, Refrigerator, Stainless Steel Appliance(s)
Area #: BA
Days on Site: 8
Exterior: Vertical Siding, Stone
Flood Plain: No
Flooring: Vinyl
Laundry: Electric Dryer Hookup, Washer Hookup
Lot: Back Yard, Cul-De-Sac, Front Yard, Sloped Down, Trees-Medium (20 Ft - 40 Ft), Trees-Moderate
Parcel#: 27547
Parking: Driveway, Garage, Garage Faces Front
Parking Notes: Driveway, Garage, Garage Faces Front
Patio/Porch: Covered, Rear Porch
Pets Allowed: Cats OK, Dogs OK
Restrictions: Deed Restrictions
Security: Smoke Detector(s)
Sewer: Aerobic Septic
Special View Info: Neighborhood, Trees/Woods
Utilities: Cable Available, Electricity Connected, Phone Available, Sewer Connected, Water Connected
Water: Public
Window: Double Pane Windows
Local Schools
High School: Bastrop
Middle School: Riverside
Elementary School: Emile
School District: Bastrop ISD
Listed By / Shown By
Listed By
Agency Name: Watters International Realty
Agency Contact: (512) 646-0038
Shown By
Agent Name: Hodge Team
Agent Phone: (512) 947-0794
Agency Title: Realty Capital City

Estimate Your Payment
Estimated Payment
$ 1,478.65 per month $1,257.45 Principal & Interest $56.42 Property Tax $164.79 Homeowner's Insurance
121 S Kanaio Dr, Unit A & B | MLS# 2058007
This multi-family property located at 121 S Kanaio Dr, Unit A & B, Bastrop, TX 78602 is currently listed for sale with an asking price of $565,000. S Kanaio Dr, Unit A & B is located within the Bastrop ISD school district. Search Bastrop real estate on hodgeteam.rmcapitalcity.com today.