
BEDS4
BATHS2 full 1 partial
SQUARE FEET2,356
MLS#5923150
STATUSActive
PROPERTY TYPERental - Single Family
SUBDIVISIONHarris Ridge Phs 3
SCHOOLPflugerville ISD
Property Description
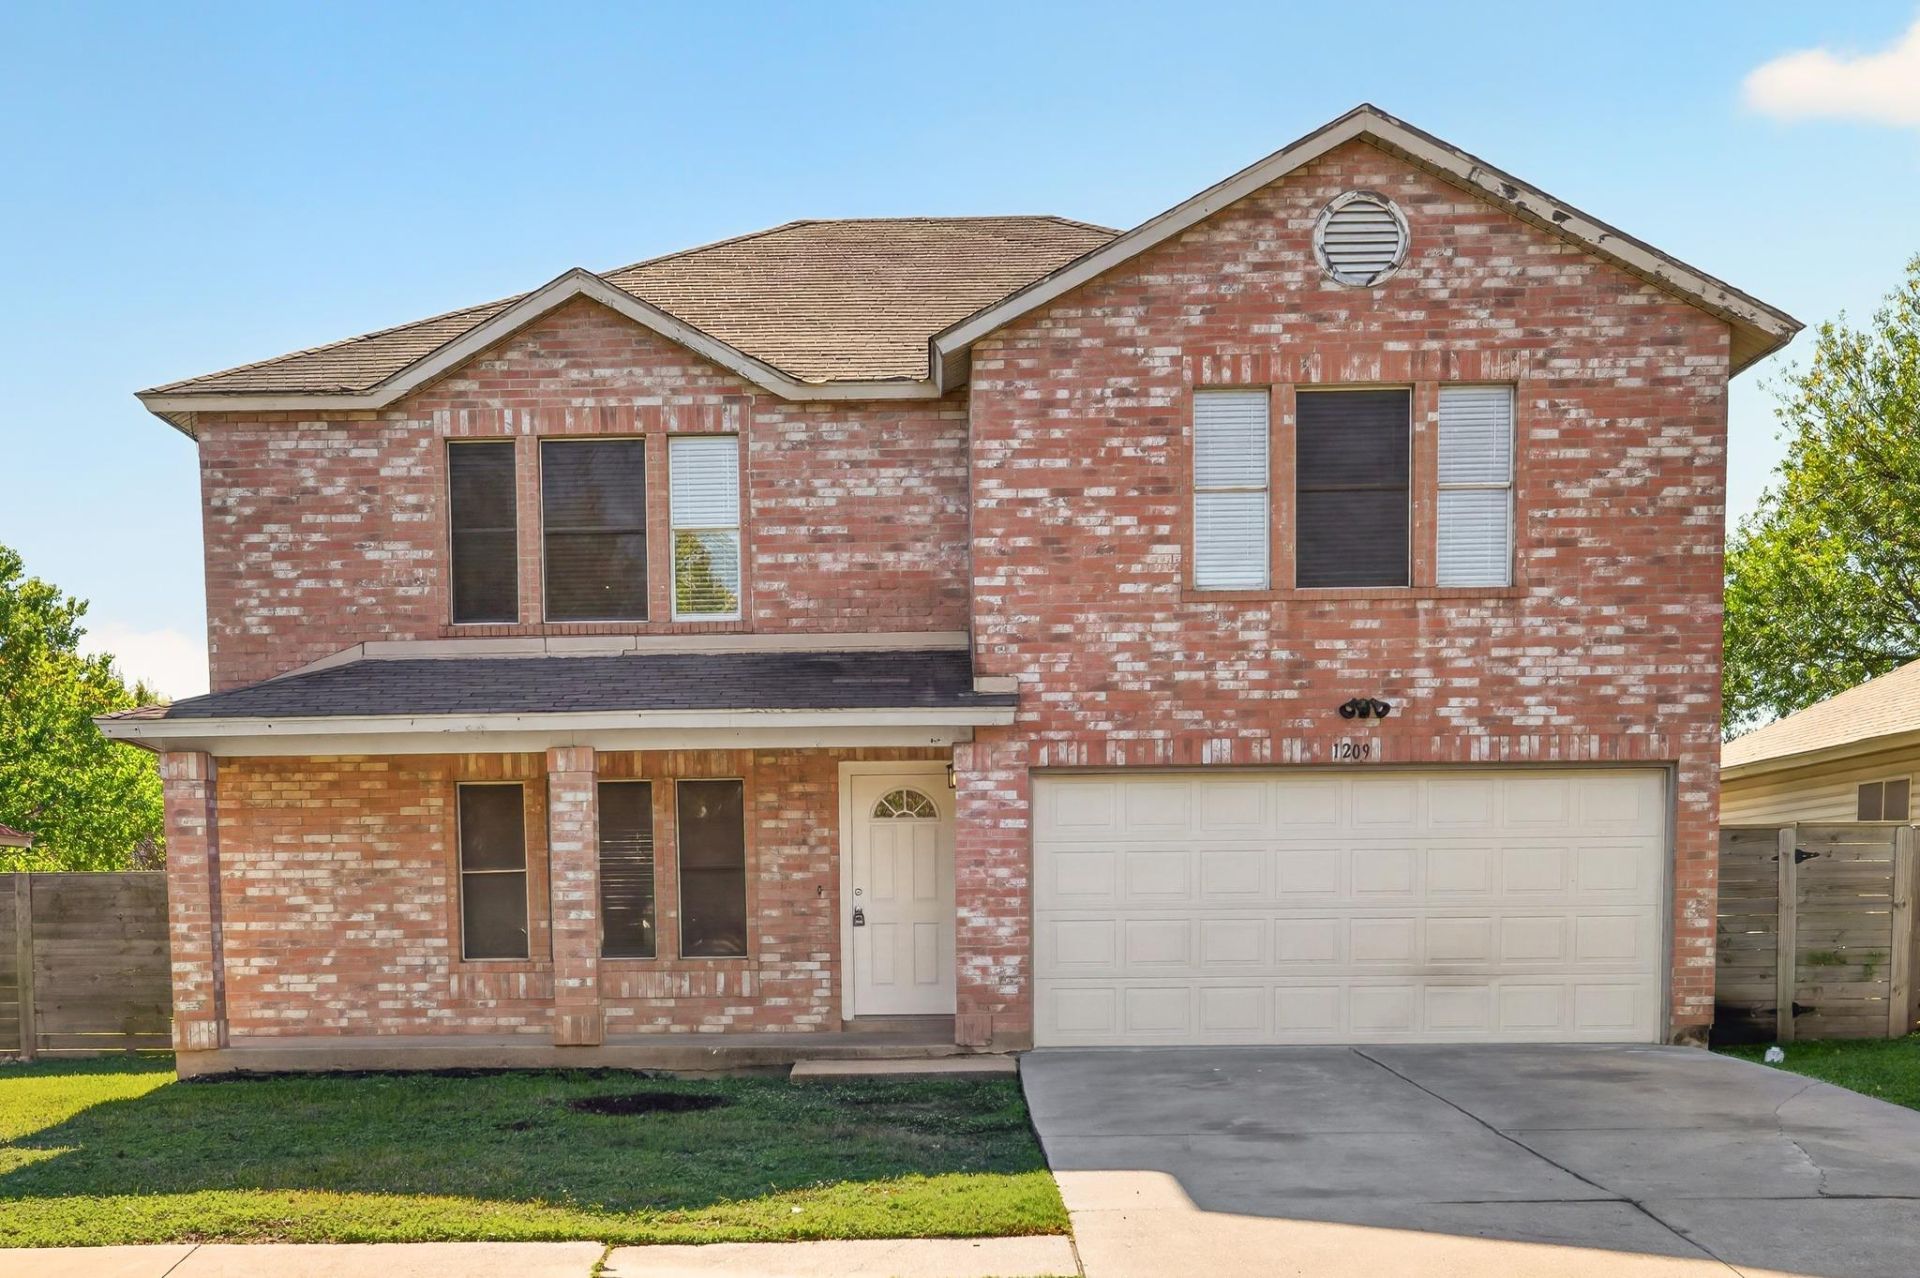
A classic brick front with vinyl siding, an attached garage, and a welcoming front porch anchors this two-story Austin residence. The inviting entryway transitions into a home defined by a thoughtful open floorplan, generous living spaces, and recessed lighting.The newly updated galley-style kitchen serves as a modern focal point, featuring expansive white quartz countertops with subtle veining. Bright white recessed-panel cabinets offer plenty of storage with deep, easy-to-organize drawers, paired with warm natural plywood floating shelves flanking a sleek stainless steel range hood. The space is outfitted with stainless steel appliances, including a smooth-top electric stove, range hood, and built-in dishwasher. Wide windows with blinds bring in natural light, while an open pass-through peninsula seamlessly connects the kitchen to the main living area.Durable laminate and vinyl flooring run throughout the home and into the bedrooms, which are equipped with ceiling fans and blinds, including a primary bedroom with a walk-in closet. Two recently upgraded full bathrooms include white oak double vanities with white engineered marble tops, ceramic tile flooring, and a soaking tub. Outside, the large, private back yard is enclosed by a wood fence and features views of mature trees.Come see it in person and feel right at home. Owner is a licensed Agent.
Property Features
Property Type: Rental - Single Family
Cooling: Central Air
Fenced: Yes
Garage: 2 car attached
Heating: Central, Electric
Lot Size: 0.21 Acres
Roof Type: Composition
Stories: 2.0
Year Built: 1998
Amenities
Ceiling Fan(s)
Quartz Counters
Interior Steps
Multiple Dining Areas
Pantry
Primary Bedroom on Main
Recessed Lighting
Walk-In Closet(s)
Feature Descriptions
Appliances: Dishwasher, Oven, Free-Standing Electric Range
Area #: PF
Days on Site: 7
Exterior: Brick Veneer, Masonry â?? Partial
Fencimg: Fenced, Privacy, Wood
Flood Plain: No
Flooring: Vinyl
Lot: Curbs, Interior Lot, Level, Trees-Medium (20 Ft - 40 Ft)
Parcel#: 02563004050000
Parking: Attached, Door-Single, Garage, Garage Faces Front
Parking Notes: Attached, Door-Single, Garage, Garage Faces Front
Patio/Porch: Porch
Pets Allowed: Cats OK, Dogs OK
Security: Smoke Detector(s)
Sewer: Public Sewer
Utilities: Electricity Available
Water: Public
Window: Blinds, Screens
Local Schools
High School: John B Connally
Middle School: Dessau
Elementary School: Dessau
School District: Pflugerville ISD
Listed By / Shown By
Listed By
Agency Name: Baemayr Realty Group, LLC
Agency Contact: (512) 647-2709
Shown By
Agent Name: Hodge Team
Agent Phone: (512) 947-0794
Agency Title: Realty Capital City

1209 Dexford Dr | MLS# 5923150
This property located at 1209 Dexford Dr, Austin, TX 78753 is currently listed for rent with an asking price of $2,400 / Monthly. Dexford Dr is located within the Pflugerville ISD school district. Search Austin real estate on hodgeteam.rmcapitalcity.com today.