
BEDS5
BATHS3 full 1 partial
SQUARE FEET3,296
MLS#3218485
STATUSActive
PROPERTY TYPERental - Single Family
SUBDIVISIONMason Ranch
SCHOOLLeander ISD
Property Description
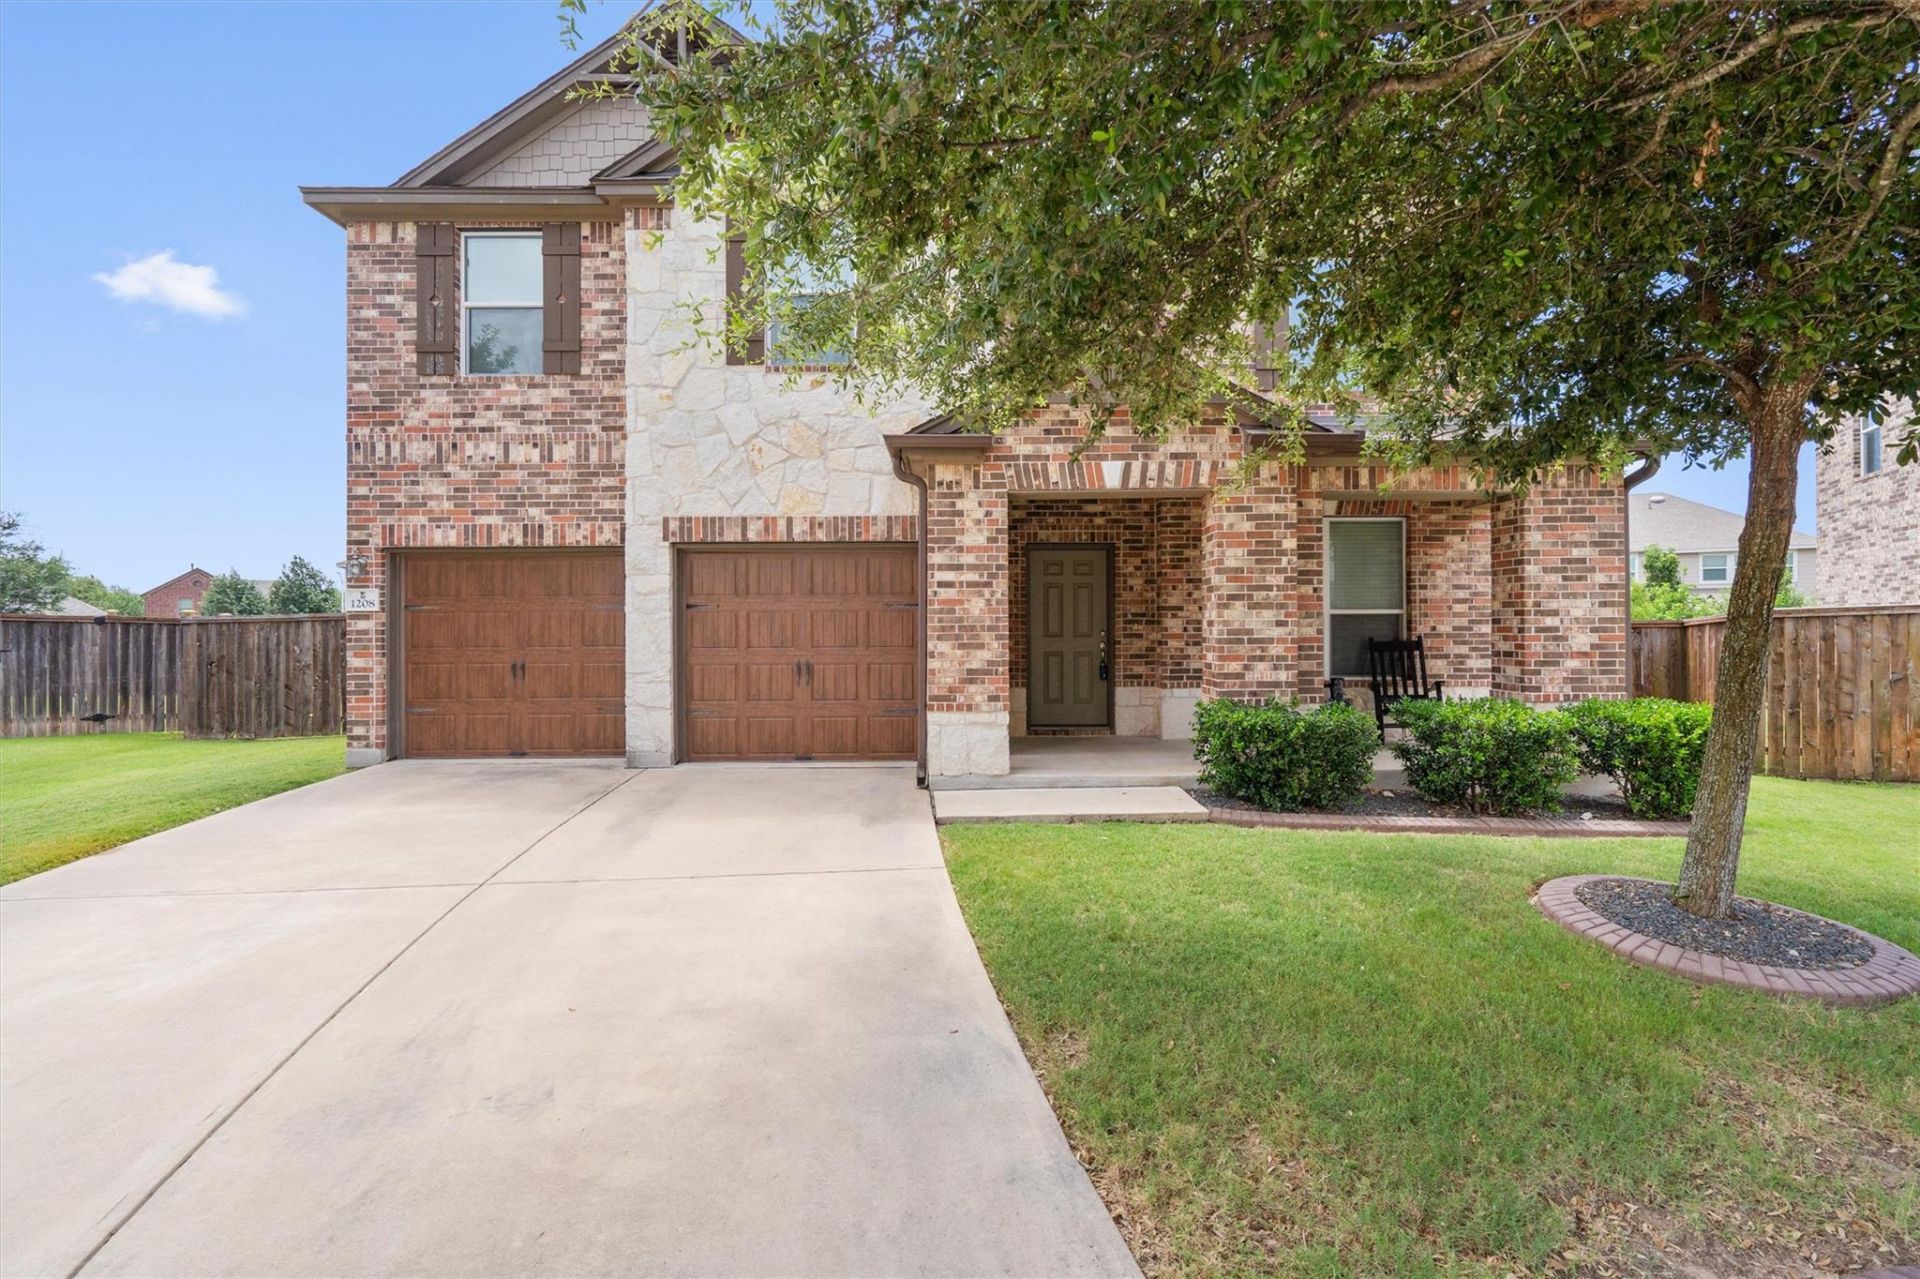
(PROPERTY IS UNFURNISHED) Lively 5 Bedroom, 3.5 Bath, 2-Story Home in Leander ~ Situated in Quiet Cul-de-Sac ~ Secluded Front Office ~ Designated Dining Room & Designated Laundry Room ~ Great Sized Kitchen w/ Center Island, Bonus Breakfast Area, & Granite Countertops ~ Spacious, Upstairs Primary Suite w/ Double Vanity & Walk-In Shower ~ Two Lovely Full Bathrooms for Four Secondary Bedrooms ~ Huge, Private Backyard w/ Covered Patio ~ Nearby Community Amenities & Parks, Crystal Falls Golf Club, & Highway/Toll Road 183!Technology Package provided with every lease for an additional $9.95 per month. Includes: Utilities Concierge Setup, Tenant Portal, 24/7 Maintenance & Free Credit Reporting
Property Features
Property Type: Rental - Single Family
Cooling: Ceiling Fan(s), Central Air
Fenced: Yes
Garage: 2 car attached
Heating: Central
Lot Size: 0.22 Acres
Roof Type: Composition, Shingle
Stories: 2.0
Year Built: 2017
Amenities
Bar
Ceiling Fan(s)
High Ceilings
Chandelier
Granite Counters
Quartz Counters
Double Vanity
Electric Dryer Hookup
Entrance Foyer
French Doors
Interior Steps
Kitchen Island
Multiple Dining Areas
Recessed Lighting
Storage
Study/Home Office
Walk-In Closet(s)
Washer Hookup
Exterior Steps
Gutters Partial
Private Yard
Feature Descriptions
Appliances: Dishwasher, Disposal, Dryer, Exhaust Fan, Microwave, Plumbed For Ice Maker, Free-Standing Gas Range, Refrigerator, Washer
Area #: CLN
Community Features: Clubhouse, Cluster Mailbox, Common Grounds, Curbs, Fishing, Park, Picnic Area, Playground, Pool, Sidewalks, Sport Court(s)/Facility
Days on Site: 94
Door Features: French Doors
Exterior: Brick, Brick Veneer, Masonry â?? All Sides, Stone, Sto
Fencimg: Back Yard, Fenced, Gate, Privacy, Wood
Flood Plain: No
Flooring: Carpet, Tile
Laundry: Electric Dryer Hookup, Washer Hookup
Lot: Back Yard, Cul-De-Sac, Curbs, Front Yard, Interior Lot, Level, Pie Shaped Lot, Private, Public Maintained Road, Trees-Small (Under 20 Ft), Trees-Sparse
Parcel#: 17W313315J0038
Parking: Attached, Door-Multi, Driveway, Garage, Garage Faces Front, Off Street, Private
Parking Notes: Attached, Door-Multi, Driveway, Garage, Garage Faces F
Patio/Porch: Covered, Front Porch, Rear Porch
Pets Allowed: Cats OK, Dogs OK
Security: Carbon Monoxide Detector(s), Smoke Detector(s)
Sewer: Public Sewer
Utilities: Cable Available, Electricity Available, Natural Gas Available, Phone Available, Sewer Available, Underground Utilities, Water Available
Water: Public
Window: Blinds, Screens
Local Schools
High School: Leander High
Middle School: Leander Middle
Elementary School: Whitestone
School District: Leander ISD
Listed By / Shown By
Listed By
Agency Name: AustinVestors
Agency Contact: (512) 660-7368
Shown By
Agent Name: Hodge Team
Agent Phone: (512) 947-0794
Agency Title: Realty Capital City

1208 Ravenside Cv | MLS# 3218485
This property located at 1208 Ravenside Cv, Leander, TX 78641 is currently listed for rent with an asking price of $2,875 / Monthly. Ravenside Cv is located within the Leander ISD school district. Search Leander real estate on hodgeteam.rmcapitalcity.com today.