
BEDS6
BATHS3 full
SQUARE FEET2,832
MLS#6629222
STATUSActive
PROPERTY TYPEResidential - Single Family
SUBDIVISIONKuykendall John
SCHOOLSmithville ISD
Property Description
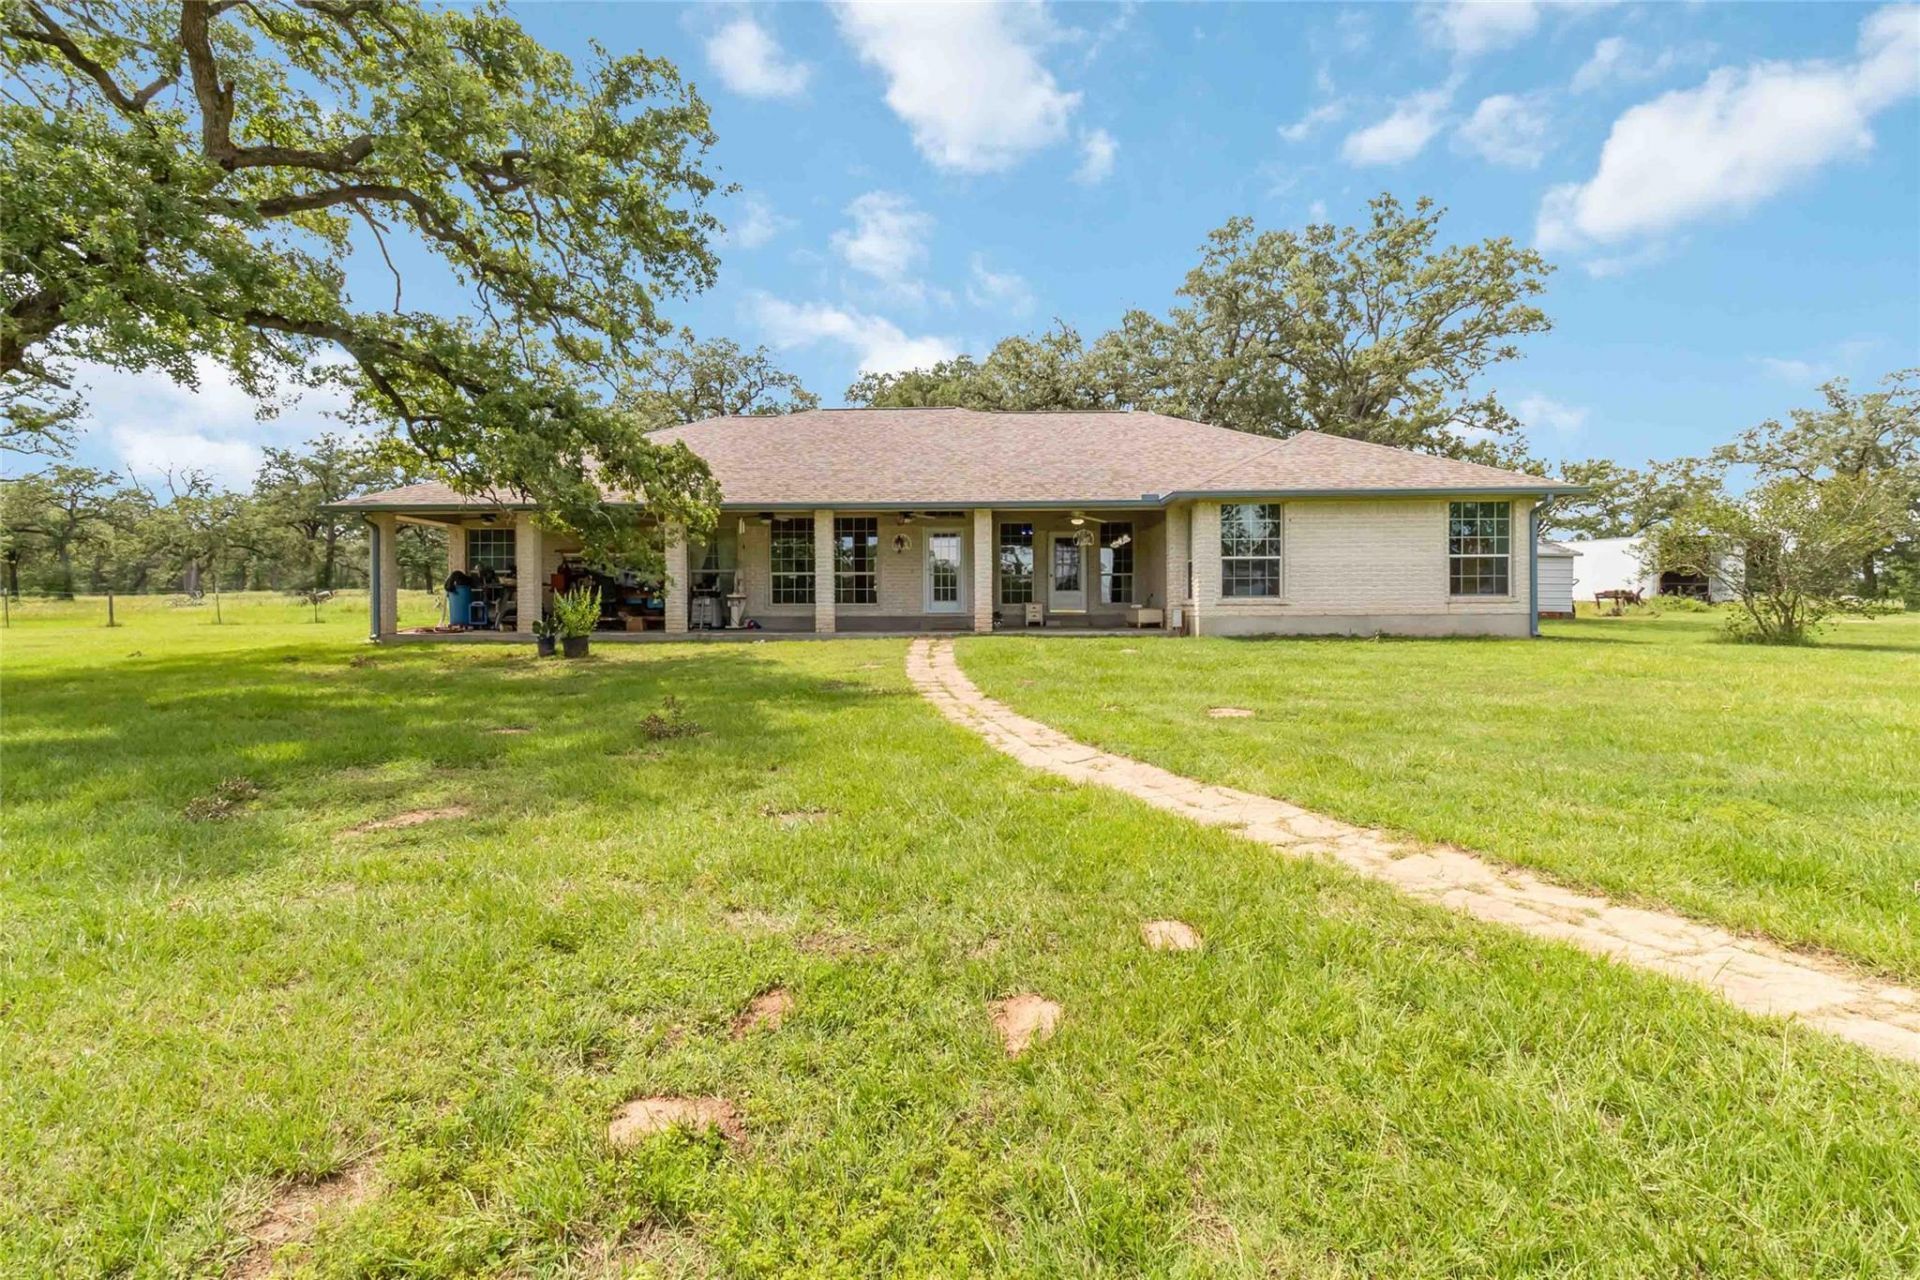
Experience true Texas-style living on this exceptional countryside property offering the perfect blend of privacy, functionality, and wide-open space. Whether you're dreaming of a family compound, a working ranch, or a peaceful weekend retreat, this versatile property is ready to bring your vision to life.Beautiful grazing pastures provide ample room for cattle, horses, or other livestock, while the scenic pond creates a picturesque setting and attracts abundant wildlife, making the property equally appealing for hunting, fishing, and outdoor recreation. The property also features a valuable 60-kilowatt Kohler automatic backup generator, providing reliable whole-property power during outages and offering peace of mind along with significant added value.With room to spread out, build, and enjoy the outdoors, this property is ideal for multi-generational living, recreational use, or anyone seeking the freedom and tranquility of country life. Conveniently located with easy access to Bastrop, Smithville, and Austin, you'll enjoy the best of rural Texas without sacrificing accessibility.Come experience the beauty, versatility, and endless potential of this remarkable Texas property, where breathtaking sunsets, abundant wildlife, and the freedom of country living await.
Property Features
Property Type: Residential - Single Family
Cooling: Central Air
Heating: Central
Lot Size: 50.00 Acres
Roof Type: Shingle
Stories: 1.0
Taxes: $5,941
Year Built: 2004
Amenities
Breakfast Bar
Ceiling Fan(s)
Pantry
Recessed Lighting
Walk-In Closet(s)
Private Yard
Feature Descriptions
Accessibility: Accessible Closets, Fully Accessible, Accessible Hallway(s), Accessible Kitchen, Accessible Washer/Dryer
Appliances: Dishwasher, Microwave, Gas Oven
Area #: SV
Days on Site: 73
Exterior: Brick
Fencimg: Full
Flood Plain: Partial
Flooring: Tile, Wood
Lot: Level
Parcel#: 19317
Parking: Driveway, Gravel
Parking Notes: Driveway, Gravel
Patio/Porch: Covered, Front Porch
Sewer: Septic Tank
Special View Info: Pond, Trees/Woods
Utilities: Electricity Connected, Water Connected
Water: Public
Water Features: Pond
Window: Double Pane Windows, Vinyl Windows
Local Schools
High School: Smithville
Middle School: Smithville
Elementary School: Smithville
School District: Smithville ISD
Listed By / Shown By
Listed By
Agency Name: All City Real Estate Ltd. Co
Agency Contact: (361) 318-2360
Shown By
Agent Name: Hodge Team
Agent Phone: (512) 947-0794
Agency Title: Realty Capital City

Estimate Your Payment
Estimated Payment
$ 4,270.93 per month $3,338.35 Principal & Interest $495.08 Property Tax $437.50 Homeowner's Insurance
1208 Jeddo Rd | MLS# 6629222
This single family home located at 1208 Jeddo Rd, Rosanky, TX 78953 is currently listed for sale with an asking price of $1,500,000. This property was built in 2004 and has 6 bedrooms and 3 full baths with 2832 sq. ft. Jeddo Rd is located in the Kuykendall John subdivision within the Smithville ISD school district. Search Kuykendall John real estate on hodgeteam.rmcapitalcity.com today.