
BEDS4
BATHS3 full 1 partial
SQUARE FEET3,251
MLS#9759805
STATUSActive Under Contract
PROPERTY TYPEResidential - Single Family
SUBDIVISIONTreemont
SCHOOLEanes ISD
Property Description
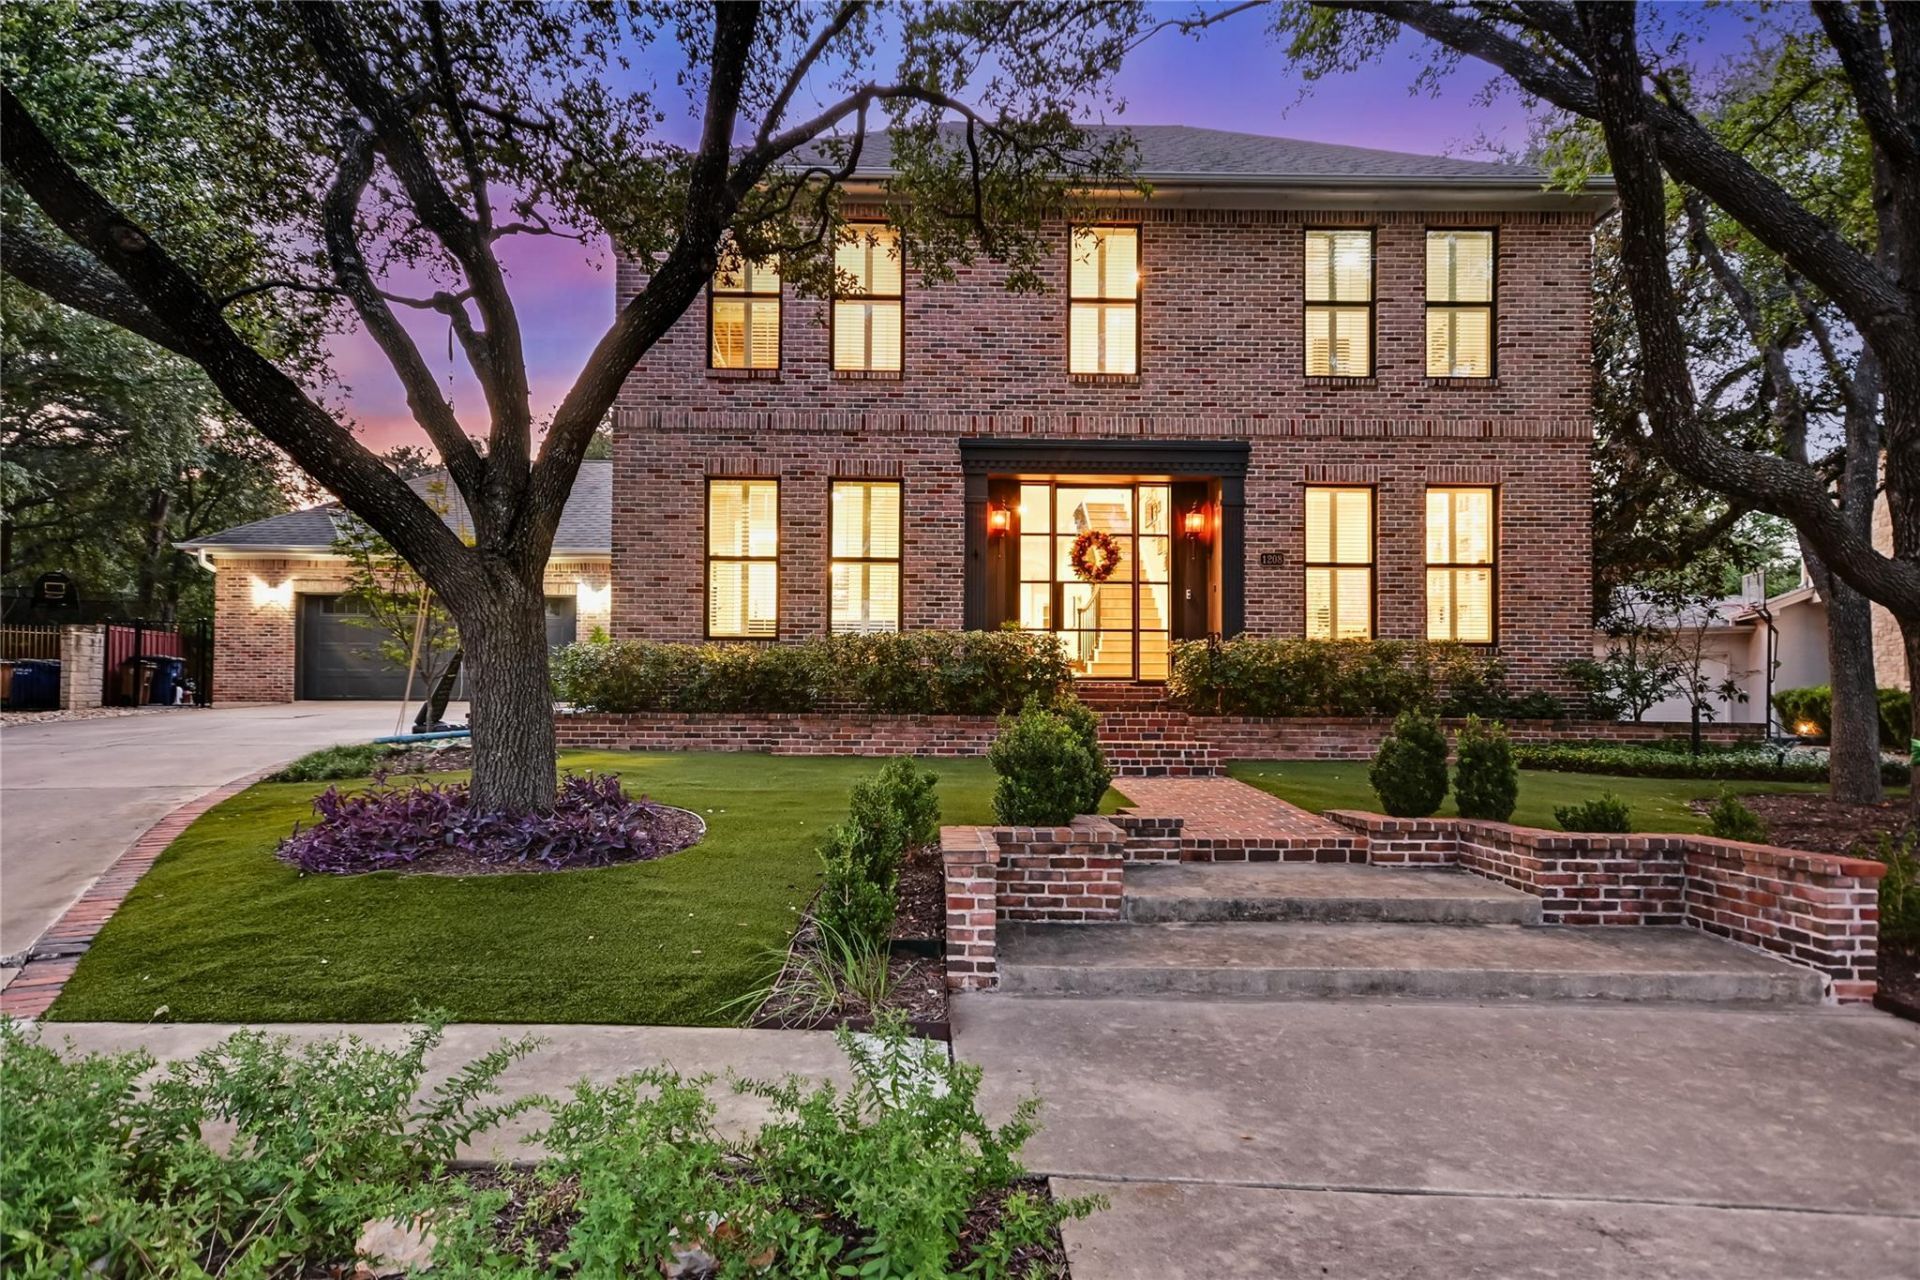
Situated on a private, wooded 0.246-acre cul-de-sac lot in Treemont, this 3,251 sq ft home is a rare find in one of Austins most idyllic communities. Stunning curb appeal welcomes you with new black-frame windows and a custom glass and steel front door. Designed for effortless living, the 4-bedroom, 3.5-bath floor plan features the primary suite on the main level. Step outside to a low-maintenance turf backyard complete with a sparkling pool and spa.Treemont offers wide boulevards with sidewalks, Eanes Creek, and Treemont Park?a beloved neighborhood gathering spot with a playground and community events. Zoned to acclaimed Eanes ISD schools (Cedar Creek Elem, Hill Country Middle, Westlake High) and located just minutes from Zilker Park, Lady Bird Lake, downtown, and local favorites like Trader Joes and Amys Ice Cream off Bee Caves Rd. Easy access to MoPac and only 13 miles to ABIA. A truly special property in an unbeatable location!
Property Features
Property Type: Residential - Single Family
Cooling: Central Air
Fireplaces: 1
Garage: 2 car attached
Heating: Central
Lot Size: 0.25 Acres
Roof Type: Composition
Stories: 2.0
Taxes: $31,495
Year Built: 1998
Amenities
Breakfast Bar
High Ceilings
Private Yard
Feature Descriptions
Appliances: Built-In Oven(s), Built-In Range, Refrigerator, Stainless Steel Appliance(s)
Area #: 8E
Community Features: Sidewalks
Days on Site: 28
Exterior: Brick
Fencimg: Back Yard, Wood
Fireplace: Family Room
Flood Plain: No
Flooring: Tile, Wood
Lot: Back Yard, Front Yard
Parcel#: 01071307250000
Parking: Attached, Door-Single, Driveway, Garage
Parking Notes: Attached, Door-Single, Driveway, Garage
Patio/Porch: Covered, Patio
Pool: In Ground
Restrictions: Zoning
Security: yes
Security: Security System Owned
Sewer: Public Sewer
Special View Info: Neighborhood
Swimming Pool: Yes
Utilities: Electricity Connected, Water Connected
Water: Public
Window: Shutters
Local Schools
High School: Westlake
Middle School: Hill Country
Elementary School: Cedar Creek (Eanes ISD)
School District: Eanes ISD
Listed By / Shown By
Listed By
Agency Name: Kuper Sotheby's Int'l Realty
Agency Contact: (512) 422-2495
Shown By
Agent Name: Hodge Team
Agent Phone: (512) 947-0794
Agency Title: Realty Capital City

Estimate Your Payment
Estimated Payment
$ 8,665.94 per month $5,341.36 Principal & Interest $2,624.58 Property Tax $700.00 Homeowner's Insurance
1208 Grosvener Ct | MLS# 9759805
This single family home located at 1208 Grosvener Ct, Austin, TX 78746 is currently listed for sale with an asking price of $2,400,000. This property was built in 1998 and has 4 bedrooms and 3 full and 1 partial baths with 3251 sq. ft. Grosvener Ct is located in the Treemont subdivision within the Eanes ISD school district. Search Treemont real estate on hodgeteam.rmcapitalcity.com today.