
BEDS3
BATHS2 full
SQUARE FEET1,719
MLS#3701798
STATUSActive
PROPERTY TYPEResidential - Single Family
SUBDIVISIONDelwood
SCHOOLAustin ISD
Property Description
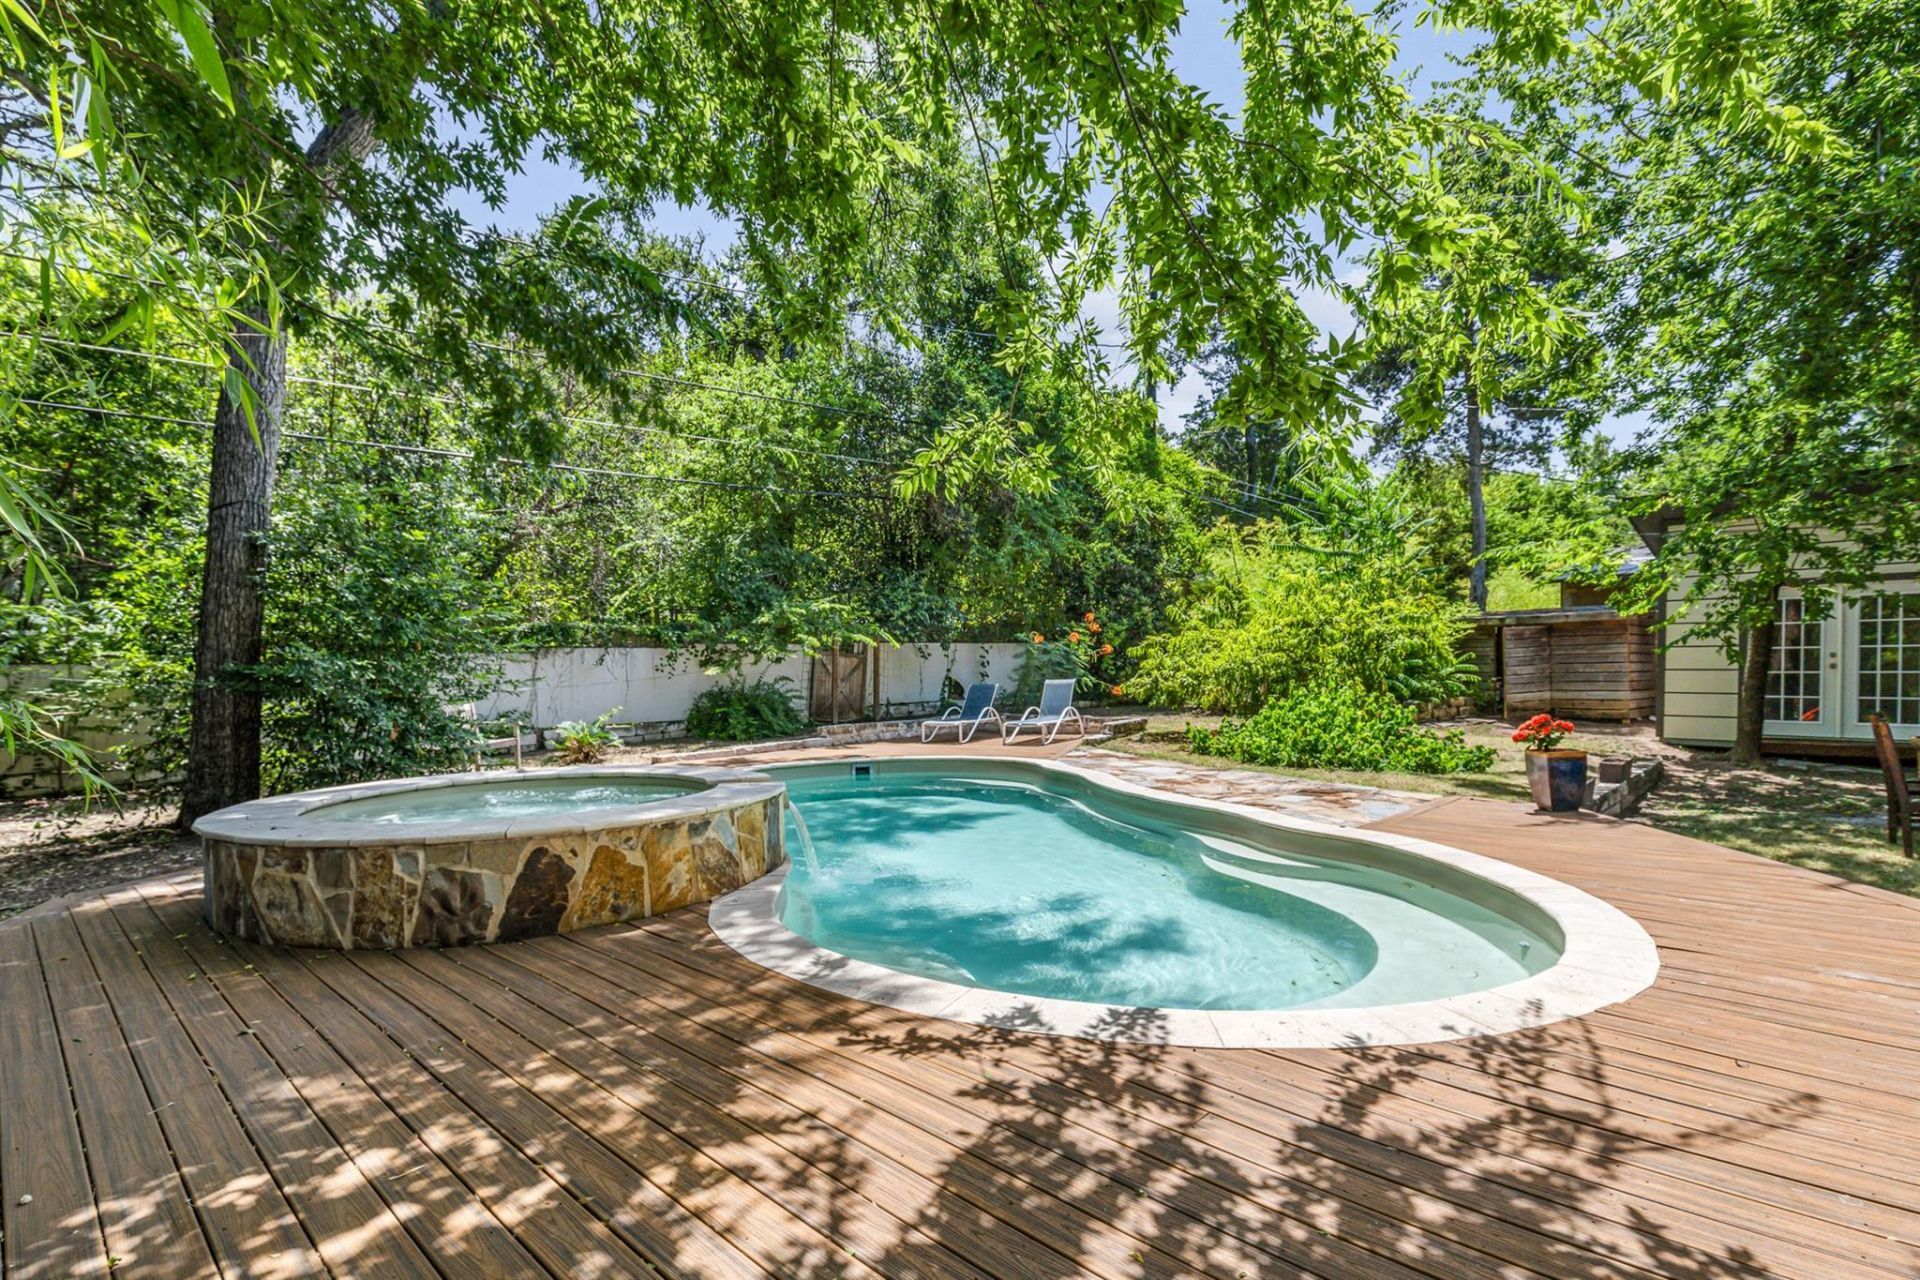
Want Mueller walkability without Mueller's new-construction price tag? Detached single-family homes inside Mueller are selling for $900K?$1.3M ? this is your entry point into the same lifestyle at $849K, with something Mueller can't offer: a pool, a spa, and a home with actual soul. This transformed 1940s Delwood cottage is two blocks from Mueller's restaurants, Farmer's Market, HEB with outdoor bar and live music, and Alamo Drafthouse. Sitting on the front porch beneath the custom concrete waterfall, you'd never guess downtown Austin is 2.5 miles away. Inside: original mid-century bones meet intentional, design-forward updates throughout. Three bedrooms, two baths, 1,719 sqft, every inch considered. The backyard pool and spa make this one of the most complete properties in the corridor. Currently tenant-occupied through July with documented rental income, ideal for an investor seeking immediate cash flow, or an owner-occupant ready to step in at lease end. Lease details available upon request. 2 miles to UT. Walk to Mueller. Pool. Character. Priced below the Mueller SFH market. This one doesn't come around often!
Property Features
Property Type: Residential - Single Family
Cooling: Central Air
Fireplaces: 1
Heating: Central
Lot Size: 0.23 Acres
Roof Type: Composition
Stories: 1.0
Taxes: $15,111
Year Built: 1948
Amenities
Breakfast Bar
Ceiling Fan(s)
Granite Counters
Gas Dryer Hookup
Eat-in Kitchen
Kitchen Island
Multiple Living Areas
No Interior Steps
Open Floorplan
Pantry
Primary Bedroom on Main
Recessed Lighting
Soaking Tub
Track Lighting
Walk-In Closet(s)
Exterior Steps
Private Yard
Feature Descriptions
Appliances: Cooktop, Dishwasher, Disposal, Exhaust Fan, Oven, Refrigerator
Area #: 3
Community Features: See Remarks
Days on Site: 30
Exterior: Block, Concrete, Stucco
Fencimg: Back Yard, Wood
Fireplace: Living Room, Wood Burning
Flood Plain: No
Flooring: Concrete, Tile
Laundry: Gas Dryer Hookup
Lot: Level, Trees-Large (Over 40 Ft), Trees-Medium (20 Ft - 40 Ft), Trees-Small (Under 20 Ft)
Parcel#: 02191204220000
Parking: Driveway, Off Street
Parking Notes: Driveway, Off Street
Patio/Porch: Deck, Porch
Pool: In Ground, Outdoor Pool, Pool/Spa Combo, See Remarks
Security: yes
Security: Carbon Monoxide Detector(s), Security System, Smoke Detector(s)
Sewer: Public Sewer
Swimming Pool: Yes
Utilities: Cable Connected, Electricity Connected, Phone Connected, Water Connected
Water: Public
Local Schools
High School: McCallum
Middle School: Kealing
Elementary School: Maplewood
School District: Austin ISD
Listed By / Shown By
Listed By
Agency Name: Tiffany Russell Group
Agency Contact: (512) 964-9439
Shown By
Agent Name: Hodge Team
Agent Phone: (512) 947-0794
Agency Title: Realty Capital City

Estimate Your Payment
Estimated Payment
$ 3,396.38 per month $1,889.51 Principal & Interest $1,259.25 Property Tax $247.63 Homeowner's Insurance
1208 Fairwood Rd | MLS# 3701798
This single family home located at 1208 Fairwood Rd, Austin, TX 78722 is currently listed for sale with an asking price of $849,000. This property was built in 1948 and has 3 bedrooms and 2 full baths with 1719 sq. ft. Fairwood Rd is located in the Delwood subdivision within the Austin ISD school district. Search Delwood real estate on hodgeteam.rmcapitalcity.com today.