
BEDS1
BATHS1 full
SQUARE FEET698
MLS#3988856
STATUSActive
PROPERTY TYPEResidential - Condominium
SUBDIVISIONGovernors 02 Condo
SCHOOLAustin ISD
Property Description
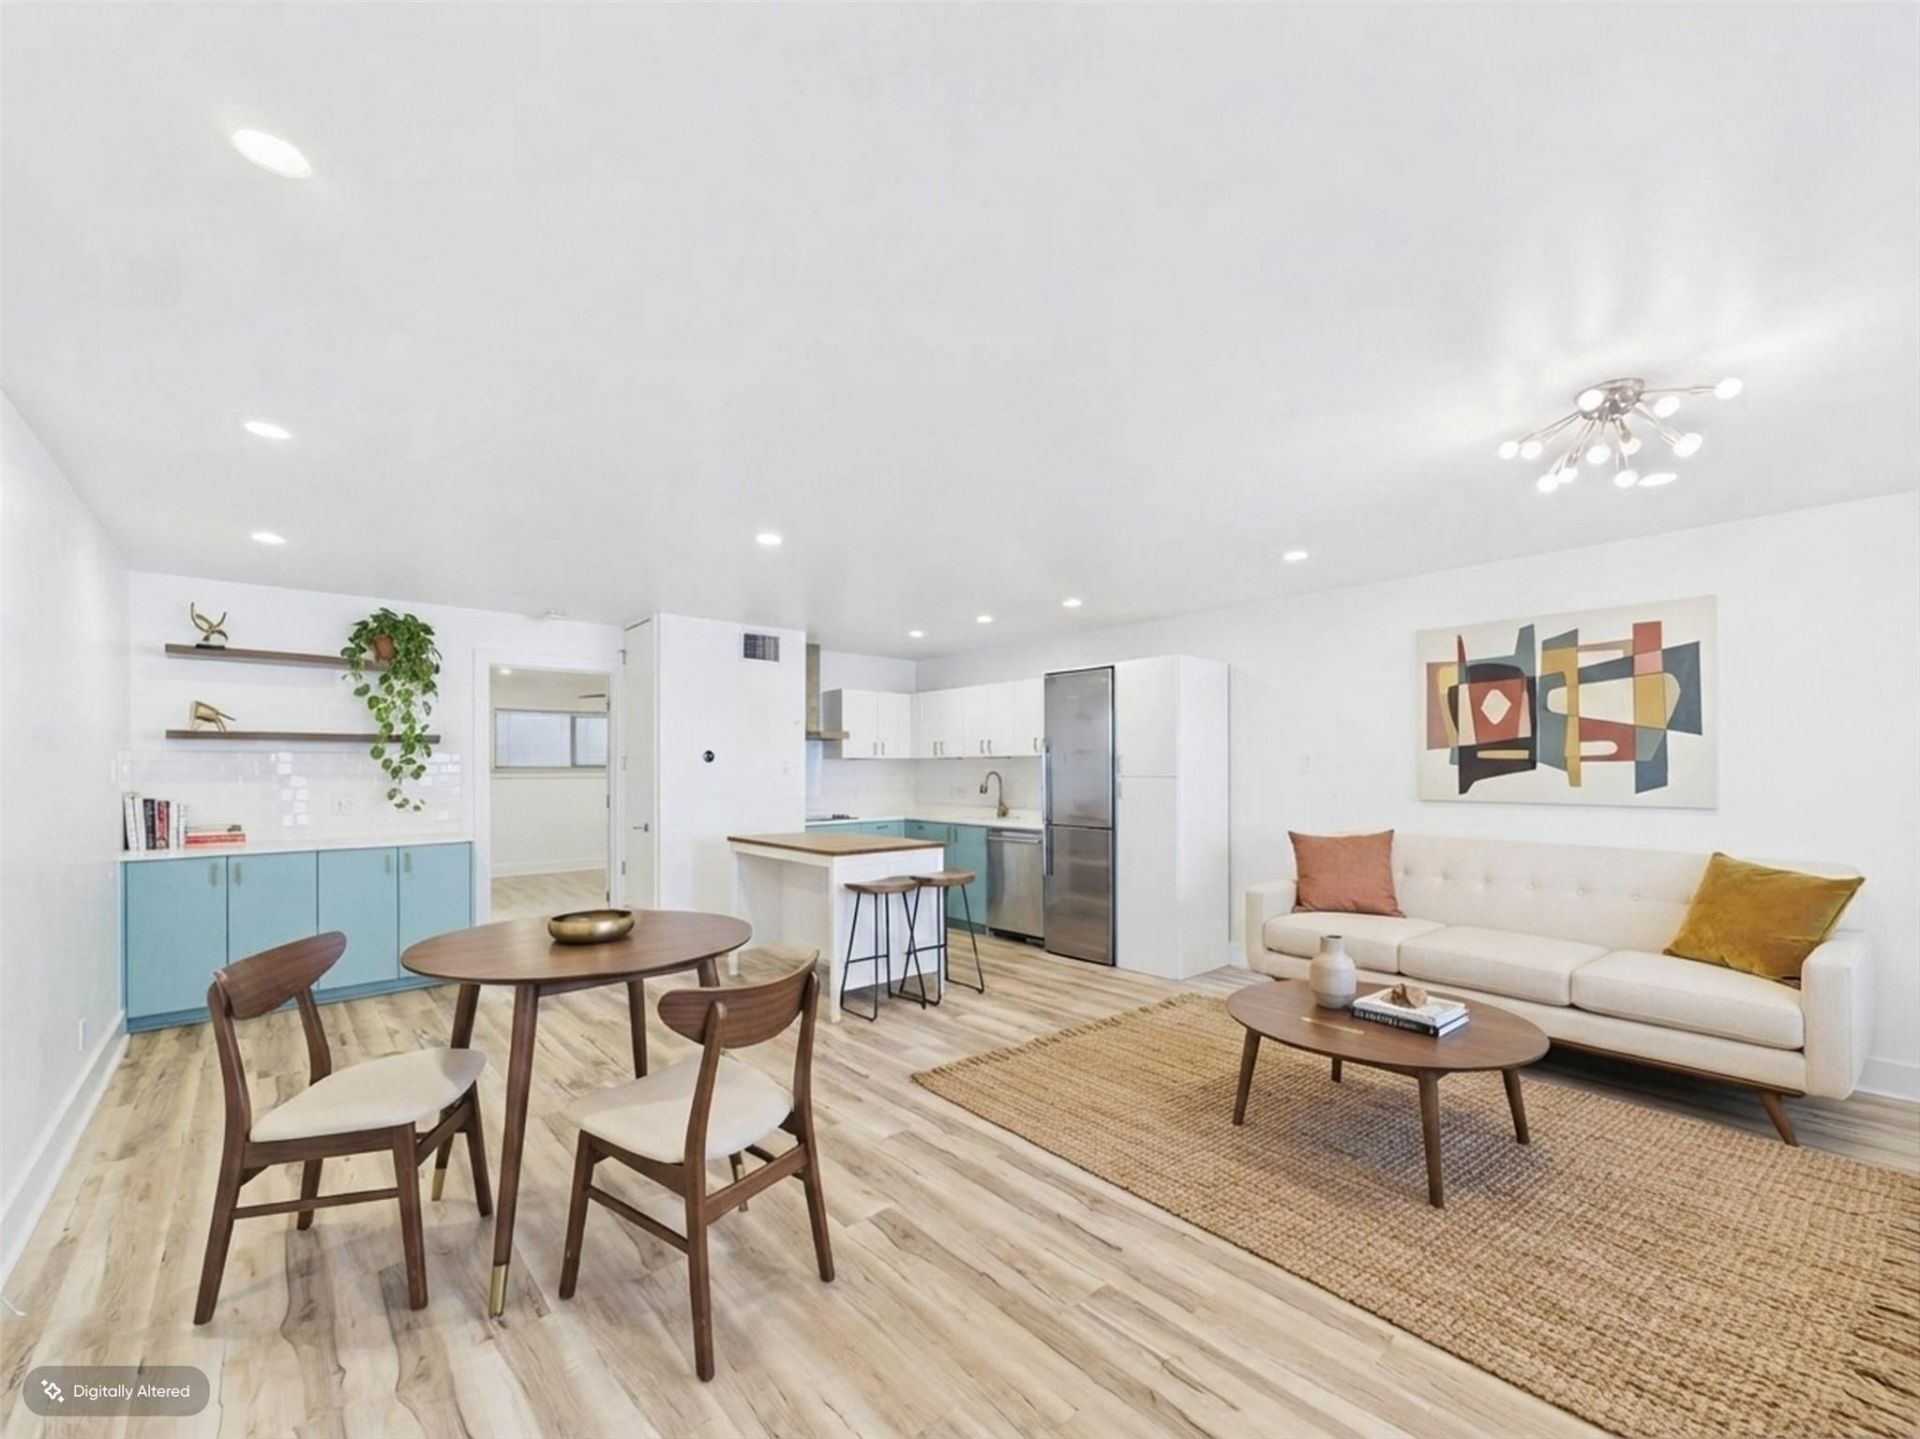
There is a reason this part of Austin remains so hard to replicate. 1208 Enfield Rd #105 puts you in Old West Austin with easy access to downtown while keeping the scale and character of an established neighborhood.Inside, the 1-bedroom, 1-bath condo has been updated with a clean, modern approach. The kitchen features quartz countertops, stainless appliances, crisp white uppers, blue lower cabinetry, and a freestanding island that adds both prep space and flexibility. LVP flooring carries through the home, and the bedroom offers substantial built-in storage. A full-size washer and dryer are located inside the primary closet, keeping everyday function neatly out of sight.At 698 square feet, the layout makes smart use of the space without feeling overworked. The property also includes access to a shared courtyard and common area.Close to Jeffreys, Josephine House, Fresh Plus, downtown Austin, and major commuter routes, this is a central Austin condo that gets the important things right: location, function, and a fresh interior that is ready for its next owner.All values are approximate and to be verified.
Property Features
Property Type: Residential - Condominium
Cooling: Central Air
Heating: Central
Lot Size: 0.03 Acres
Roof Type: Metal
Stories: 1.0
Taxes: $7,833
Year Built: 1965
Amenities
Ceiling Fan(s)
Quartz Counters
Outdoor Grill
Feature Descriptions
Appliances: Cooktop, Dishwasher, Dryer, Refrigerator, Washer
Area #: 1B
Community Features: BBQ Pit/Grill, Courtyard, Nest Thermostat
Days on Site: 13
Exterior: Brick
Flood Plain: No
Flooring: Tile
HOA Fee: $225/ Monthly
Parcel#: 01100114060000
Parking: Off Street, Parking Lot
Parking Notes: Off Street, Parking Lot
Sewer: Public Sewer
Utilities: Electricity Available, Internet-Fiber, Natural Gas Available
Water: Public
Window: Double Pane Windows
Local Schools
High School: Austin
Middle School: O Henry
Elementary School: Casis
School District: Austin ISD
Listed By / Shown By
Listed By
Agency Name: Keller Williams Realty
Agency Contact: (512) 699-8507
Shown By
Agent Name: Hodge Team
Agent Phone: (512) 947-0794
Agency Title: Realty Capital City

Estimate Your Payment
Estimated Payment
$ 1,596.71 per month $834.59 Principal & Interest $652.75 Property Tax $109.38 Homeowner's Insurance
1208 Enfield Rd, Unit 105 | MLS# 3988856
This condo located at 1208 Enfield Rd, Unit 105, Austin, TX 78703 is currently listed for sale with an asking price of $375,000. This property was built in 1965 and has 1 bedrooms and 1 full baths with 698 sq. ft. Enfield Rd, Unit 105 is located in the Governors 02 Condo subdivision within the Austin ISD school district. Search Governors 02 Condo real estate on hodgeteam.rmcapitalcity.com today.