
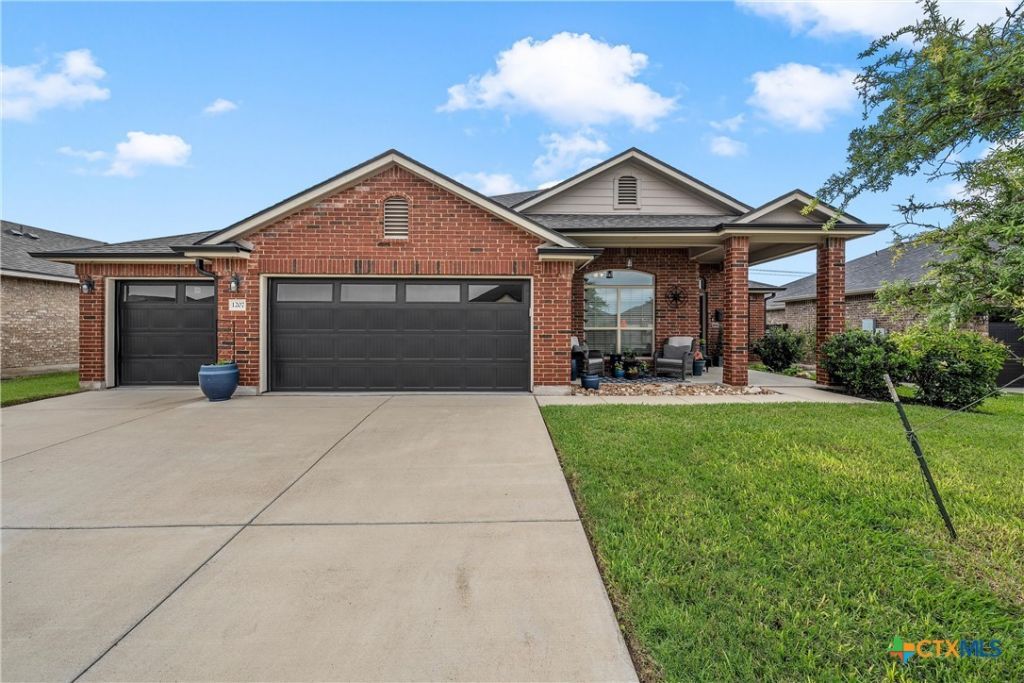
BEDS4
BATHS2 full
SQUARE FEET2,136
MLS#613234
STATUSActive
PROPERTY TYPEResidential - Single Family
SUBDIVISIONLake Pointe
SCHOOLBelton ISD
Property Description
Built in 2019, this beautiful 2,136 sq ft home offers 4 bedrooms, 2 bathrooms, and a 3-car garage designed for both comfort and convenience. The open concept layout features a large kitchen island with sink, walk-in-pantry, built-in microwave and electric range, with ceramic tile throughout the main living areas. Step outside to enjoy the extended covered back patio, perfect for relaxing or entertaining. The landscaped front yard adds great curb appeal and welcomes you home. Front and back yard sprinkler system. One of the standout features of this property is the rear privacy- the backyard backs to the North Belton Middle School with no residential neighbors directly behind you, creating a more open feel and added separation from the surrounding homes.
Property Features
Property Type: Residential - Single Family
Cooling: Central Air, Electric,1 Unit
Garage: 3 car attached
Heating: Central, Electric
Home Style: Contemporary/Modern
Lot Size: 0.18 Acres
Roof Type: Composition, Shingle
Stories: 1.0
Year Built: 2019
Amenities
Ceiling Fan(s)
Chandelier
Carbon Monoxide Detector
Double Vanity
Entrance Foyer
High Ceilings
Living/Dining Room
Open Floorplan
Pull Down Attic Stairs
Recessed Lighting
Soaking Tub
Separate Shower
Tub Shower
Walk-In Closet(s)
Window Treatments
Granite Counters
Kitchen Island
Kitchen/Family Room Combo
Kitchen/Dining Combo
Pantry
Walk-In Pantry
Covered Patio
Private Yard
Rain Gutters
Feature Descriptions
Appliances: Dishwasher, Electric Range, Range Hood, Water Heater, Some Electric Appliances, Microwave, Range
Body of Water: None
Community Features: Playground, Community Pool, Curbs, Sidewalks
Days on Site: 3
Door Features: Storm Door(s)
Exterior: Brick Veneer
Fencing: Back Yard, Privacy, Wood
Fireplace: None
Flooring: Carpet, Ceramic Tile
Laundry: Washer Hookup, Electric Dryer Hookup, Laundry in Utility Room, Laundry Room
Parcel#: 472458
Parking: Attached, Garage Faces Front, Garage
Parking Notes: Attached, Garage Faces Front, Garage
Patio/Porch: Covered, Patio
Pool: Community, In Ground, Outdoor Pool
Security: Smoke Detector(s)
Sewer: Public Sewer
Utilities: Electricity Available, Water Available
Water: Public
Window: Double Pane Windows, Window Treatments
Room Sizes
Bedroom: 19 X 13 Level - Lower
Living Room: 17 X 17 Level - Lower
Local Schools
High School: Lake Belton High School
Middle School: North Belton Middle School
Elementary School: High Point Elementary
School District: Belton ISD
Listed By / Shown By
Listed By
Agency Name: Coldwell Banker Apex, REALTORS
Agency Phone: 254-776-0000
Shown By
Agent Name: Hodge Team
Agent Phone: (512) 947-0794
Agency Title: Realty Capital City

Estimate Your Payment
Estimated Payment
$ 792.93 per month $701.05 Principal & Interest $0.00 Property Tax (data not provided by mls) $91.88 Homeowner's Insurance
1207 Lilac Ledge Drive | MLS# 613234
This single family home located at 1207 Lilac Ledge Drive , Temple, TX 76502 is currently listed for sale with an asking price of $315,000. This property was built in 2019 and has 4 bedrooms and 2 full baths with 2136 sq. ft. Lilac Ledge Drive is located in the Lake Pointe subdivision within the Belton ISD school district. Search Lake Pointe real estate on hodgeteam.rmcapitalcity.com today.