
BEDS3
BATHS1 full 1 partial
SQUARE FEET1,176
MLS#7215782
STATUS(Bank Owned) - Pending
PROPERTY TYPEResidential - Single Family
SUBDIVISIONCrestview
SCHOOLAustin ISD
Property Description
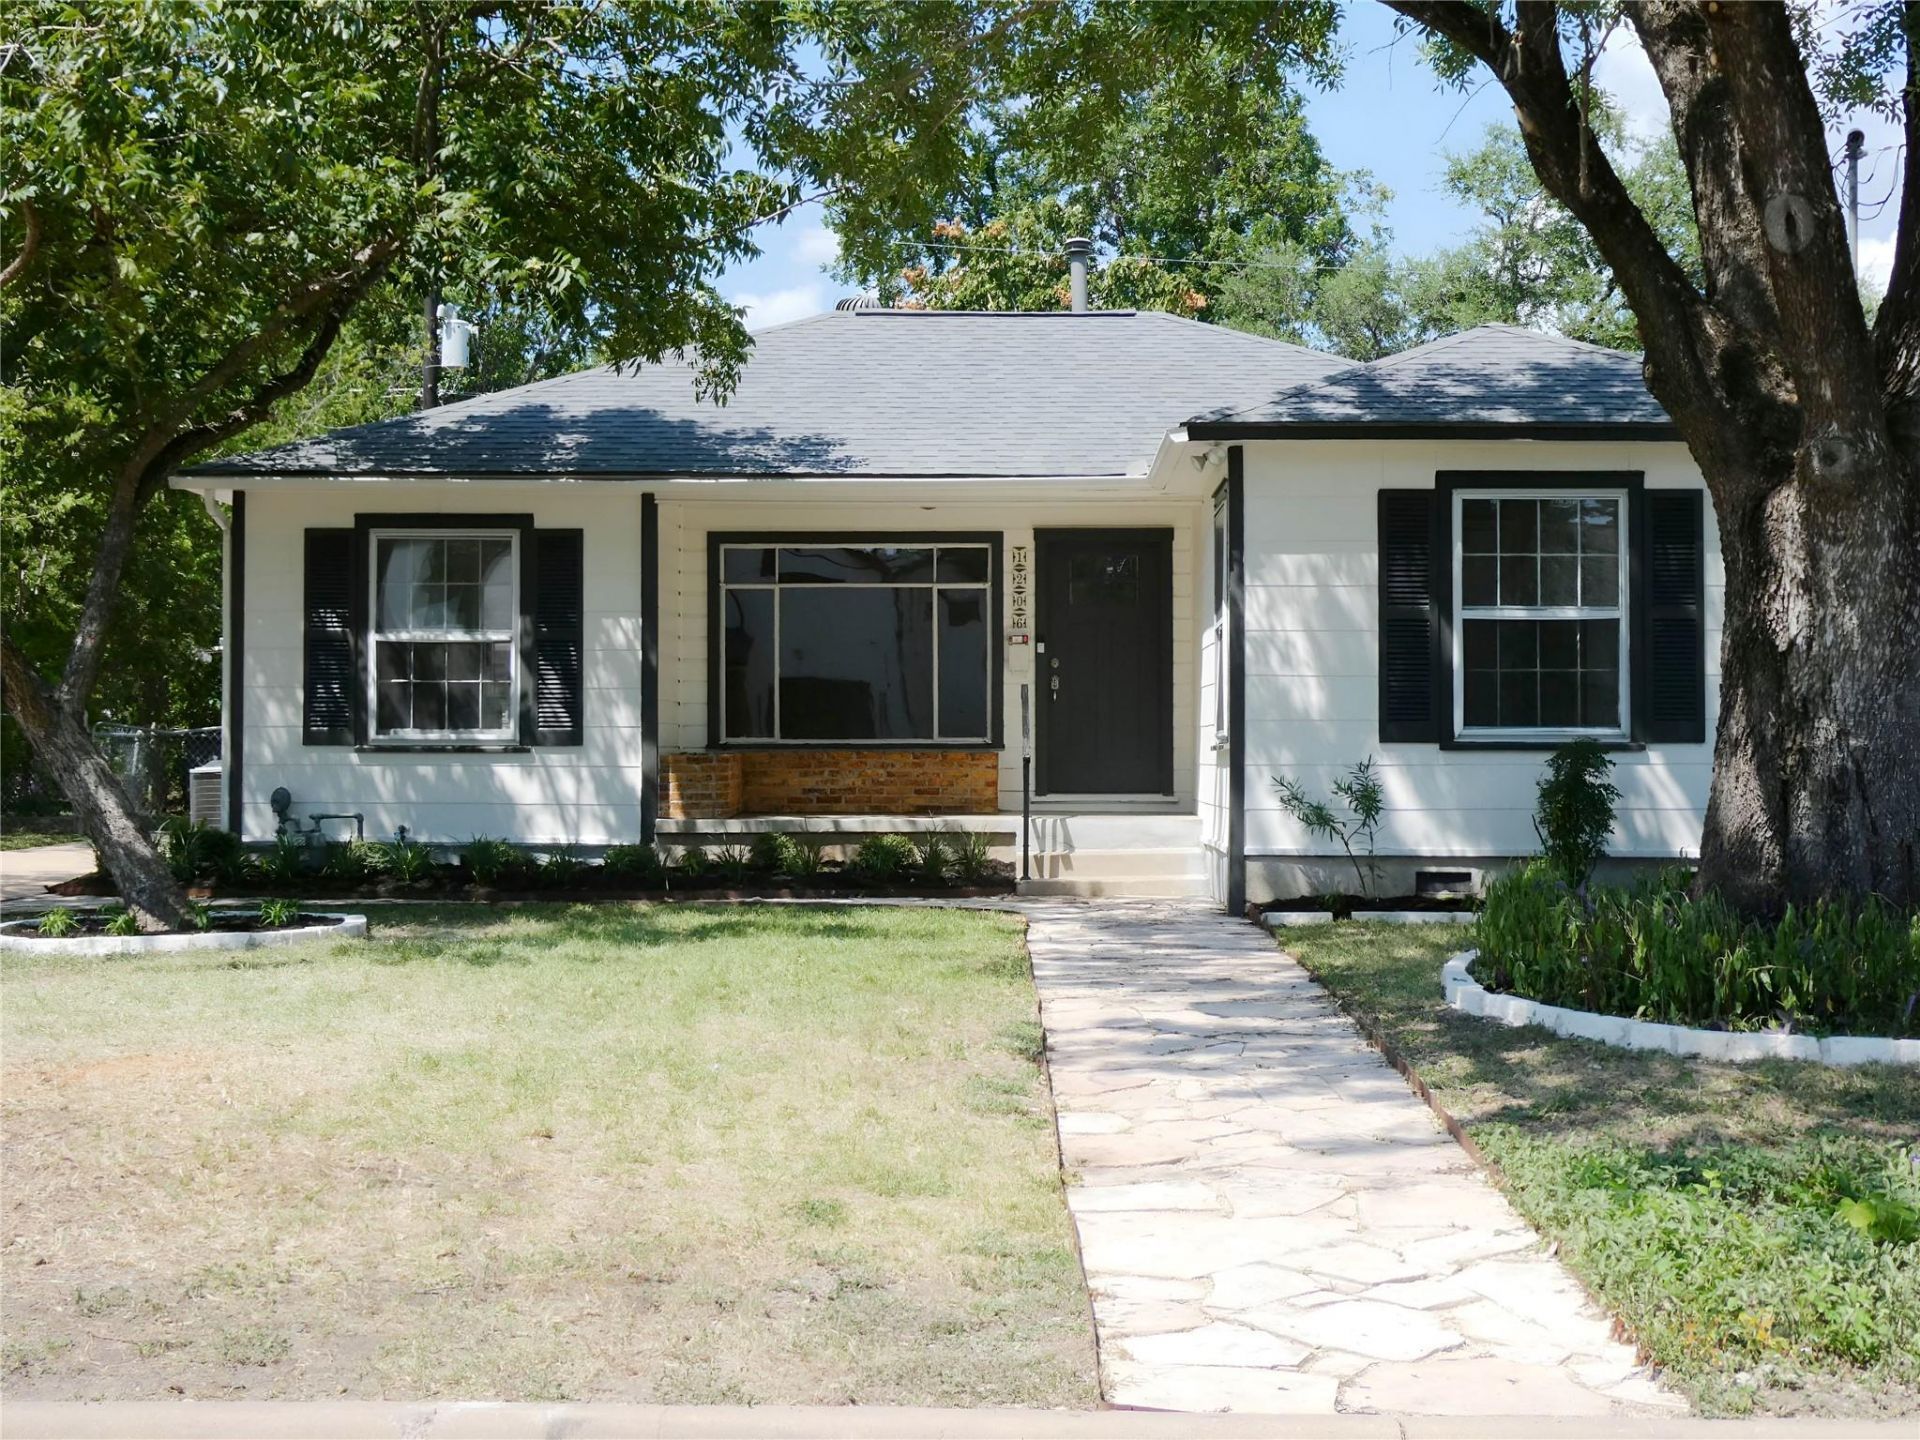
This is a HomePath Property. Seller has requested all offers be presented online at homepath.fanniemae. Take a look at this charming home located in the heart of Crestview, nestled beneath mature oaks. Inside hardwood floors, updated kitchen, baths, recessed lighting and fans plus abundant natural light honor the homes original character while providing comfortable, stylish appeal. Outside is a detached garage and a flat, spacious yard that beckons get togethers for all occasions! Nearby Brentwood Elementary, Brentwood Park, Violet Crown Shopping Center, HEB, and Crestview Station make daily living super convenient. Experience one of Austin's most prized neighborhoods-Check It Out!**First-time buyers, complete the HomePath Ready Buyer homeownership course on Homepath. Attach certificate to offer up to 3% closing cost assistance. Check HomePath for more details. Restrictions apply.**
Property Features
Property Type: Residential - Single Family
Cooling: Ceiling Fan(s), Central Air, Gas
Garage: 1
Heating: Central
Lot Size: 0.19 Acres
Roof Type: Composition
Stories: 1.0
Taxes: $11,594
Year Built: 1950
Amenities
Ceiling Fan(s)
French Doors
Primary Bedroom on Main
Private Yard
Feature Descriptions
Appliances: Dishwasher, Oven, RNGHD, Refrigerator
Area #: 2
Community Features: See Remarks
Door Features: French Doors
Exterior: Wood Siding
Fencimg: Back Yard, Chain Link
Flood Plain: No
Flooring: Laminate, Tile, Wood
Lot: Back Yard, Front Yard, Landscaped, Level, Trees-Large (Over 40 Ft), Trees-Medium (20 Ft - 40 Ft)
Parcel#: 02330904080000
Parking: Detached, Driveway, Garage
Parking Notes: Detached, Driveway, Garage
Patio/Porch: Front Porch, Rear Porch
Restrictions: Deed Restrictions
Sewer: Public Sewer
Special View Info: Neighborhood
Utilities: Electricity Connected, Water Connected
Water: Public
Window: Blinds
Local Schools
High School: McCallum
Middle School: Lamar (Austin ISD)
Elementary School: Brentwood
School District: Austin ISD
Listed By / Shown By
Listed By
Agency Name: Keller Williams Realty
Agency Contact: (512) 346-3550
Shown By
Agent Name: Hodge Team
Agent Phone: (512) 947-0794
Agency Title: Realty Capital City

Estimate Your Payment
Estimated Payment
$ 2,448.82 per month $1,310.86 Principal & Interest $966.17 Property Tax $171.79 Homeowner's Insurance
1206 Madison Ave | MLS# 7215782
This single family home located at 1206 Madison Ave, Austin, TX 78757 is currently listed for sale with an asking price of $589,000. This property was built in 1950 and has 3 bedrooms and 1 full and 1 partial baths with 1176 sq. ft. Madison Ave is located in the Crestview subdivision within the Austin ISD school district. Search Crestview real estate on hodgeteam.rmcapitalcity.com today.