
BEDS4
BATHS3 full 1 partial
SQUARE FEET2,752
MLS#4260426
STATUSActive
PROPERTY TYPEResidential - Single Family
SUBDIVISIONL L Crane
SCHOOLAustin ISD
Property Description
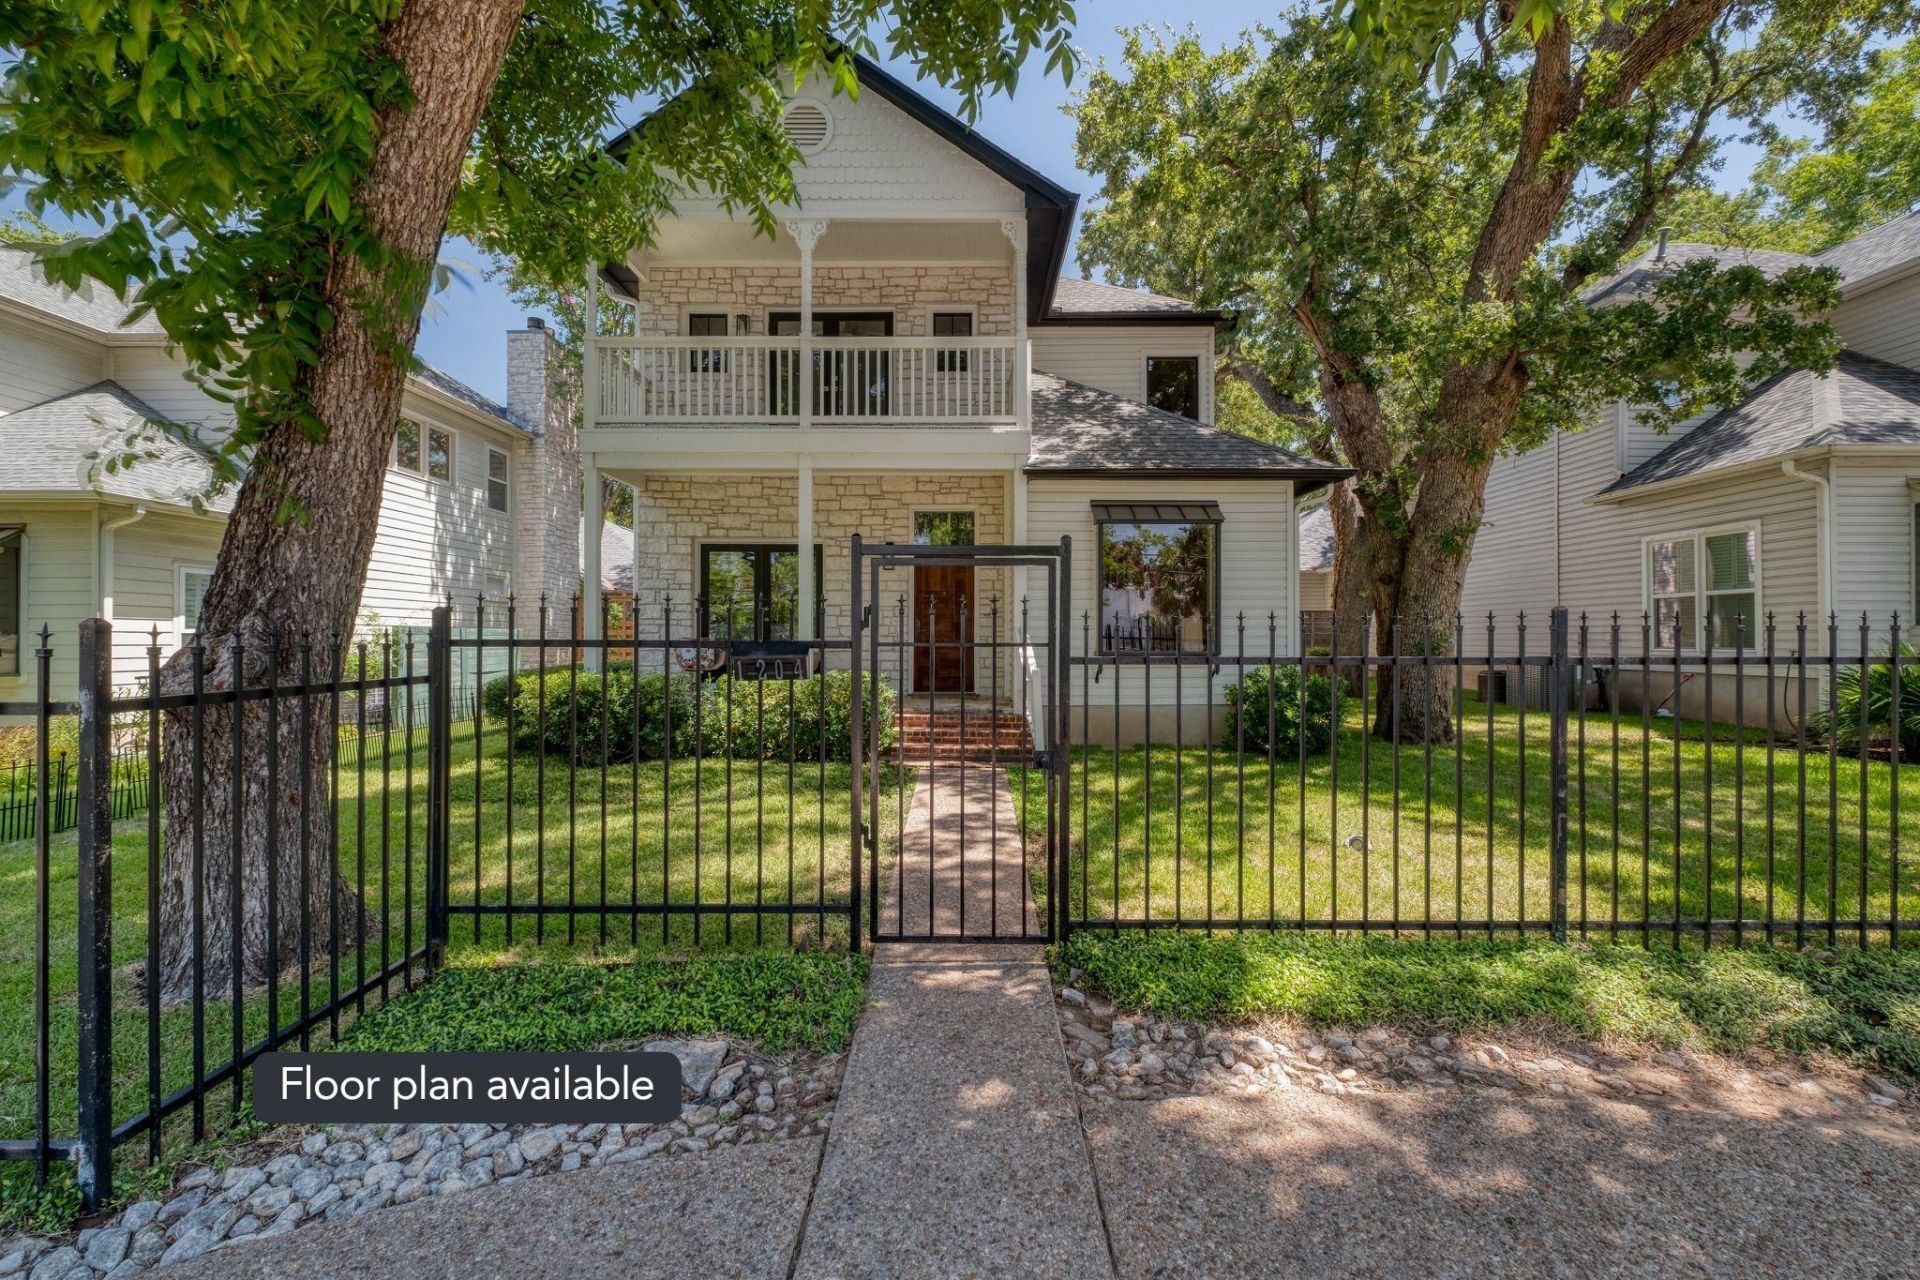
Central Austin living at its best?walkable and bikeable, with convenient access to public transit, and Austins north-south corridors with Mopac minutes away. This thoughtfully designed four-bedroom, three-and-a-half-bath home blends quintessential Rosedale charm with modern functionality without sacrificing character.A touch of Queen Anne influence gives the facade distinctive architectural appeal, while the home captures the warmth of a modern Craftsman without the outdated systems, awkward floor plan, or maintenance concerns often associated with an older property.The layout balances privacy and functionality, with the primary suite on the main level and two of the three upstairs bedrooms offering direct bathroom access. Gated entry, shared alley access, a two-car garage, and a circular driveway provide added convenience and separation from the street. Residents may also obtain four additional parking permits to park along the residential side of the street, although the current owner has never needed them.Ideally positioned and zoned to highly sought-after schools, the home offers exceptional access to neighborhood restaurants, shops, fitness studios, parks, and everyday conveniences. Imagine enjoying morning coffee on the front porch before walking to an exercise class, stepping away from your home office for lunch nearby, or reaching destinations throughout Austin without relying on I-35. Here, connectivity and convenience become part of daily life rather than an occasional luxury.
Property Features
Property Type: Residential - Single Family
Cooling: Ceiling Fan(s), Central Air
Fireplaces: 1
Garage: 2 car attached
Heating: Central
Lot Size: 0.16 Acres
Roof Type: Composition, Shingle
Stories: 2.0
Taxes: $17,673
Year Built: 1994
Amenities
Cedar Closet(s)
Ceiling Fan(s)
Coffered Ceiling(s)
Corain Counters
Granite Counters
Electric Dryer Hookup
Entrance Foyer
Interior Steps
Multiple Dining Areas
Multiple Living Areas
Primary Bedroom on Main
Walk-In Closet(s)
Washer Hookup
Balcony
Gutters Full
Feature Descriptions
Appliances: Cooktop, Dishwasher, Disposal, Microwave, Double Oven, Free-Standing Refrigerator
Area #: 4
Days on Site: 31
Exterior: Wood Siding, Stone
Fencimg: Front Yard, Wrought Iron
Fireplace: Stone
Flood Plain: No
Flooring: Cork, Laminate, Tile, Vinyl, Wood
Laundry: Electric Dryer Hookup, Washer Hookup
Parcel#: 02210205200000
Parking: Attached, Electric Gate, Garage Faces Rear, Shared Driveway
Parking Notes: Attached, Electric Gate, Garage Faces Rear, Shared Dr
Patio/Porch: Covered, Deck, Front Porch, Porch
Security: Carbon Monoxide Detector(s), Smoke Detector(s)
Sewer: Public Sewer
Utilities: Electricity Available, Sewer Available, Water Available
Water: Public
Local Schools
High School: Austin
Middle School: O Henry
Elementary School: Bryker Woods
School District: Austin ISD
Listed By / Shown By
Listed By
Agency Name: Socius Real Estate
Agency Contact: (512) 675-2040
Shown By
Agent Name: Hodge Team
Agent Phone: (512) 947-0794
Agency Title: Realty Capital City

Estimate Your Payment
Estimated Payment
$ 4,556.36 per month $2,726.32 Principal & Interest $1,472.75 Property Tax $357.29 Homeowner's Insurance
1204 W 39th St | MLS# 4260426
This single family home located at 1204 W 39th St, Austin, TX 78756 is currently listed for sale with an asking price of $1,225,000. This property was built in 1994 and has 4 bedrooms and 3 full and 1 partial baths with 2752 sq. ft. W 39th St is located in the L L Crane subdivision within the Austin ISD school district. Search L L Crane real estate on hodgeteam.rmcapitalcity.com today.