
BEDS3
BATHS2 full
SQUARE FEET1,119
MLS#5601047
STATUSActive
PROPERTY TYPEResidential - Single Family
SUBDIVISIONCopperfield Sec 02-A
SCHOOLPflugerville ISD
Property Description
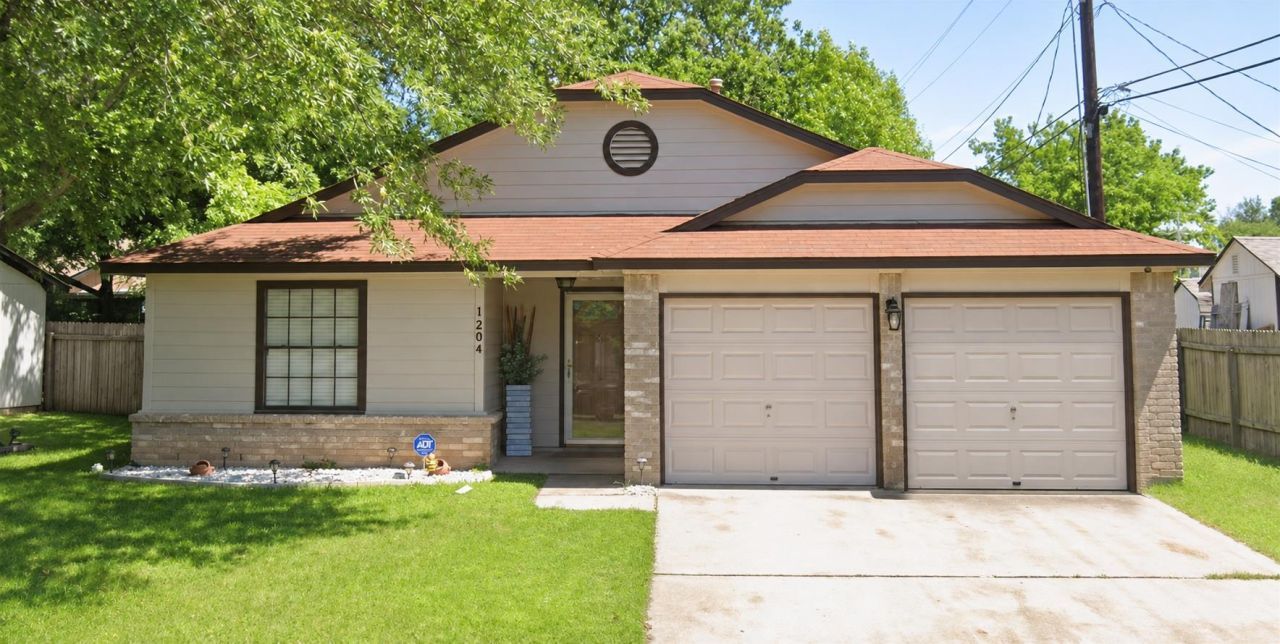
Welcome home to this charming 3-bedroom, 2-bath, single-story home in Austin's established Copperfield neighborhood! Enjoy warm wood flooring, a cozy wood-burning fireplace, fresh paint, and refreshed cabinetry with updated hardware. French doors open to a backyard porch overlooking a spacious, privacy-fenced yard with mature shade trees. Additional highlights include a generous front yard, attached two-car garage, and Hardie exterior siding installed within the past four years. Conveniently located near H-E-B, Tech Ridge shopping and dining, Samsung Austin Semiconductor, and major roadways, convenient access to public transportation, with The Domain's shopping and entertainment within easy reach. A wonderful blend of comfort, character, and North Austin convenience. Come see what makes this house feel like home!
Property Features
Property Type: Residential - Single Family
Cooling: Ceiling Fan(s), Central Air
Fenced: Yes
Fireplaces: 1
Garage: 2 car attached
Heating: Fireplace(s), Natural Gas
Lot Size: 0.19 Acres
Roof Type: Composition, Shingle
Stories: 1.0
Taxes: $5,863
Year Built: 1985
Amenities
See Remarks
Ceiling Fan(s)
Vaulted Ceiling(s)
Electric Dryer Hookup
Gas Dryer Hookup
French Doors
High Speed Internet
Open Floorplan
Primary Bedroom on Main
Walk-In Closet(s)
Washer Hookup
See Remarks
Feature Descriptions
Appliances: Gas Oven, Range
Area #: NE
Community Features: Park
Days on Site: 1
Door Features: French Doors
Exterior: Brick, HardiPlank Type, Masonry â?? All Sides, Vertic
Fencimg: Fenced, Privacy, Wood
Fireplace: Living Room, Wood Burning
Flood Plain: No
Flooring: Wood
Laundry: Electric Dryer Hookup, Gas Dryer Hookup, Washer Hookup
Lot: Back Yard, Curbs, Front Yard, Public Maintained Road, Trees-Large (Over 40 Ft), Trees-Medium (20 Ft - 40 Ft)
Parcel#: 02502815100000
Parking: Attached, Driveway, Garage, Outside
Parking Notes: Attached, Driveway, Garage, Outside
Patio/Porch: Covered, Front Porch, Rear Porch
Security: See Remarks
Sewer: Public Sewer
Special View Info: Neighborhood
Utilities: Above Ground, Cable Available, Internet-Fiber, Natural Gas Available, Phone Available, Underground Utilities
Water: Public
Window: Blinds, Screens
Local Schools
High School: John B Connally
Middle School: Westview
Elementary School: Copperfield
School District: Pflugerville ISD
Listed By / Shown By
Listed By
Agency Name: G6 Realty
Agency Phone: (512) 507-5246
Shown By
Agent Name: Hodge Team
Agent Phone: (512) 947-0794
Agency Title: Realty Capital City

Estimate Your Payment
Estimated Payment
$ 1,281.51 per month $701.05 Principal & Interest $488.58 Property Tax $91.88 Homeowner's Insurance
1204 Byers Ln | MLS# 5601047
This single family home located at 1204 Byers Ln, Austin, TX 78753 is currently listed for sale with an asking price of $315,000. This property was built in 1985 and has 3 bedrooms and 2 full baths with 1119 sq. ft. Byers Ln is located in the Copperfield Sec 02-A subdivision within the Pflugerville ISD school district. Search Copperfield Sec 02-A real estate on hodgeteam.rmcapitalcity.com today.