
BEDS3
BATHS2 full 1 partial
SQUARE FEET2,304
MLS#5041028
STATUSActive
PROPERTY TYPEResidential - Single Family
SUBDIVISIONVersante Canyon Homes Condo
SCHOOLLeander ISD
Property Description
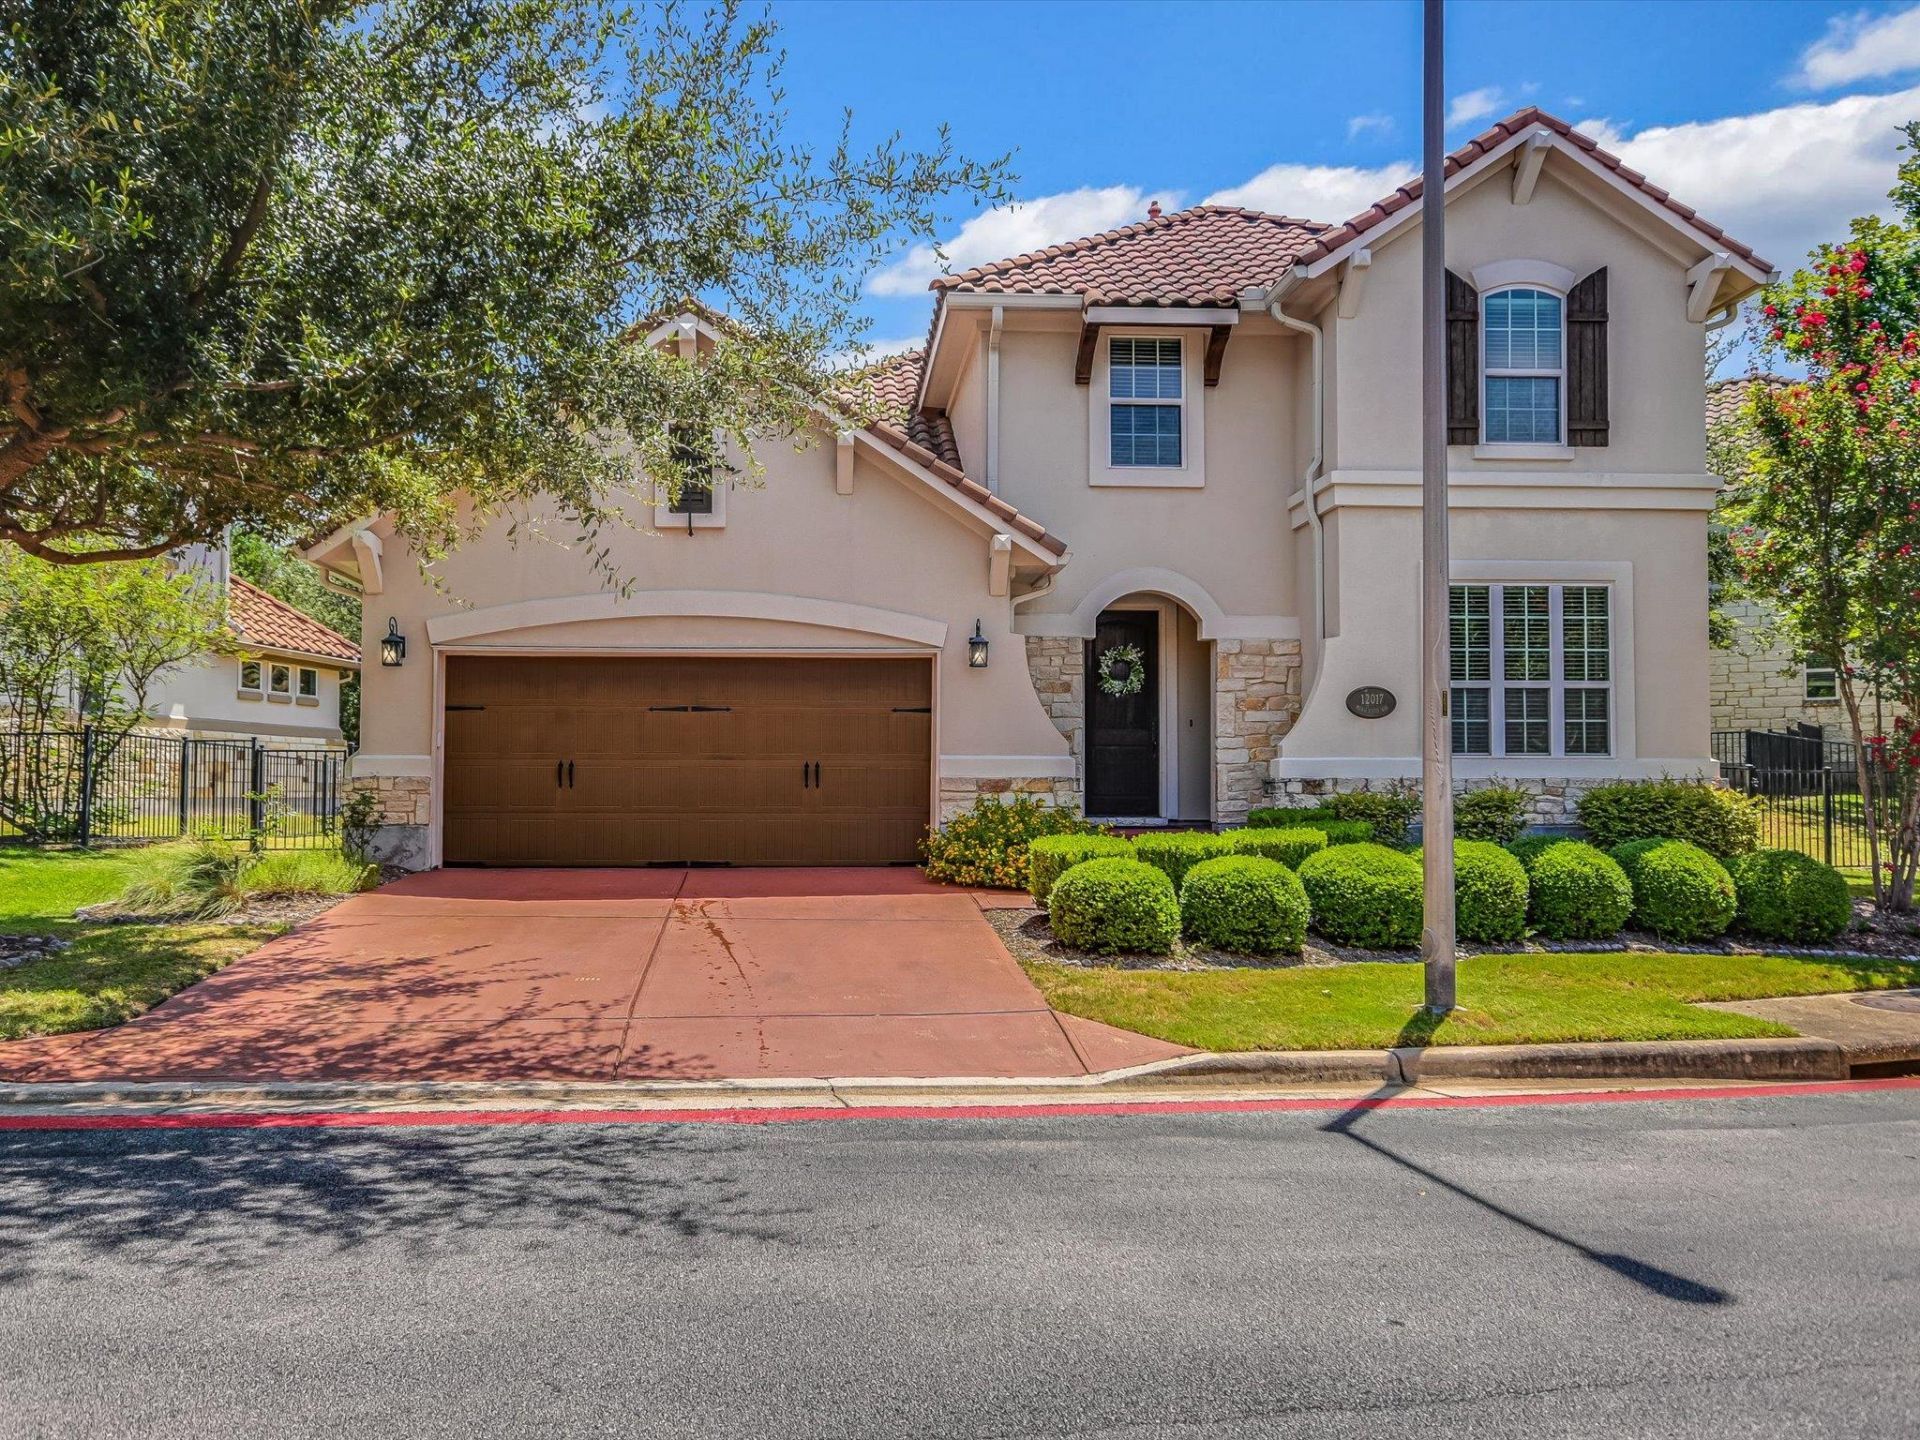
Enjoy the ease of lock-and-leave living in this beautifully designed two-story condo in the gated Versante Canyon community. The thoughtfully planned layout features a private primary suite and dedicated office on the main floor, creating the flexibility today's buyers are looking for. The open-concept kitchen, dining, and living spaces are filled with natural light and designed for both everyday living and entertaining, with hardwood floors, granite countertops, a gas cooktop, double ovens, and a large center island. Upstairs, a spacious game room provides a second living area, accompanied by two additional bedrooms and a full bath. Step outside to a covered patio overlooking the greenbelt, offering a private backdrop to enjoy your morning coffee or unwind at the end of the day. Just steps from the community clubhouse, resort-style pool, fitness center, and gathering spaces, this home offers exceptional access to the neighborhood's amenities while maintaining a quiet setting. Complete with a two-car garage, HOA-maintained landscaping, and a prime location near shopping, dining, and top-rated schools, this home combines comfort, convenience, and low-maintenance living.
Property Features
Property Type: Residential - Single Family
Cooling: Ceiling Fan(s), Central Air
Fenced: Yes
Fireplaces: 1
Garage: 2 car attached
Heating: Central, Natural Gas
Lot Size: 0.24 Acres
Roof Type: Tile
Stories: 2.0
Taxes: $13,408
Year Built: 2013
Amenities
Breakfast Bar
Ceiling Fan(s)
High Ceilings
Granite Counters
Crown Molding
Double Vanity
Entrance Foyer
French Doors
In-Law Floorplan
Interior Steps
Kitchen Island
Multiple Living Areas
Open Floorplan
Pantry
Primary Bedroom on Main
Recessed Lighting
Study/Home Office
Walk-In Closet(s)
Gutters Full
Private Yard
Feature Descriptions
Appliances: Dishwasher, Disposal, Exhaust Fan, Gas Cooktop, Double Oven, Stainless Steel Appliance(s), Gas Water Heater
Area #: RN
Community Features: Clubhouse, Cluster Mailbox, Common Grounds, Curbs, Fitness Center, Game Room, Gated, Kitchen Facilities, Pool, Sidewalks, Street Lights
Days on Site: 24
Door Features: French Doors
Exterior: Stone, Stucco
Fencimg: Fenced, Wrought Iron
Fireplace: Living Room
Flood Plain: No
Flooring: Carpet, Tile, Wood
HOA Fee: $284/ Monthly
Lot: Back to Park/Greenbelt, Back Yard, Close to Clubhouse, Curbs, Landscaped, Sprinkler - Automatic
Parcel#: 01662806360000
Parking: Attached, Door-Single, Driveway, Garage, Garage Door Opener, Garage Faces Front, Gated
Parking Notes: Attached, Door-Single, Driveway, Garage, Garage Door O
Patio/Porch: Covered, Patio, Rear Porch
Restrictions: Deed Restrictions
Security: yes
Security: Security System, Smoke Detector(s)
Sewer: Public Sewer
Special View Info: Trees/Woods
Utilities: Electricity Available, Natural Gas Available
Water: Public
Window: Blinds, Screens
Local Schools
High School: Vandegrift
Middle School: Four Points
Elementary School: Grandview Hills
School District: Leander ISD
Listed By / Shown By
Listed By
Agency Name: Keller Williams Realty
Agency Contact: (512) 785-4288
Shown By
Agent Name: Hodge Team
Agent Phone: (512) 947-0794
Agency Title: Realty Capital City

Estimate Your Payment
Estimated Payment
$ 2,753.51 per month $1,446.60 Principal & Interest $1,117.33 Property Tax $189.58 Homeowner's Insurance
12017 Mira Vista Way, Unit VH51 | MLS# 5041028
This single family home located at 12017 Mira Vista Way, Unit VH51, Austin, TX 78726 is currently listed for sale with an asking price of $649,990. This property was built in 2013 and has 3 bedrooms and 2 full and 1 partial baths with 2304 sq. ft. Mira Vista Way, Unit VH51 is located in the Versante Canyon Homes Condo subdivision within the Leander ISD school district. Search Versante Canyon Homes Condo real estate on hodgeteam.rmcapitalcity.com today.