
BEDS6
BATHS4 full 1 partial
SQUARE FEET3,567
MLS#6200645
STATUSActive
PROPERTY TYPERental - Single Family
SUBDIVISIONNorth Oaks
SCHOOLAustin ISD
Property Description
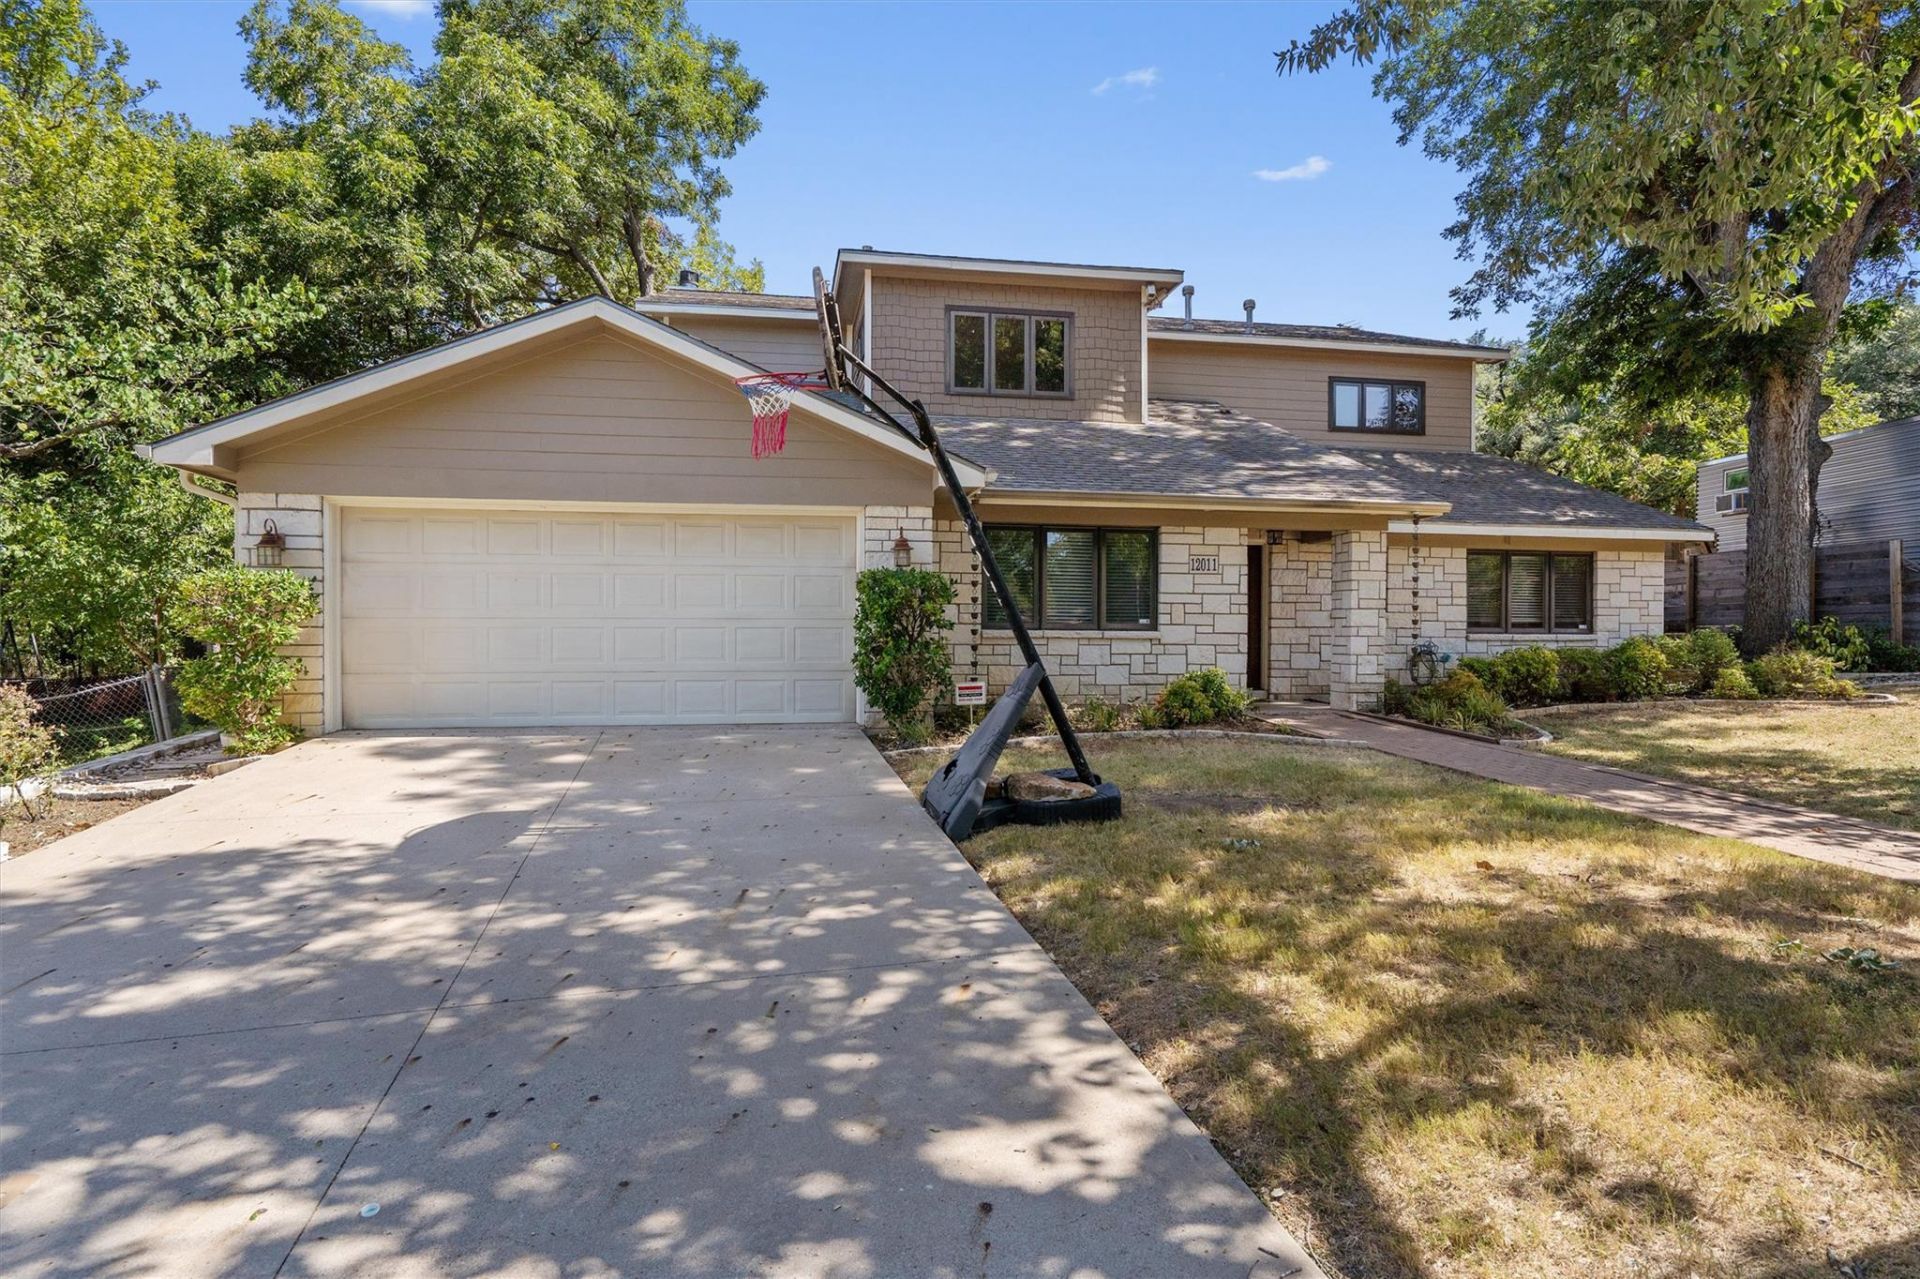
Luxury home backing to the Walnut Creek Greenbelt. This spacious 3,567 SF residence offers 6 bedrooms, 4.5 bathrooms, multiple living areas, a dedicated office, and an open-concept kitchen, dining, and living area with a gas fireplace. The primary suite features a spa-inspired bath with soaking tub, separate shower, dual vanities, and a large walk-in closet. A second downstairs bedroom with an en-suite bath provides additional flexibility. Upstairs are four bedrooms centered around a game room, with two Jack-and-Jill bathrooms. The private backyard features a heated pool, hot tub, expansive deck, lush landscaping, and direct access to the Walnut Creek Greenbelt for hiking, fishing, and outdoor recreation. Conveniently located just minutes from Downtown Austin, The Domain, Q2 Stadium, major employers, shopping, dining, and easy access to I-35.
Property Features
Property Type: Rental - Single Family
Cooling: Ceiling Fan(s), Central Air, Multi Units
Fireplaces: 1
Garage: 2
Heating: Central
Lot Size: 0.28 Acres
Roof Type: Composition, Shingle
Stories: 2.0
Year Built: 1964
Amenities
Ceiling Fan(s)
High Ceilings
Central Vacuum
Granite Counters
Electric Dryer Hookup
Gas Dryer Hookup
Intercom
Interior Steps
Multiple Living Areas
Open Floorplan
Pantry
Primary Bedroom on Main
Storage
Washer Hookup
Wired for Data
Wired for Sound
Balcony
Private Yard
Feature Descriptions
Appliances: Dishwasher, Disposal, Gas Range, Microwave, Refrigerator, Washer/Dryer
Area #: NE
Community Features: Park, Picnic Area, Playground
Days on Site: 24
Exterior: Wood Siding, Stone
Fencimg: Privacy, Wood
Fireplace: Family Room, Gas
Flood Plain: No
Flooring: Carpet, Concrete, Tile
Laundry: Electric Dryer Hookup, Gas Dryer Hookup, Washer Hookup
Lot: Back Yard, Landscaped, Level, Trees-Large (Over 40 Ft)
Other Equipment: Intercom
Parcel#: 02522607020000
Parking: Door-Single, Driveway, Garage, Garage Faces Front
Parking Notes: Door-Single, Driveway, Garage, Garage Faces Front
Patio/Porch: Front Porch, Patio, Rear Porch
Pets Allowed: Negotiable
Pool: In Ground
Security: Security System Owned, Smoke Detector(s)
Security: yes
Sewer: Public Sewer
Spa: In Ground
Special View Info: Trees/Woods
Swimming Pool: Yes
Utilities: Electricity Connected, Internet-Cable, Internet-Fiber, Natural Gas Connected, Sewer Connected, Water Connected
Water: Public
Window: Double Pane Windows, Window Coverings, Window Treatments
Local Schools
High School: Northeast Early College
Middle School: Dobie (Austin ISD)
Elementary School: Graham
School District: Austin ISD
Listed By / Shown By
Listed By
Agency Name: Keller Williams Realty Lone St
Agency Contact: (512) 887-2578
Shown By
Agent Name: Hodge Team
Agent Phone: (512) 947-0794
Agency Title: Realty Capital City

12011 Dove Haven Dr | MLS# 6200645
This property located at 12011 Dove Haven Dr, Austin, TX 78753 is currently listed for rent with an asking price of $3,995 / Monthly. Dove Haven Dr is located within the Austin ISD school district. Search Austin real estate on hodgeteam.rmcapitalcity.com today.