
BEDS3
BATHS2 full 1 partial
SQUARE FEET1,987
MLS#1352308
STATUSActive
PROPERTY TYPERental - Single Family
SUBDIVISIONBELLINGHAM MEADOWS
SCHOOLManor ISD
Property Description
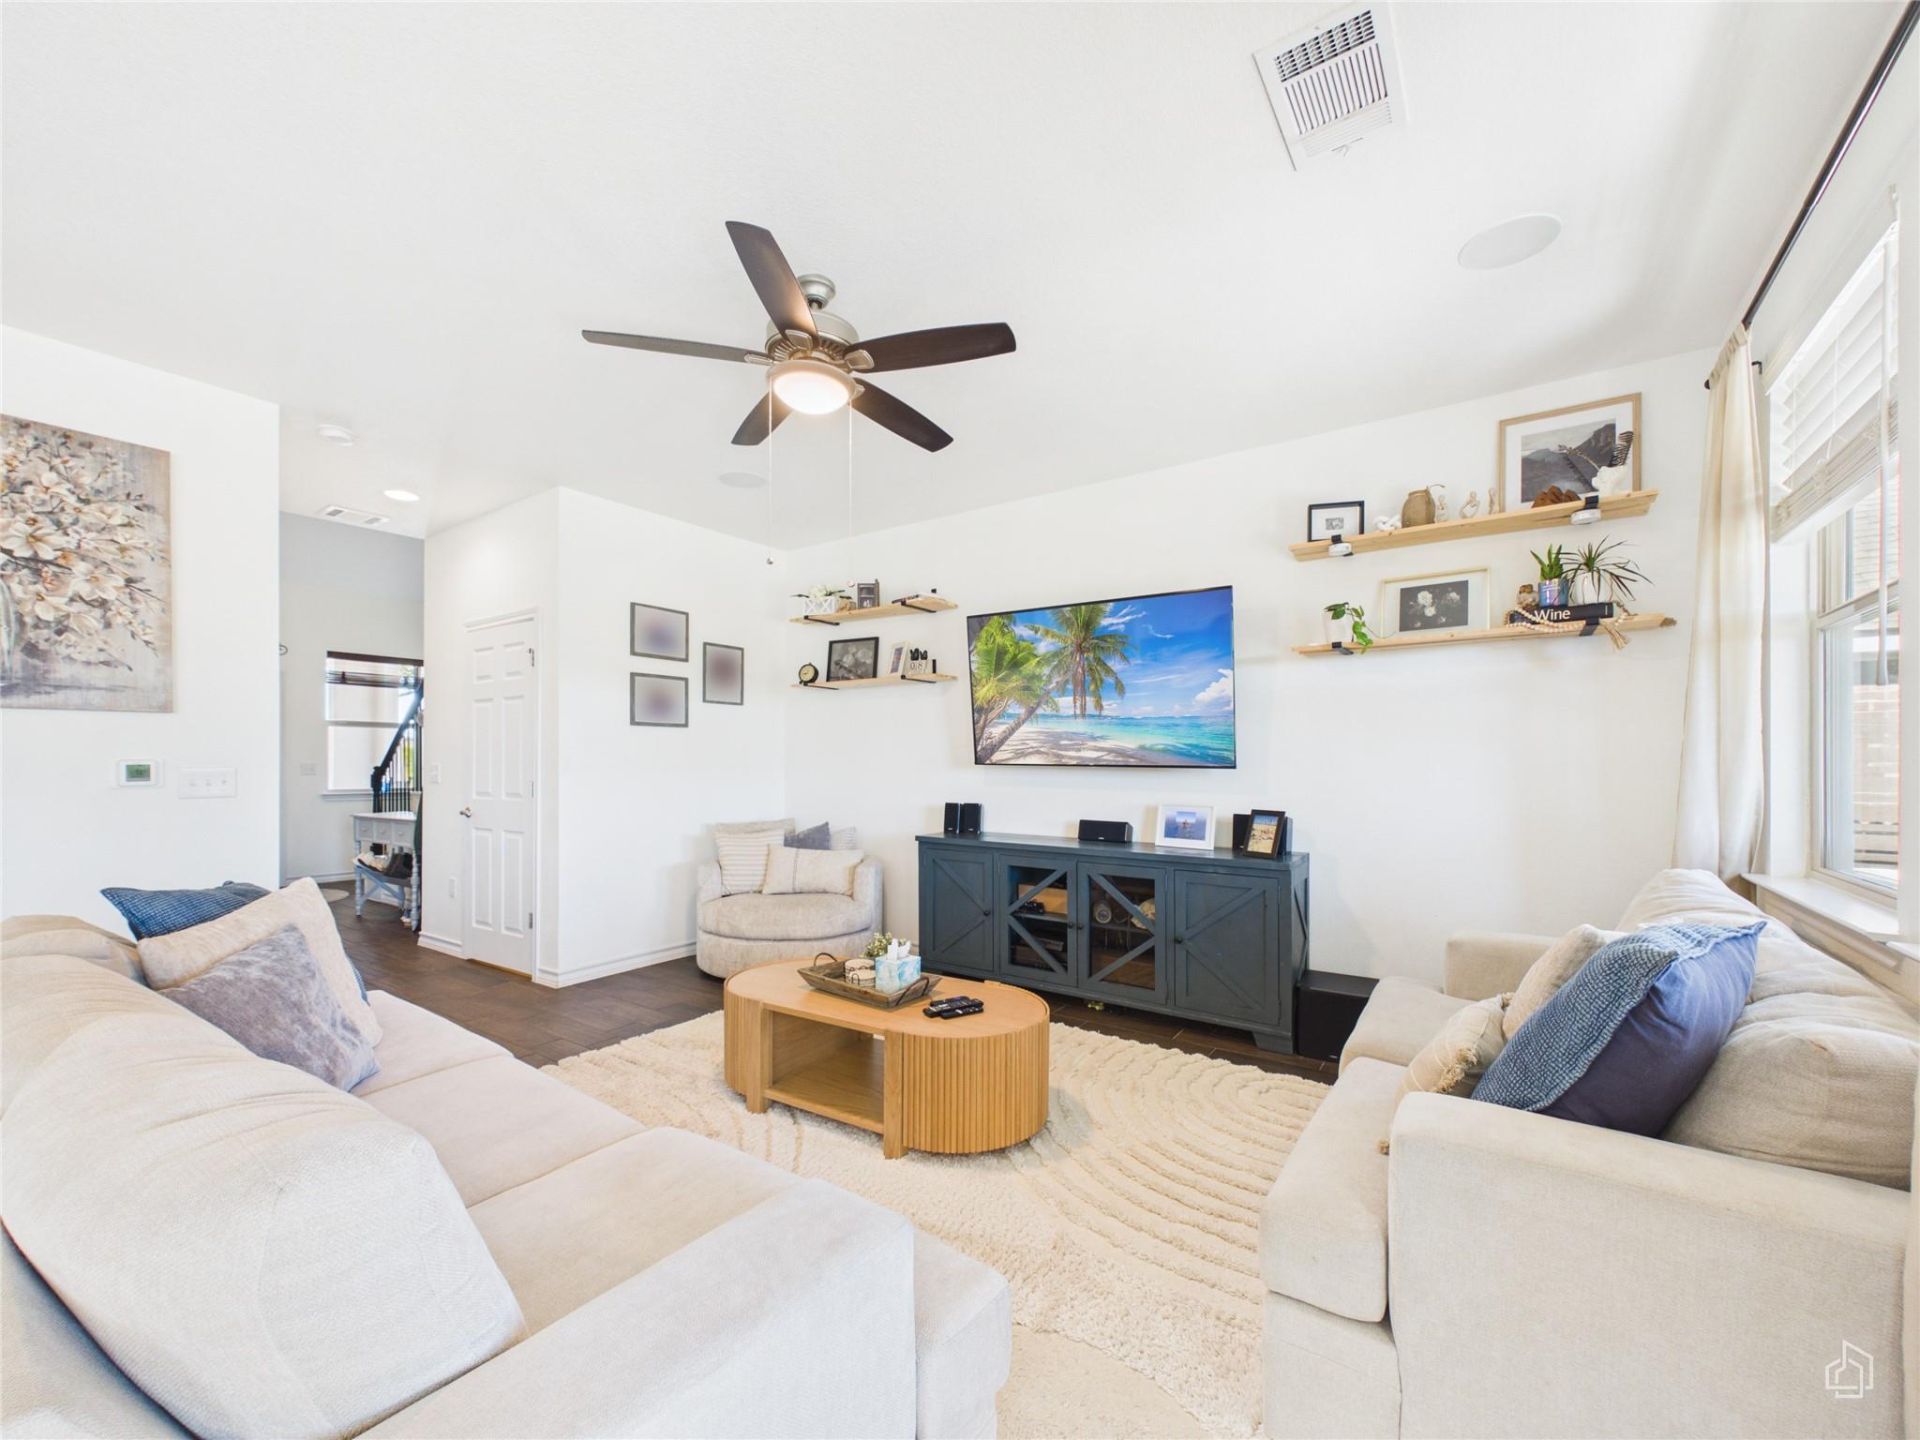
2020 two-story home in Bellingham Meadows offering 3 bedrooms, 2.5 baths, 1,987 sq ft, and a two-car attached garage on a 0.21-acre lot. The open-concept main level features wood-look flooring, abundant natural light, a dedicated dining area, and a living room that flows directly into the kitchen. Kitchen highlights include white cabinetry, a gray mosaic tile backsplash, stainless steel appliances, a gas range, a large center island with bar seating, and generous counter space. Upstairs you will find a loft landing ideal for a reading area or home office, plus all three bedrooms. The primary bedroom includes a wall of windows and an ensuite bath with double sinks and a walk-in glass shower with tile surround. Secondary bedrooms share a full bath. A half bath and a dedicated laundry room add convenience. Outside, a deck covered by a wood pergola overlooks a large fenced backyard with plenty of open lawn. Additional features include a stone and siding exterior and mature trees out front. Convenient access to US-290 and SH-130. Clean, well-kept, and ready for move-in. All values are approximate and to be verified.
Property Features
Property Type: Rental - Single Family
Cooling: Central Air
Garage: 2
Heating: Natural Gas
Lot Size: 0.21 Acres
Roof Type: Composition
Stories: 2.0
Year Built: 2020
Amenities
Ceiling Fan(s)
Kitchen Island
Pantry
Recessed Lighting
Walk-In Closet(s)
Private Yard
Feature Descriptions
Appliances: Disposal, Microwave
Area #: NE
Community Features: Picnic Area, Playground, Pool, Sidewalks
Days on Site: 3
Exterior: HardiPlank Type
Fencimg: Back Yard
Flood Plain: No
Flooring: Carpet
Lot: Interior Lot
Parcel#: 02394805080000
Parking: Garage Door Opener
Parking Notes: Garage Door Opener
Patio/Porch: Patio
Pets Allowed: Negotiable
Security: Smoke Detector(s)
Sewer: Public Sewer
Utilities: Electricity Connected, Water Connected
Water: Public
Window: Double Pane Windows
Local Schools
High School: Manor
Middle School: Manor (Manor ISD)
Elementary School: Bluebonnet Trail
School District: Manor ISD
Listed By / Shown By
Listed By
Agency Name: Keller Williams Realty
Agency Phone: (512) 448-4111
Shown By
Agent Name: Hodge Team
Agent Phone: (512) 947-0794
Agency Title: Realty Capital City

12005 Caithness Way | MLS# 1352308
This property located at 12005 Caithness Way, Austin, TX 78754 is currently listed for rent with an asking price of $2,350 / Monthly. Caithness Way is located within the Manor ISD school district. Search Austin real estate on hodgeteam.rmcapitalcity.com today.