
BEDS4
BATHS2 full 1 partial
SQUARE FEET2,323
MLS#5808099
STATUSActive
PROPERTY TYPEResidential - Single Family
SUBDIVISIONCascades at Onion Creek
SCHOOLAustin ISD
Property Description
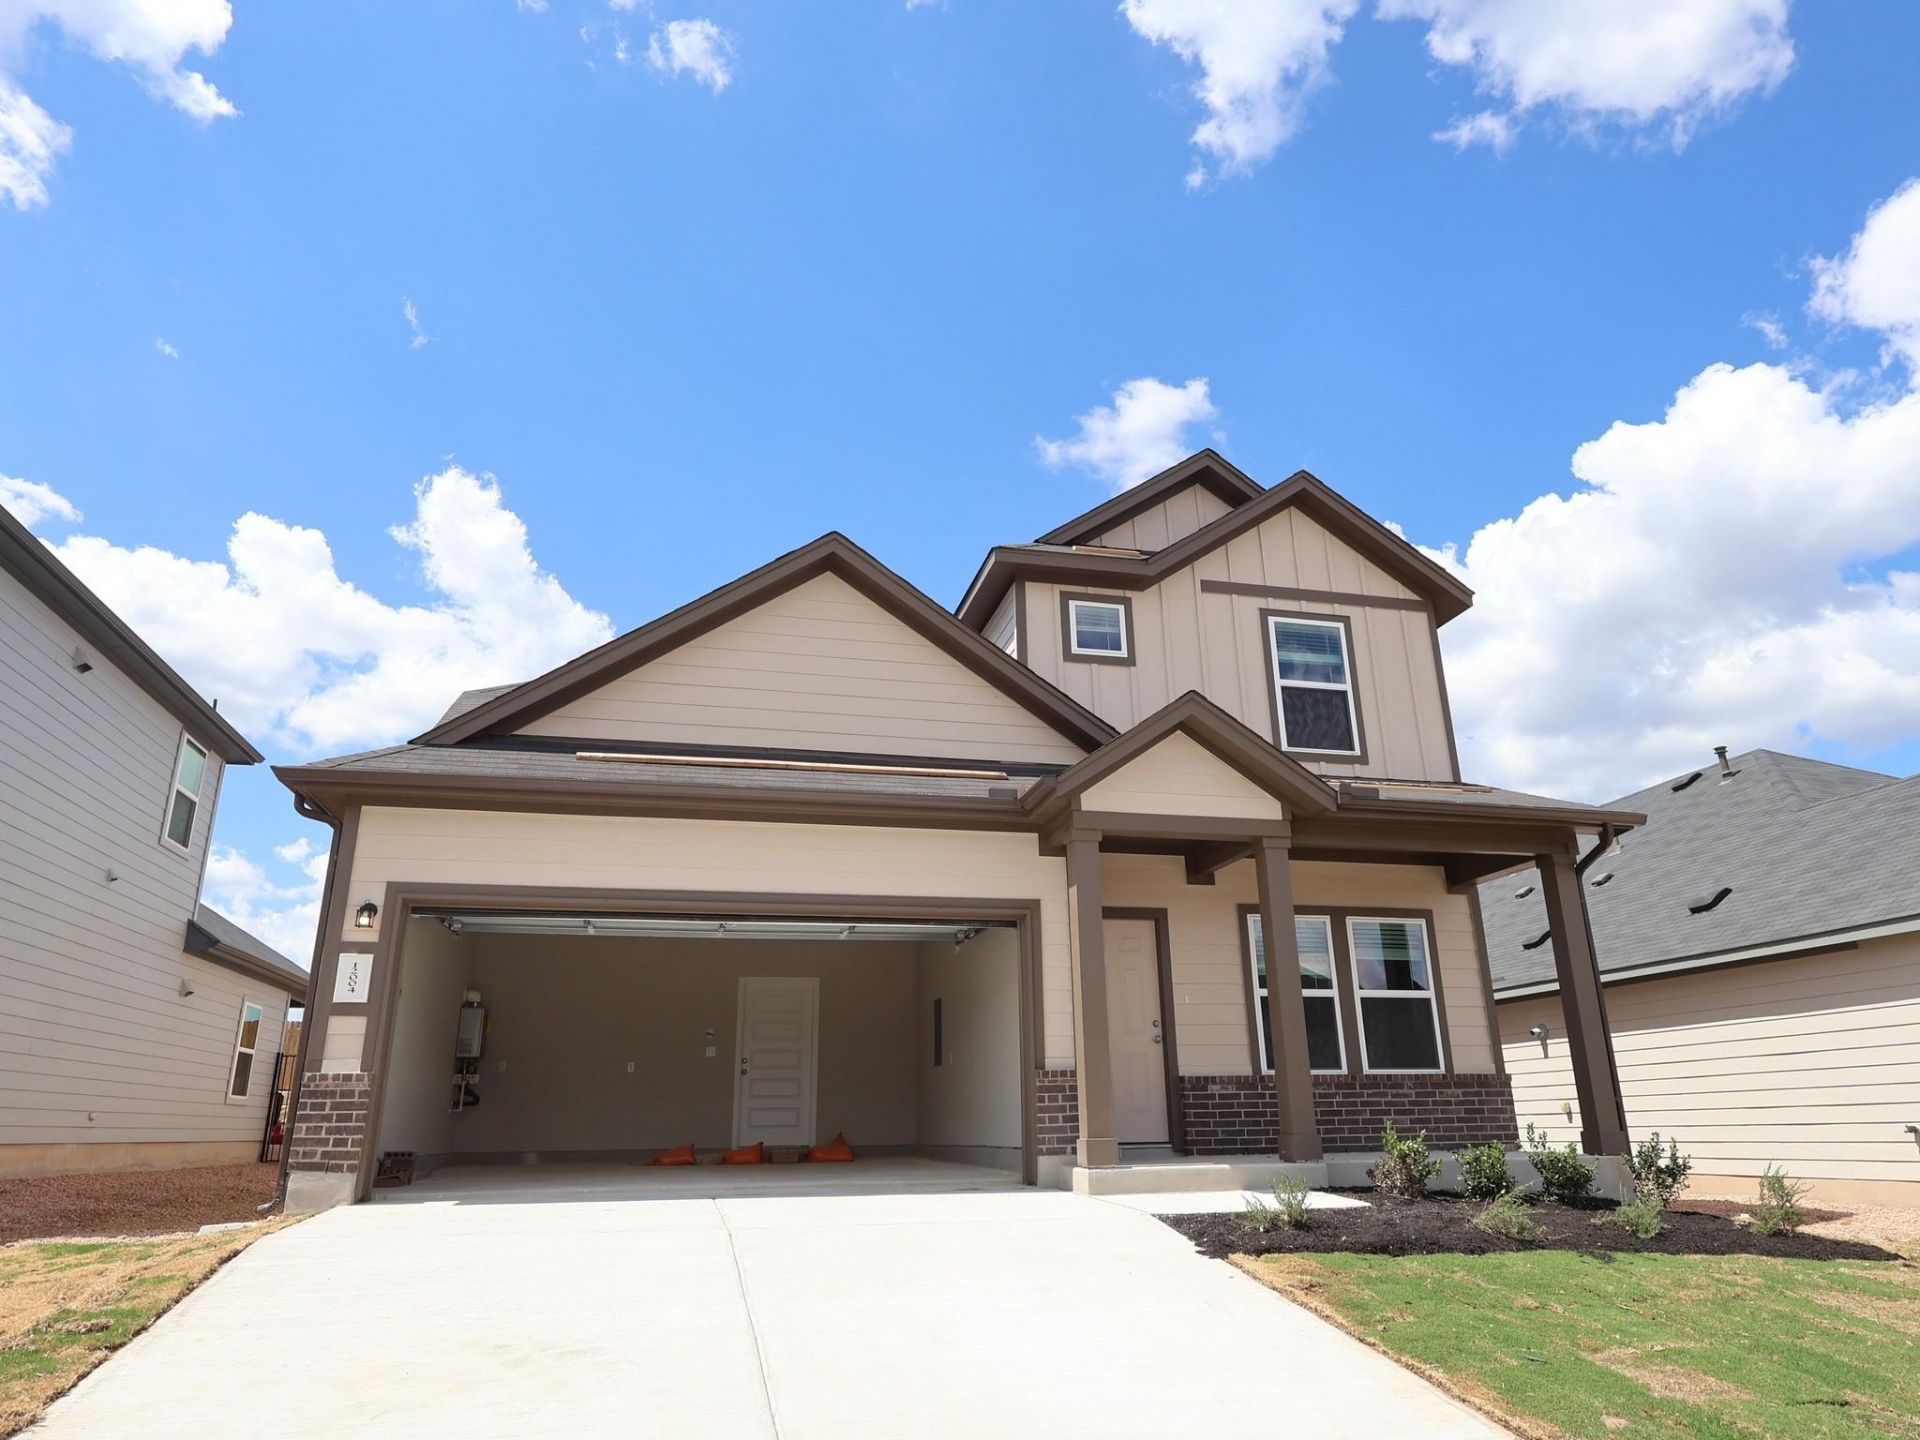
In the city limits of Austin, this Falcon floor plan offers 2,323 square feet of thoughtfully designed living space with 4 bedrooms, 2.5 bathrooms, and a 2-car garage. This two-story home features an open-concept layout with high ceilings and a spacious kitchen at the heart of the home, complete with sleek countertops, modern appliances, and ample storage. The kitchen flows seamlessly into the dining and living areas, creating an ideal space for entertaining or everyday living. All bedrooms are generously sized, providing comfortable retreats, while the primary suite includes a dual vanity, walk-in shower, and a relaxing soaking tub. Enjoy outdoor living on the covered patio?this homesite backs to green space, offering added privacy and a peaceful view.
Property Features
Property Type: Residential - Single Family
Cooling: Central Air, Electric, ENERGY STAR Qualified Equipme
Fenced: Yes
Garage: 2 car attached
Heating: Central, ENERGY STAR Qualified Equipment, Natural Ga
Lot Size: 0.14 Acres
Roof Type: Composition
Stories: 2.0
Taxes: $530
Year Built: 2026
Amenities
High Ceilings
Gutters Partial
Pest Tubes in Walls
Private Yard
Feature Descriptions
Appliances: Dishwasher, Disposal, ENERGY STAR Qualified Appliances, ENERGY STAR Qualified Water Heater, Exhaust Fan, Gas Range, Microwave, Gas Oven, Self Cleaning Oven, Stainless Steel Appliance(s), Vented Exhaust Fan, Gas Water Heater, Tankless Water Heater
Area #: SC
Community Features: BBQ Pit/Grill, Clubhouse, Cluster Mailbox, Common Grounds, Dog Park, High Speed Internet, Picnic Area, Playground, Pool, Sidewalks, Street Lights, Underground Utilities
Days on Site: 45
Exterior: Frame, HardiPlank Type, Masonry â?? Partial
Fencimg: Back Yard, Fenced, Full, Wood, Wrought Iron
Flood Plain: No
Flooring: Carpet, Tile, Vinyl
HOA Fee: $65/ Monthly
Lot: Back Yard, Front Yard, Landscaped, Near Golf Course, Sprinkler - Automatic, Sprinkler - Back Yard, Sprinklers In Front, Sprinkler - In-ground, Sprinkler - Rain Sensor, Trees-Small (Under 20 Ft)
Lot Dimensions: 50X120
Parcel#: 04471104080000
Parking: Attached, Concrete, Driveway, Garage
Parking Notes: Attached, Concrete, Driveway, Garage
Patio/Porch: Covered, Front Porch, Porch
Restrictions: City Restrictions, Zoning
Security: Carbon Monoxide Detector(s), Smoke Detector(s)
Sewer: Public Sewer
Special View Info: Neighborhood
Utilities: Electricity Connected, Internet-Cable, Internet-Fiber, Natural Gas Connected, Sewer Connected, Underground Utilities, Water Connected
Water: Public
Window: Double Pane Windows, ENERGY STAR Qualified Windows
Local Schools
High School: Akins
Middle School: Bailey
Elementary School: Blazier
School District: Austin ISD
Listed By / Shown By
Listed By
Agency Name: M/I Homes Realty
Agency Contact: (512) 241-0848
Shown By
Agent Name: Hodge Team
Agent Phone: (512) 947-0794
Agency Title: Realty Capital City

Estimate Your Payment
Estimated Payment
$ 1,038.45 per month $879.08 Principal & Interest $44.17 Property Tax $115.21 Homeowner's Insurance
12004 Dillon Falls Dr | MLS# 5808099
This single family home located at 12004 Dillon Falls Dr, Austin, TX 78747 is currently listed for sale with an asking price of $394,990. This property was built in 2026 and has 4 bedrooms and 2 full and 1 partial baths with 2323 sq. ft. Dillon Falls Dr is located in the Cascades at Onion Creek subdivision within the Austin ISD school district. Search Cascades At Onion Creek real estate on hodgeteam.rmcapitalcity.com today.