
BEDS5
BATHS4 full
SQUARE FEET3,055
MLS#1626265
STATUSActive
PROPERTY TYPEResidential - Single Family
SUBDIVISIONLarkspur R4
SCHOOLLeander ISD
Property Description
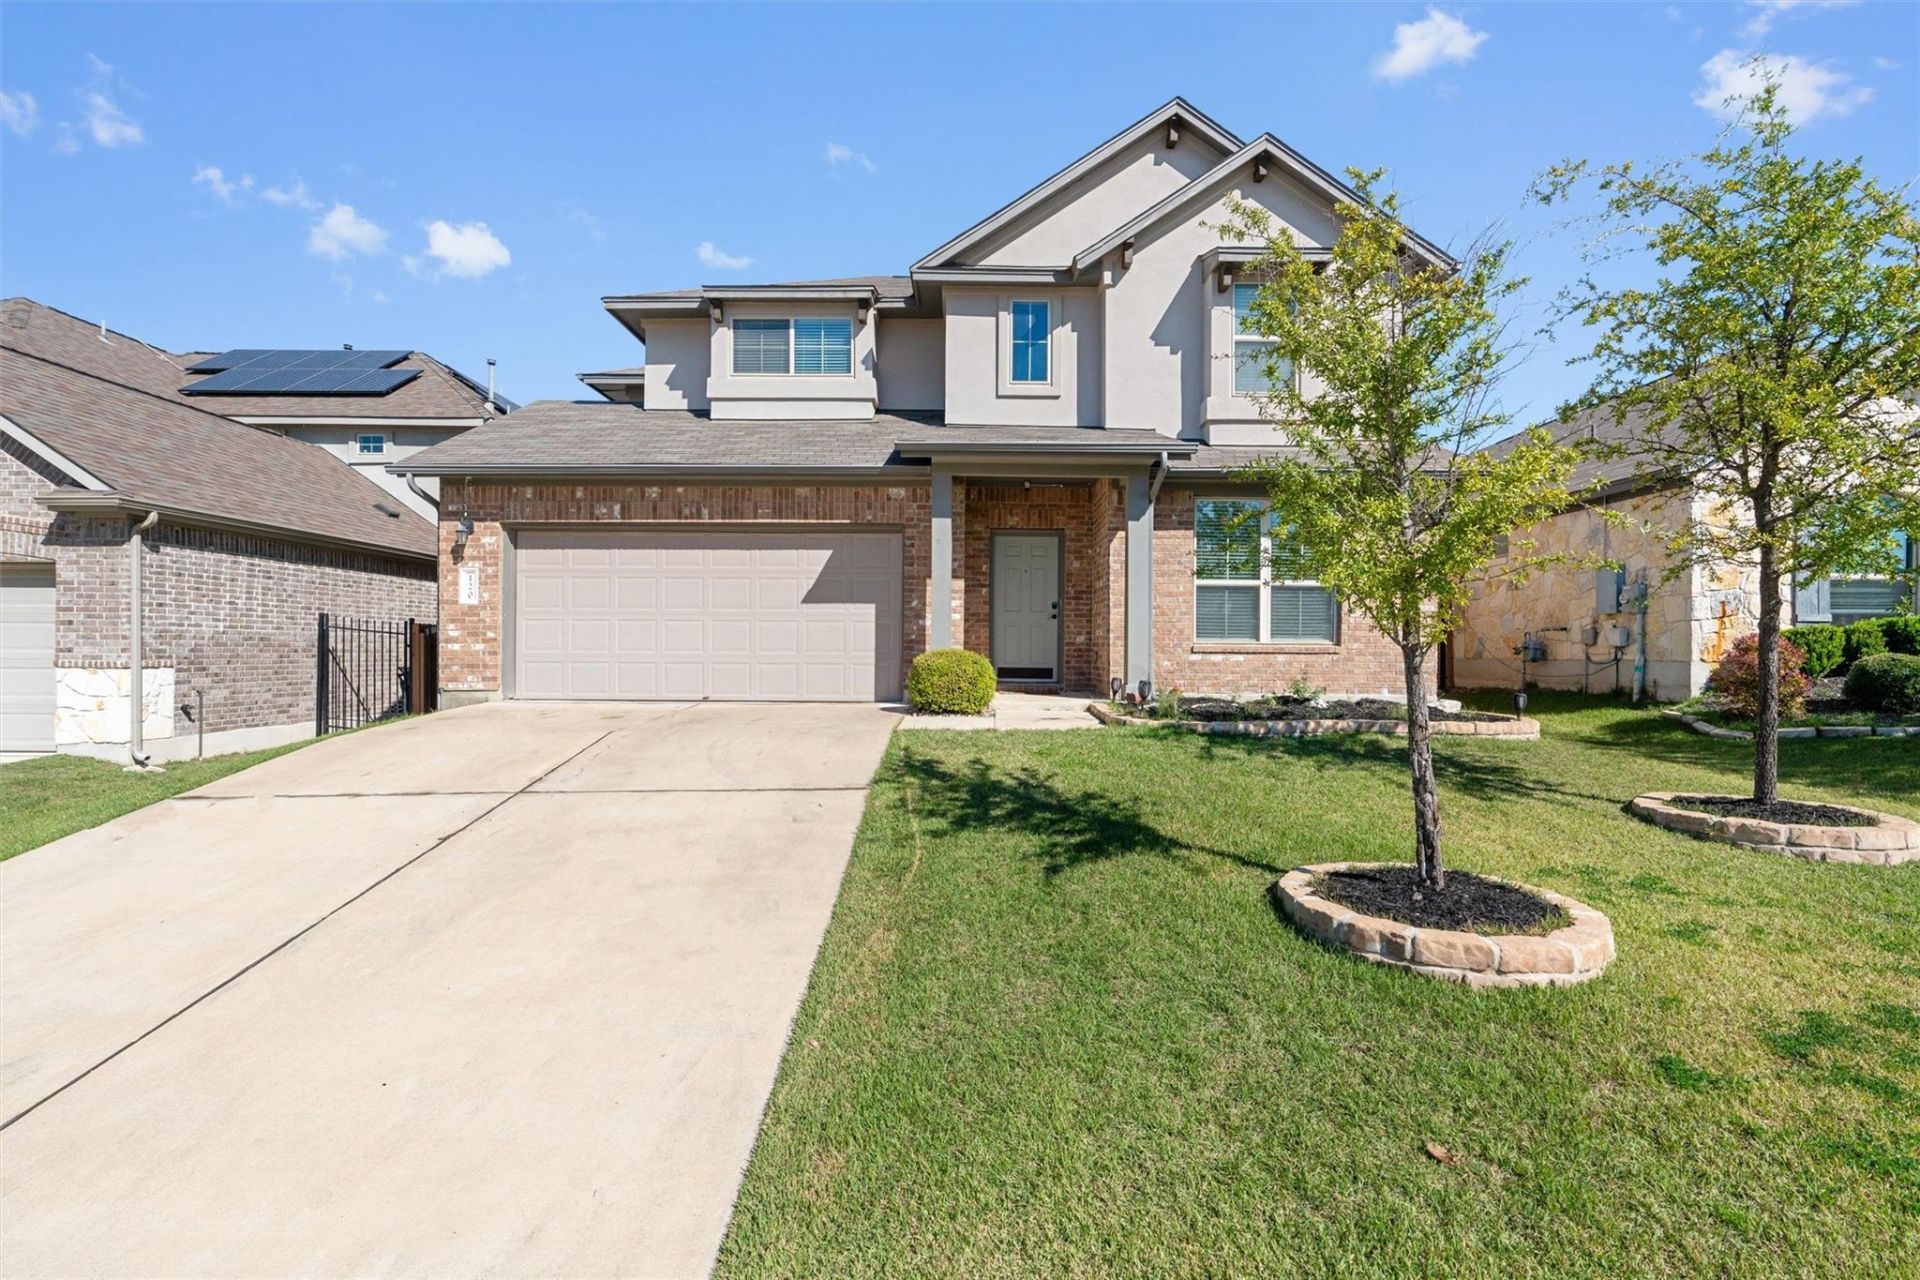
Expansive Two-Story Living in the Heart of LeanderWelcome to 120 Lambert St, an impressive 3,055-square-foot residence offering generous living spaces, classic brick curb appeal, and unbeatable proximity to Leanders premier commuter routes and parks.Designed for both comfortable everyday living and effortless entertaining, this two-story floor plan features 1,758 square feet on the main level and a well-proportioned second story. With 5 spacious bedrooms and 4 bathrooms, there is plenty of flexibility for multi-generational living, dedicated home offices, or a media/game room. Central heating and air conditioning keep the expansive interior comfortable year-round, while the manageable 6,106-square-foot lot provides private outdoor space without overwhelming weekend maintenance. Perfectly positioned near the vibrant Downtown Leander corridor, this home puts you minutes away from local dining, top-rated Leander ISD schools, and effortless access to Austins major tech hubs. Schedule your private showing today to experience the space and convenience of 120 Lambert St!
Property Features
Property Type: Residential - Single Family
Cooling: Attic Fan, Ceiling Fan(s), Electric
Fenced: Yes
Garage: 2 car attached
Heating: Central, Natural Gas
Lot Size: 0.14 Acres
Roof Type: Composition, Shingle
Stories: 2.0
Taxes: $12,204
Year Built: 2019
Amenities
Breakfast Bar
Ceiling Fan(s)
Granite Counters
Double Vanity
Interior Steps
Kitchen Island
Multiple Living Areas
Open Floorplan
Pantry
Primary Bedroom on Main
Walk-In Closet(s)
Exterior Steps
Gutters Full
Feature Descriptions
Appliances: Dishwasher, Disposal, Gas Cooktop, Microwave, Gas Oven, Gas Water Heater
Area #: CLN
Community Features: Clubhouse, Fitness Center, Playground, Pool, Sport Court(s)/Facility
Exterior: Brick, HardiPlank Type, Masonry â?? Partial
Fencimg: Fenced, Masonry, Wood
Flood Plain: No
Flooring: Carpet, Laminate
HOA Fee: $60/ Monthly
Lot: Sprinkler - Automatic, Sprinkler - In-ground
Parcel#: 17W31427A0N111
Parking: Attached, Door-Single, Garage, Garage Faces Front
Parking Notes: Attached, Door-Single, Garage, Garage Faces Front
Patio/Porch: Covered, Patio
Restrictions: Covenant, Deed Restrictions
Security: Carbon Monoxide Detector(s), Smoke Detector(s)
Sewer: Public Sewer
Utilities: Cable Available, Electricity Available, Natural Gas Available
Water: Public
Window: Screens
Local Schools
High School: Glenn
Middle School: Danielson
Elementary School: Tarvin
School District: Leander ISD
Listed By / Shown By
Listed By
Agency Name: eXp Realty, LLC
Agency Phone: (888) 519-7431
Shown By
Agent Name: Hodge Team
Agent Phone: (512) 947-0794
Agency Title: Realty Capital City

Estimate Your Payment
Estimated Payment
$ 2,187.51 per month $1,034.89 Principal & Interest $1,017.00 Property Tax $135.63 Homeowner's Insurance
120 Lambert St | MLS# 1626265
This single family home located at 120 Lambert St , Leander, TX 78641 is currently listed for sale with an asking price of $465,000. This property was built in 2019 and has 5 bedrooms and 4 full baths with 3055 sq. ft. Lambert St is located in the Larkspur R4 subdivision within the Leander ISD school district. Search Larkspur R4 real estate on hodgeteam.rmcapitalcity.com today.