
BEDS4
BATHS4 full 1 partial
SQUARE FEET3,470
MLS#7257947
STATUSActive
PROPERTY TYPEResidential - Single Family
SUBDIVISIONParkside On The River
SCHOOLLeander ISD
Property Description
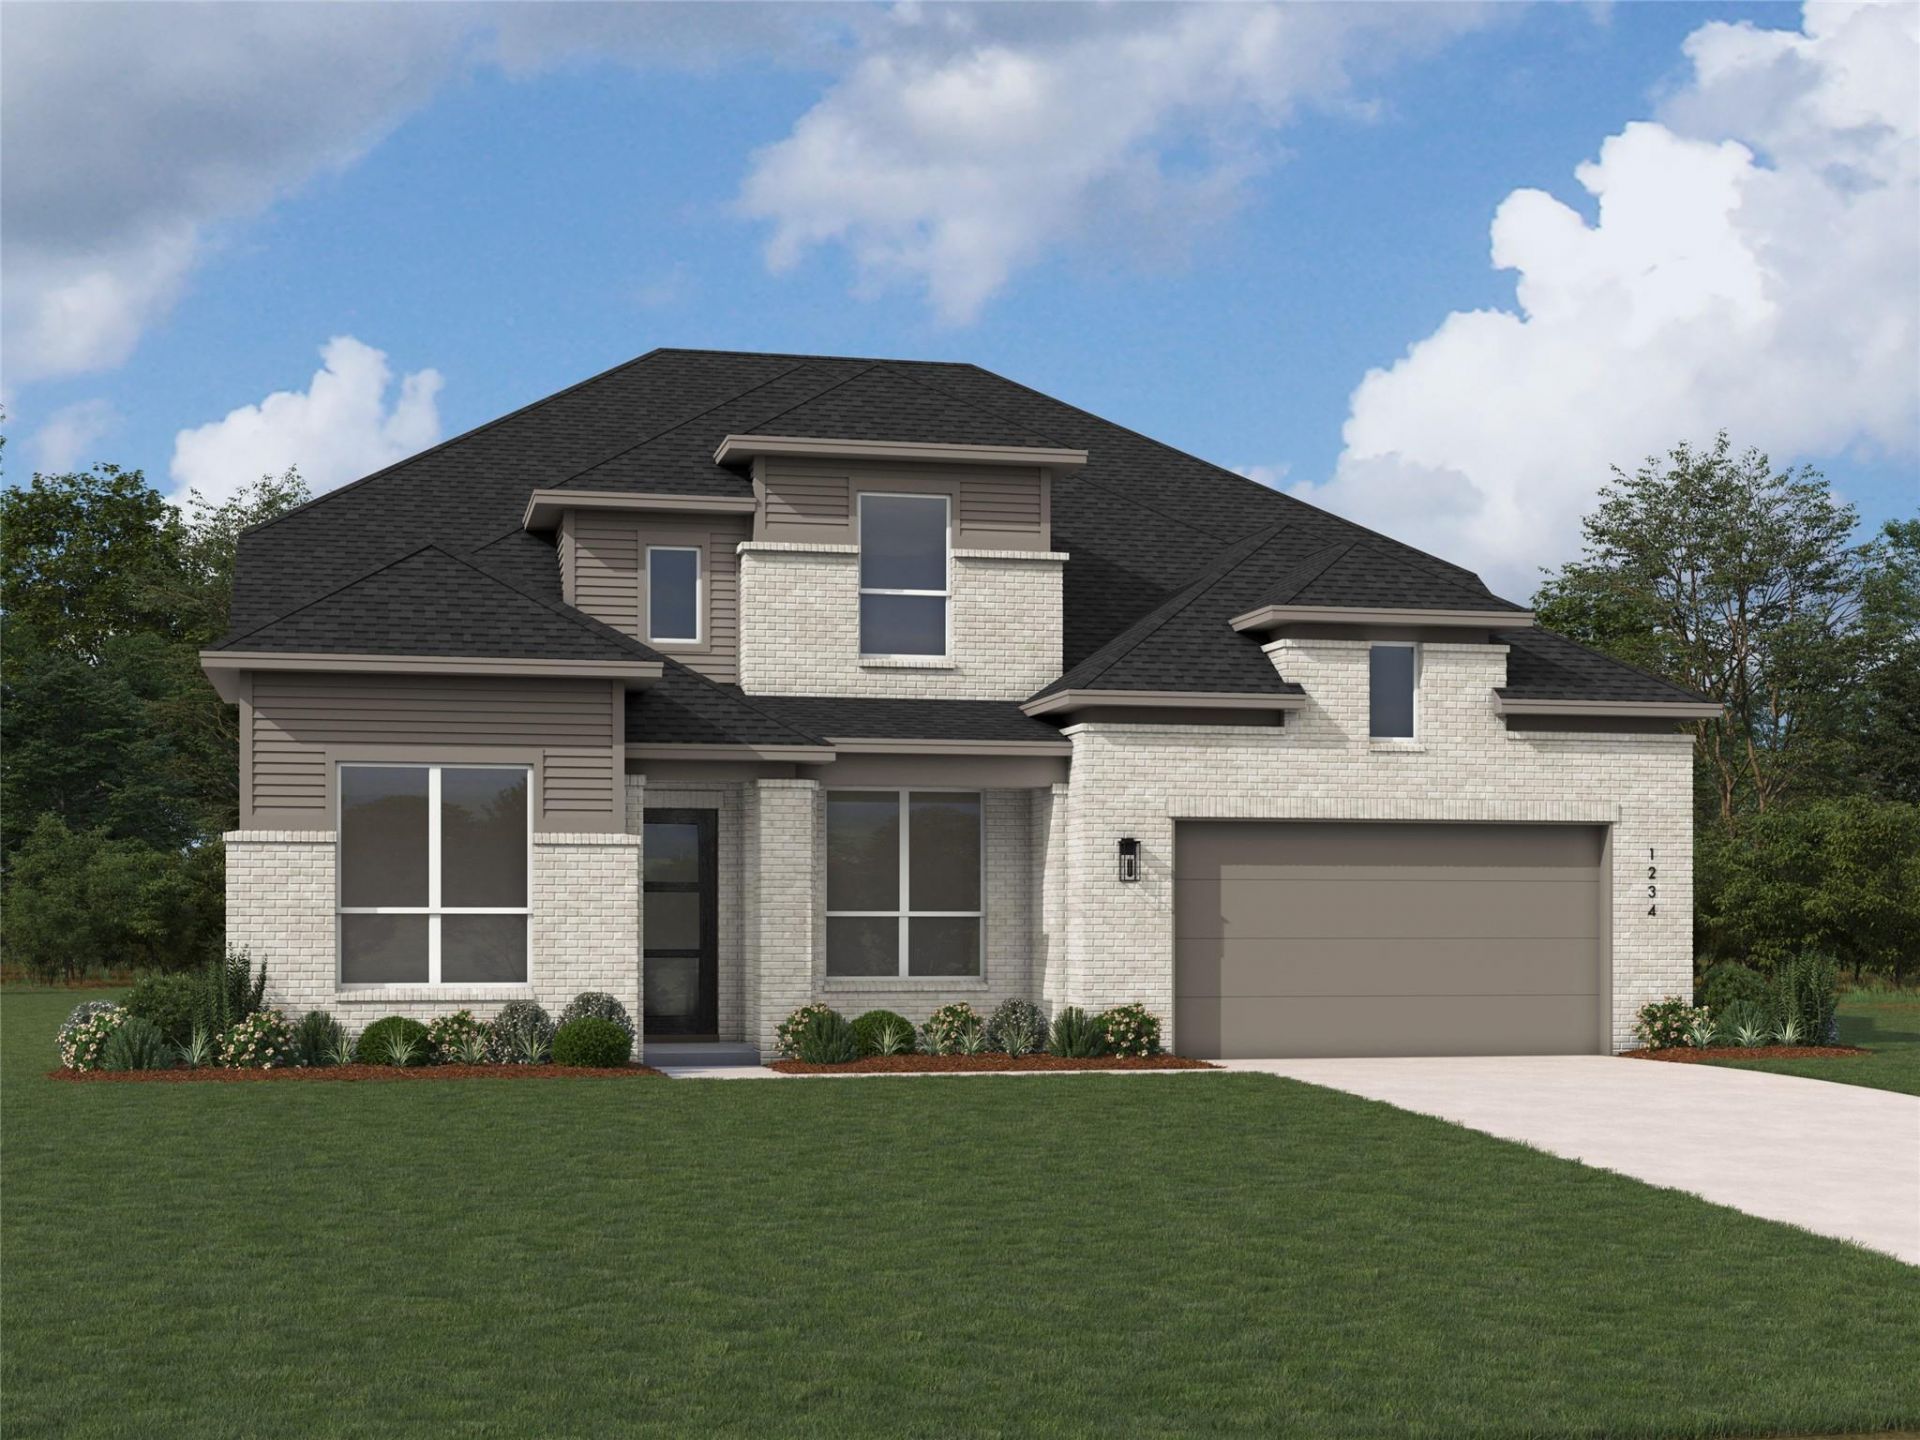
Welcome home to this spacious 4-bedroom, 4.5-bath two-story residence located in the highly regarded Leander ISD. The thoughtfully designed floor plan features a gourmet kitchen that opens to a large dining area with a built-in hutch and an inviting family room with a fireplace and custom built-ins. Sliding glass doors lead to an extended covered outdoor living space, perfect for entertaining or relaxing.The first floor also includes a private study, a separate media/entertainment room, and a luxurious primary suite featuring an extended box window and spa-style walk-in shower. Upstairs, you'll find a large game room along with two secondary bedrooms, each offering its own private bathroom. Situated on a wide corner lot with a fenced backyard, this home provides both space and privacy for everyday living.
Property Features
Property Type: Residential - Single Family
Cooling: ENERGY STAR Qualified Equipment
Garage: 3 car attached
Heating: Central, ENERGY STAR Qualified Equipment
Lot Size: 0.19 Acres
Roof Type: Composition
Stories: 2.0
Taxes: $2
Year Built: 2026
Amenities
Kitchen Island
Multiple Living Areas
Primary Bedroom on Main
Walk-In Closet(s)
High Ceilings
Private Yard
Feature Descriptions
Appliances: Gas Cooktop, Dishwasher, ENERGY STAR Qualified Appliances, Microwave, Tankless Water Heater
Area #: GTW
Community Features: Clubhouse, Pool
Days on Site: 24
Exterior: Masonry â?? All Sides
Fencimg: Privacy
Fireplace: Family Room
Flood Plain: No
Flooring: Carpet, Tile, Laminate
HOA Fee: $840/ Annually
Lot: Sprinkler - Automatic
Lot Dimensions: 70x130x55x138.56
Parcel#: R663244
Parking: Tandem, Attached
Parking Notes: Tandem, Attached
Patio/Porch: Covered, Patio
Security: Smoke Detector(s)
Sewer: Municipal Utility District (MUD), Public Sewer
Special View Info: Neighborhood
Utilities: Underground Utilities, Natural Gas Available, Sewer Connected, Water Connected
Water: Public
Window: ENERGY STAR Qualified Windows
Local Schools
High School: Rouse
Middle School: Stiles
Elementary School: Parkside
School District: Leander ISD
Listed By / Shown By
Listed By
Agency Name: HIGHLAND HOMES REALTY
Agency Contact: (888) 524-3182
Shown By
Agent Name: Hodge Team
Agent Phone: (512) 947-0794
Agency Title: Realty Capital City

Estimate Your Payment
Estimated Payment
$ 2,212.75 per month $1,956.22 Principal & Interest $0.17 Property Tax $256.37 Homeowner's Insurance
120 Carnation Cv | MLS# 7257947
This single family home located at 120 Carnation Cv, Georgetown, TX 78628 is currently listed for sale with an asking price of $878,974. This property was built in 2026 and has 4 bedrooms and 4 full and 1 partial baths with 3470 sq. ft. Carnation Cv is located in the Parkside On The River subdivision within the Leander ISD school district. Search Parkside On The River real estate on hodgeteam.rmcapitalcity.com today.