
BEDS3
BATHS2 full 1 partial
SQUARE FEET2,250
MLS#8872173
STATUSActive
PROPERTY TYPEResidential - Condominium
SUBDIVISIONVillas At Flintrock
SCHOOLLake Travis ISD
Property Description
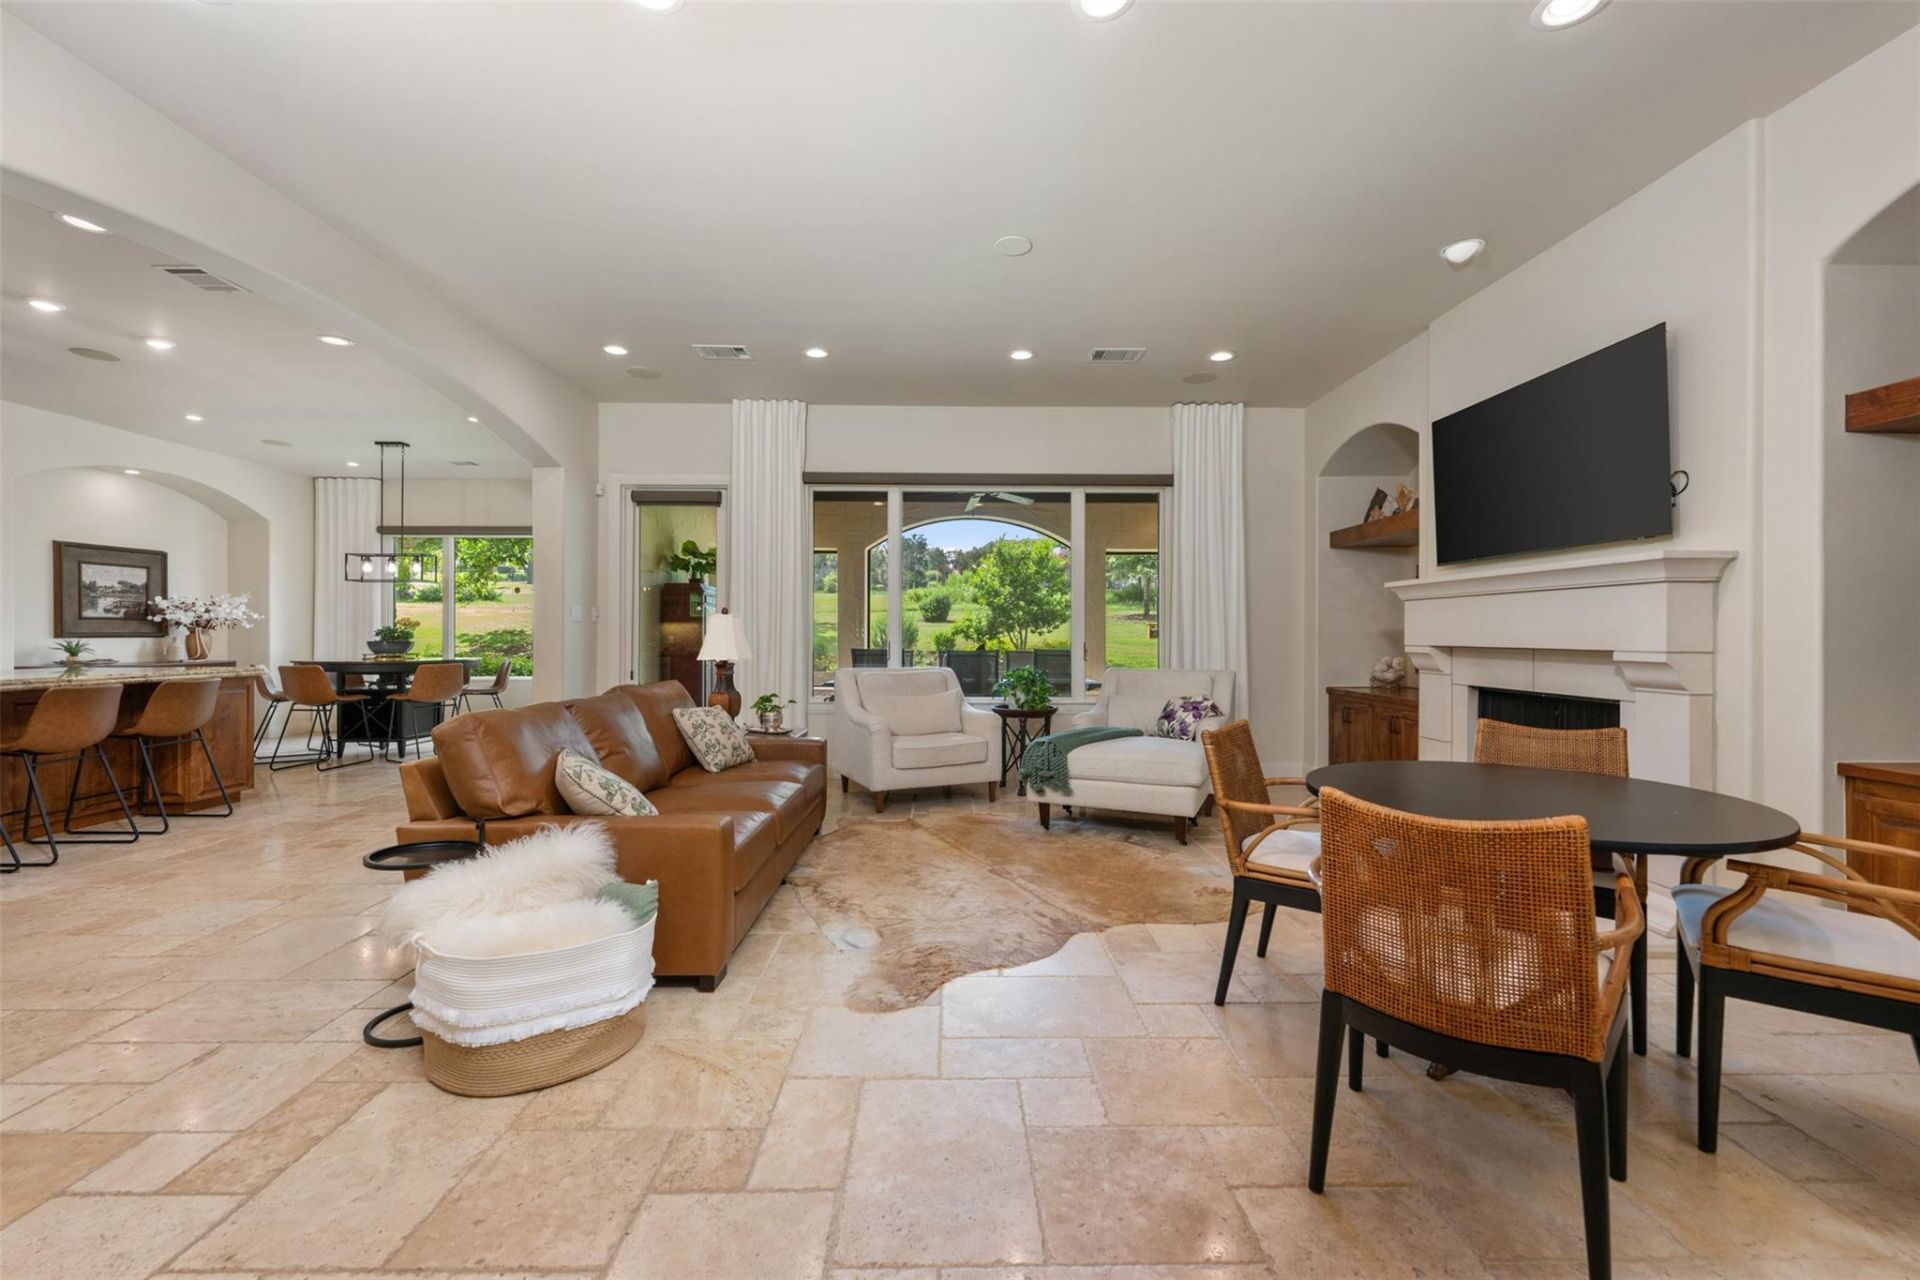
Experience the epitome of a lock-and-leave lifestyle within the prestigious gated golf course community of Flintrock Falls. This exquisite single-story villa, perfectly situated along the 4th fairway, offers stunning golf course views and an inviting open-concept floor plan ideal for sophisticated entertaining. Beautiful furnishings could be included in the sale. Approximately 2,250 square feet of meticulously designed living space awaits, showcasing elegant travertine tile flooring and gleaming granite countertops throughout. The expansive open great room flows seamlessly into the kitchen and dining area, creating a harmonious environment filled with natural light for gatherings with family and friends. This flexible layout provides three spacious bedrooms or two bedrooms complemented by a dedicated office with a large closet, along with two full bathrooms and a convenient powder bath. Enjoy cozy evenings by either of the home's two fireplaces, or unwind year-round on the expansive screened-in patio overlooking the picturesque fairway. Additional features include a two-car garage and close proximity to the community clubhouse. The HOA diligently maintains the landscaping and exterior irrigation, ensuring a truly low-maintenance lifestyle in this highly sought-after Austin address.
Property Features
Property Type: Residential - Condominium
Cooling: Ceiling Fan(s), Central Air, Electric
Fireplaces: 2
Garage: 2 car attached
Heating: Fireplace(s), Propane
Lot Size: 0.25 Acres
Roof Type: Tile
Stories: 1.0
Taxes: $7,422
Year Built: 2012
Amenities
Ceiling Fan(s)
High Ceilings
Chandelier
Granite Counters
Double Vanity
High Speed Internet
Kitchen Island
No Interior Steps
Open Floorplan
Pantry
Primary Bedroom on Main
Study/Home Office
Walk-In Closet(s)
Washer Hookup
Uncovered Courtyard
Gutters Partial
Feature Descriptions
Appliances: Built-In Oven(s), Cooktop, Dishwasher, Disposal, Dryer, Exhaust Fan, Gas Cooktop, Microwave, RNGHD, Refrigerator, Self Cleaning Oven, Stainless Steel Appliance(s), Washer, Gas Water Heater, Tankless Water Heater, Wine Cooler
Area #: LS
Community Features: Airport/Runway, Clubhouse, Cluster Mailbox, Common Grounds, Conference/Meeting Room, Curbs, Gated, Golf, High Speed Internet, Lake, Library, Lock and Leave, Putting Green, Sidewalks, Tennis Court(s), Trash Pickup - Door to Door
Days on Site: 22
Exterior: Stone, Stucco
Fencimg: Wrought Iron
Fireplace: Gas Log, Great Room, Wood Burning
Flood Plain: No
Flooring: Stone, Tile, Wood
HOA Fee: $2509/ Semi-Annually
Laundry: Washer Hookup
Lot: Landscaped, Level, Backs To Golf Course, Sprinkler - In-ground
Parcel#: 01317612130000
Parking: Additional Parking, Attached, Driveway, Garage, Garage Door Opener, Garage Faces Front
Parking Notes: Additional Parking, Attached, Driveway, Garage, Garage
Patio/Porch: Covered, Enclosed, Front Porch, Patio, Porch, Screened
Restrictions: Deed Restrictions
Security: Gated with Guard
Sewer: Public Sewer
Special View Info: Golf Course
Utilities: Cable Connected, Other
Water: Municipal Utility District (MUD)
Window: Blinds, Drapes, Insulated Windows, Screens, Shutters, Window Treatments
Local Schools
High School: Lake Travis
Middle School: Hudson Bend
Elementary School: Lakeway
School District: Lake Travis ISD
Listed By / Shown By
Listed By
Agency Name: All City Real Estate Ltd. Co
Agency Contact: (512) 657-1002
Shown By
Agent Name: Hodge Team
Agent Phone: (512) 947-0794
Agency Title: Realty Capital City

Estimate Your Payment
Estimated Payment
$ 2,821.08 per month $1,947.37 Principal & Interest $618.50 Property Tax $255.21 Homeowner's Insurance
12 Borello Dr, Unit 12 | MLS# 8872173
This condo located at 12 Borello Dr, Unit 12, Austin, TX 78738 is currently listed for sale with an asking price of $875,000. This property was built in 2012 and has 3 bedrooms and 2 full and 1 partial baths with 2250 sq. ft. Borello Dr, Unit 12 is located in the Villas At Flintrock subdivision within the Lake Travis ISD school district. Search Villas At Flintrock real estate on hodgeteam.rmcapitalcity.com today.