
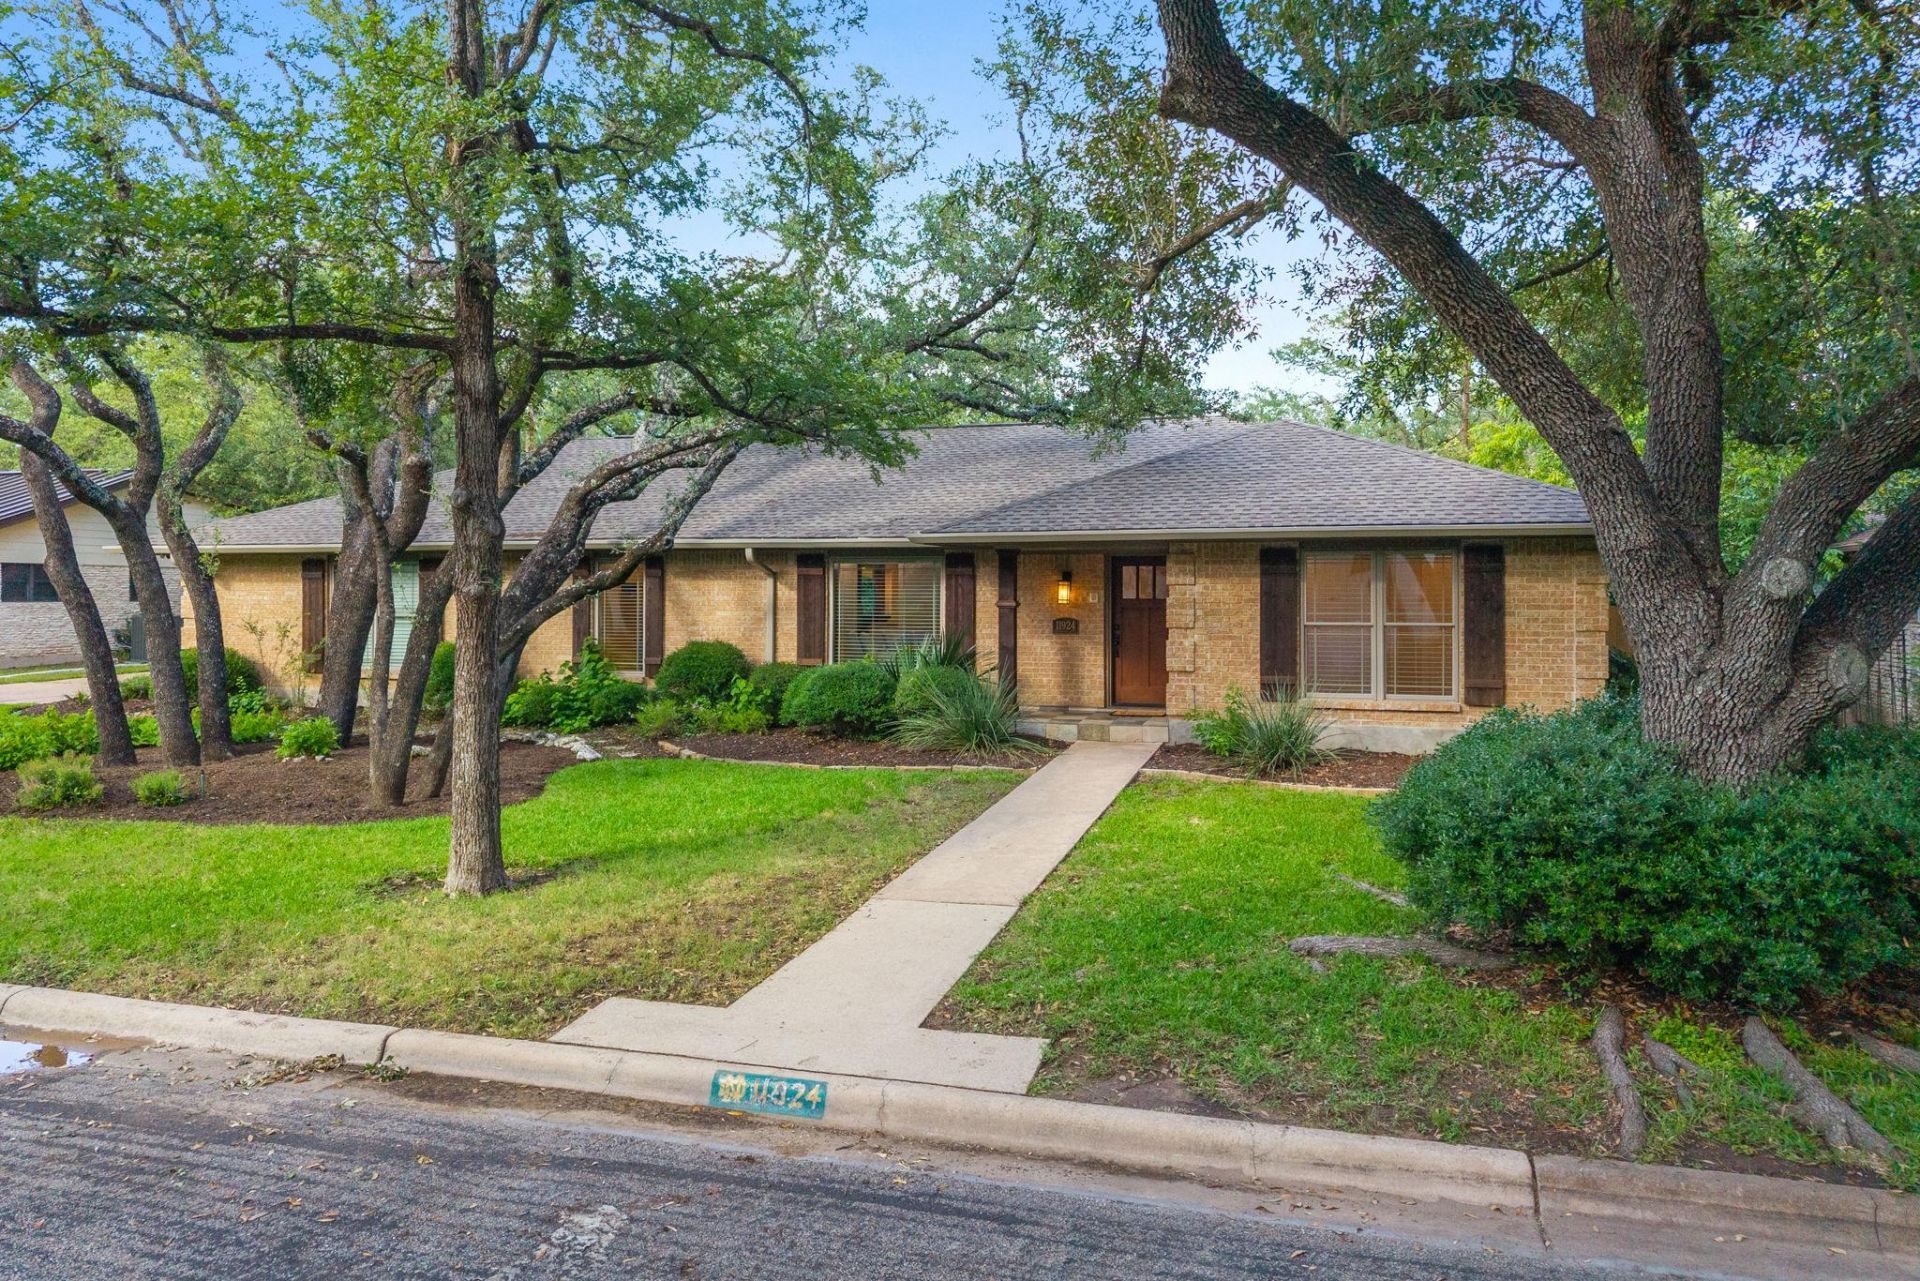
BEDS4
BATHS2 full 1 partial
SQUARE FEET2,497
MLS#3423288
STATUSActive
PROPERTY TYPEResidential - Single Family
SUBDIVISIONBalcones Village
SCHOOLRound Rock ISD
Property Description
Tucked away on the peaceful, tree-lined curve of Brookwood Circle, this single-story home offers a natural light-filled, open layout with two distinct living areas, providing plenty of room to spread out, relax, and entertain. The thoughtfully designed zero-step floor plan includes a dedicated laundry/mudroom plus a versatile garage nook ideal for a workshop, hobby space, or additional storage.Step outside to a backyard wildflower dream and garden retreat, where native blooms, mature trees, and inviting outdoor spaces create a peaceful setting for morning coffee, entertaining, or simply enjoying the beauty of the seasons.Located in the desirable Balcones Country Club community with optional membership, residents enjoy a vibrant neighborhood atmosphere with activities like book club gatherings and neighborhood yoga. Zoned to acclaimed Spicewood Elementary, Canyon Vista Middle, and Westwood High School. More than a house, this is the lifestyle youve been looking for.
Property Features
Property Type: Residential - Single Family
Cooling: Central Air
Fireplaces: 1
Garage: 2 car attached
Heating: Central
Lot Size: 0.32 Acres
Roof Type: Composition
Stories: 1.0
Taxes: $14,890
Year Built: 1972
Amenities
Breakfast Bar
Ceiling Fan(s)
Vaulted Ceiling(s)
Granite Counters
Double Vanity
Electric Dryer Hookup
French Doors
Multiple Living Areas
No Interior Steps
Open Floorplan
Pantry
Primary Bedroom on Main
Recessed Lighting
Walk-In Closet(s)
Washer Hookup
Gutters Full
Private Yard
Feature Descriptions
Appliances: Built-In Oven(s), Dishwasher, Microwave, Double Oven, Refrigerator
Area #: NW
Community Features: Clubhouse, Golf, Pool, Tennis Court(s)
Days on Site: 2
Door Features: French Doors
Exterior: Masonry ??? All Sides
Fencimg: Back Yard, Privacy, Wood
Fireplace: Living Room
Flood Plain: No
Flooring: Carpet, Tile, Wood
Laundry: Electric Dryer Hookup, Washer Hookup
Lot: Back Yard, Level, Near Golf Course, Sprinkler - Automatic, Sprinkler - Back Yard, Sprinklers In Front, Trees-Large (Over 40 Ft), Many Trees
Lot Dimensions: 100 x 140
Parcel#: 01701102070000
Parking: Attached, Door-Single, Driveway, Garage, Garage Door Opener, Garage Faces Side
Parking Notes: Attached, Door-Single, Driveway, Garage, Garage Door O
Patio/Porch: Patio
Restrictions: City Restrictions, Deed Restrictions
Security: Smoke Detector(s)
Sewer: Public Sewer
Utilities: Electricity Available
Water: Public
Window: Blinds, Screens
Local Schools
High School: Westwood
Middle School: Canyon Vista
Elementary School: Spicewood
School District: Round Rock ISD
Listed By / Shown By
Listed By
Agency Name: Pacesetter Properties
Agency Contact: (512) 577-8697
Shown By
Agent Name: Hodge Team
Agent Phone: (512) 947-0794
Agency Title: Realty Capital City

Estimate Your Payment
Estimated Payment
$ 3,493.76 per month $1,991.88 Principal & Interest $1,240.83 Property Tax $261.04 Homeowner's Insurance
11924 Brookwood Cir | MLS# 3423288
This single family home located at 11924 Brookwood Cir, Austin, TX 78750 is currently listed for sale with an asking price of $895,000. This property was built in 1972 and has 4 bedrooms and 2 full and 1 partial baths with 2497 sq. ft. Brookwood Cir is located in the Balcones Village subdivision within the Round Rock ISD school district. Search Balcones Village real estate on hodgeteam.rmcapitalcity.com today.