
BEDS3
BATHS2 full 1 partial
SQUARE FEET2,573
MLS#9285575
STATUSActive
PROPERTY TYPEResidential - Single Family
SUBDIVISIONStirling Bridge
SCHOOLManor ISD
Property Description
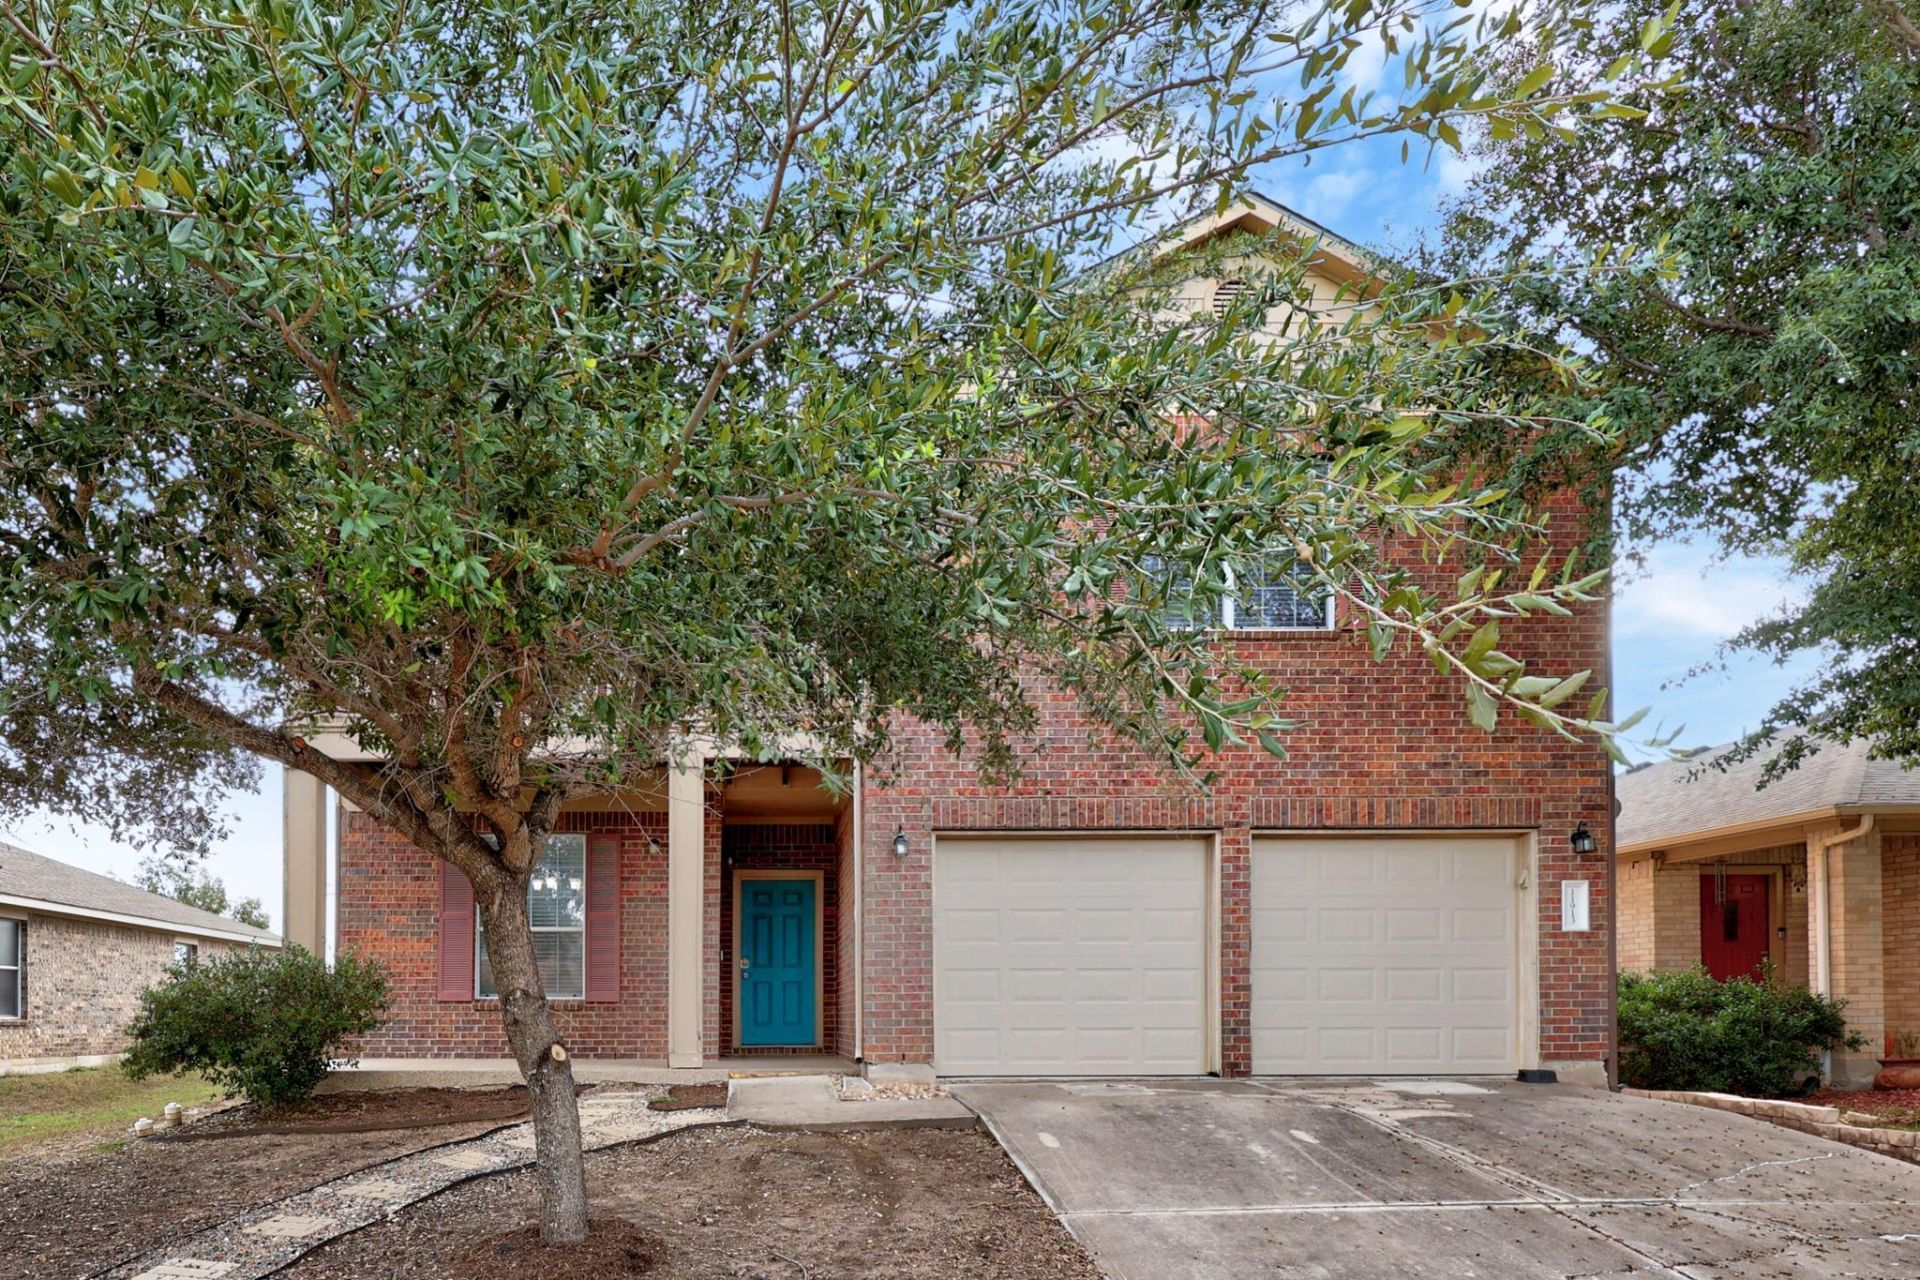
Welcome home to a property that combines spacious living, exciting amenities, and everyday convenience! The inviting downstairs layout features a large, open living area perfect for entertaining, complemented by a fabulous island kitchen with granite countertops. Youll also appreciate the generously sized utility room and an expansive upstairs game room offering plenty of possibilities.Unwind in the spacious primary suite, complete with a private second-story balcony, walk-in closet, and an impressive bathroom featuring a double vanity, separate shower, and abundant natural light.Step outside to enjoy the large, fully fenced backyard, offering plenty of room for outdoor activities and relaxation. A security system is also included for added convenience.The location adds even more appeal, with Bluebonnet Trail elementary school just a few blocks away, plus access to a community center featuring tennis and basketball courts, a swimming pool, and a workout facility. Nature enthusiasts will appreciate approximately 200 acres of greenbelt space and an extensive trail system.Commuting is convenient with easy access to major thoroughfares and nearby employment centers, including AMD, Dell, and Samsung.Dont miss the opportunity to make this wonderful property your next home! Schedule your private showing today and come see everything this home has to offer!
Property Features
Property Type: Residential - Single Family
Cooling: Central Air
Fenced: Yes
Garage: 2
Heating: Electric, Forced Air
Lot Size: 0.19 Acres
Roof Type: Composition
Stories: 2.0
Taxes: $7,986
Year Built: 2009
Amenities
High Ceilings
In-Law Floorplan
Interior Steps
Walk-In Closet(s)
Balcony
Playground
Private Yard
Sport Court
Tennis Court(s)
Feature Descriptions
Appliances: Dishwasher, Dryer, Microwave, Gas Oven, Refrigerator, Washer
Area #: NE
Community Features: BBQ Pit/Grill, Clubhouse, Cluster Mailbox, Fitness Center, High Speed Internet, Park, Pool, Sport Court(s)/Facility, Tennis Court(s)
Days on Site: 3
Exterior: Brick Veneer, Masonry â?? All Sides
Fencimg: Fenced
Flood Plain: See Remarks
Flooring: Carpet, Tile
HOA Fee: $40/ Monthly
Lot: Back Yard
Parcel#: 02414307180000
Parking: Driveway, Garage
Parking Notes: Driveway, Garage
Patio/Porch: Covered
Restrictions: City Restrictions, Deed Restrictions
Security: yes
Security: Security System Owned
Sewer: Public Sewer
Utilities: Electricity Available
Water: Public
Window: Window Treatments
Local Schools
High School: Manor
Middle School: Decker
Elementary School: Bluebonnet Trail
School District: Manor ISD
Listed By / Shown By
Listed By
Agency Name: Portico Real Estate
Agency Contact: (512) 897-4608
Shown By
Agent Name: Hodge Team
Agent Phone: (512) 947-0794
Agency Title: Realty Capital City

Estimate Your Payment
Estimated Payment
$ 1,571.70 per month $801.20 Principal & Interest $665.50 Property Tax $105.00 Homeowner's Insurance
11913 Gaelic Dr | MLS# 9285575
This single family home located at 11913 Gaelic Dr, Austin, TX 78754 is currently listed for sale with an asking price of $360,000. This property was built in 2009 and has 3 bedrooms and 2 full and 1 partial baths with 2573 sq. ft. Gaelic Dr is located in the Stirling Bridge subdivision within the Manor ISD school district. Search Stirling Bridge real estate on hodgeteam.rmcapitalcity.com today.