
BEDS4
BATHS3 full
SQUARE FEET1,956
MLS#5352747
STATUSPending
PROPERTY TYPERental - Single Family
SUBDIVISIONOak Ridge
SCHOOLAustin ISD
Property Description
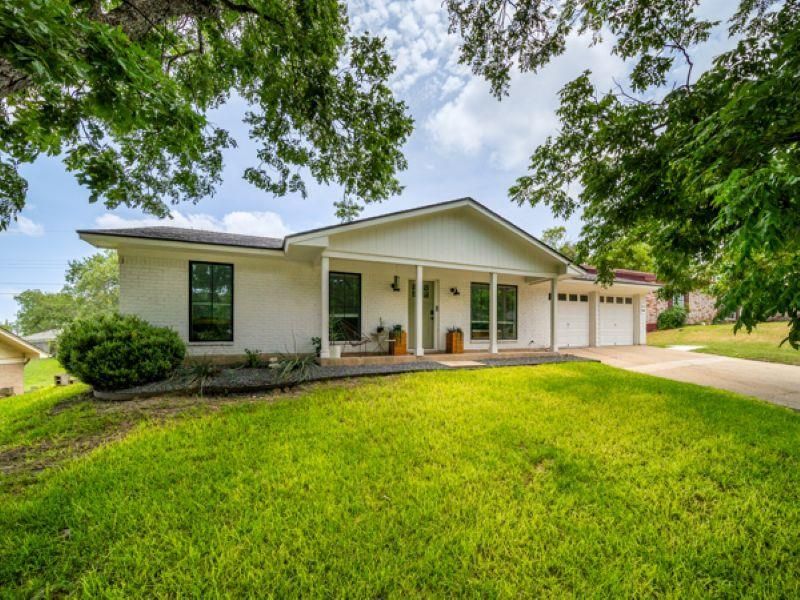
Beautifully renovated from top to bottom, this unique North Austin property offers a rare combination of modern finishes, flexible living space, and an unbeatable location. The 3-bedroom, 2-bathroom main home features luxury vinyl plank and tile flooring, an open-concept layout, a spacious primary suite with a walk-in shower and dual vanity, an oversized laundry room, a gas range, stainless steel appliances, and energy-efficient double-pane windows. Washer, dryer, and refrigerator are included for added convenience. Enjoy the oversized patio and a private backyard designed for relaxing and entertaining.The detached 200-square-foot tiny home provides exceptional flexibility with its own private entrance, kitchenette, full bathroom, loft sleeping area, and private hot tub?perfect for a home office, guest suite, creative studio, or additional living space.Pets are welcome upon approval. Furnished lease options and short-term lease terms are negotiable, offering added flexibility to fit your needs.Just minutes from The Domain, Q2 Stadium, Walnut Creek Metropolitan Park, major employers including Samsung, Dell, Apple, and Tesla, with convenient access to Downtown Austin and major highways.
Property Features
Property Type: Rental - Single Family
Cooling: Central Air
Fenced: Yes
Fireplaces: 1
Garage: 2 car attached
Heating: Central
Lot Size: 0.24 Acres
Roof Type: Composition
Stories: 1.0
Year Built: 1969
Amenities
Built-in Features
Ceiling Fan(s)
Double Vanity
Multiple Dining Areas
Open Floorplan
Primary Bedroom on Main
Walk-In Closet(s)
See Remarks
Private Entrance
Private Yard
Feature Descriptions
Appliances: Cooktop, Dishwasher, Disposal, Gas Range, Microwave, Free-Standing Range, RNGHD, Refrigerator, Stainless Steel Appliance(s), Washer/Dryer
Area #: 2N
Days on Site: 29
Exterior: Brick Veneer, Frame
Fencimg: Back Yard, Fenced, Wood
Fireplace: Family Room, Gas Log
Flood Plain: No
Flooring: Tile, Vinyl
Hot Tub: Yes
Lot: Interior Lot, Landscaped, Private, Trees-Medium (20 Ft - 40 Ft)
Parcel#: 02522006040000
Parking: Attached, Door-Multi, Garage Faces Front
Parking Notes: Attached, Door-Multi, Garage Faces Front
Patio/Porch: Patio, Porch
Pets Allowed: Cats OK, Dogs OK, Small Dogs, Medium Dogs, Large Dogs, Call
Sewer: Public Sewer
Spa: Above Ground, Heated, Hot Tub
Utilities: Electricity Available
Water: Public
Window: Blinds, ENERGY STAR Qualified Windows
Local Schools
High School: Navarro Early College
Middle School: Dobie (Austin ISD)
Elementary School: Walnut Creek
School District: Austin ISD
Listed By / Shown By
Listed By
Agency Name: Sprout Realty
Agency Contact: (512) 828-1798
Shown By
Agent Name: Hodge Team
Agent Phone: (512) 947-0794
Agency Title: Realty Capital City

11911 Hornsby St | MLS# 5352747
This property located at 11911 Hornsby St, Austin, TX 78753 is currently listed for rent with an asking price of $2,950 / Monthly. Hornsby St is located within the Austin ISD school district. Search Austin real estate on hodgeteam.rmcapitalcity.com today.