
BEDS4
BATHS2 full
SQUARE FEET1,468
MLS#5970794
STATUSActive
PROPERTY TYPERental - Single Family
SUBDIVISIONCloverleaf
SCHOOLAustin ISD
Property Description
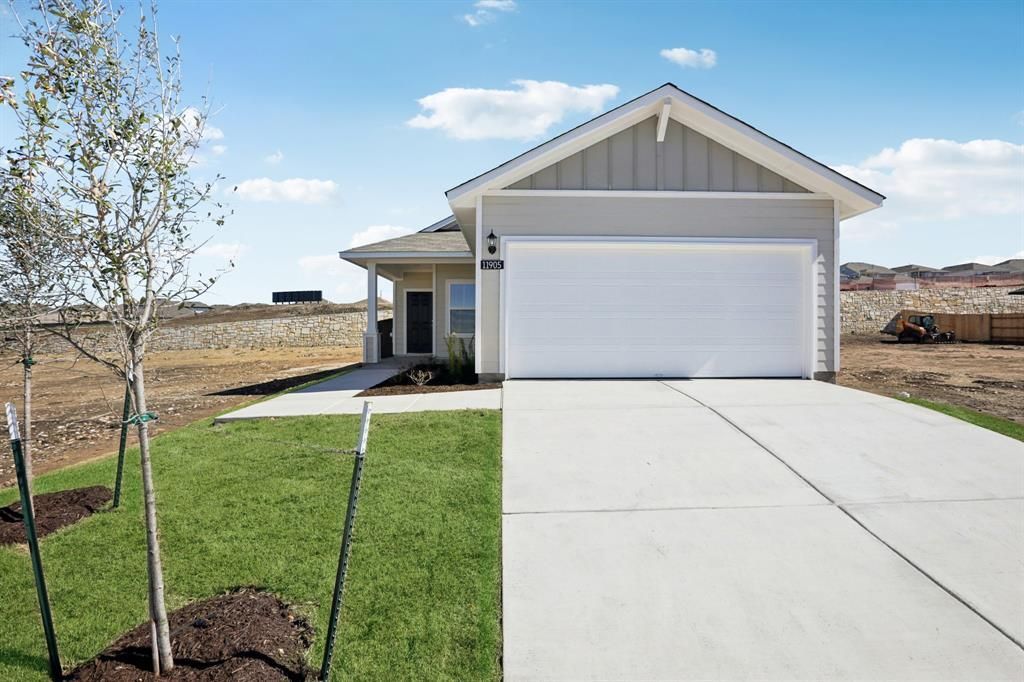
Be the very first to call this stunning brand-new construction home your own. Thoughtfully designed with modern finishes, an open-concept layout, and abundant natural light, this never-lived-in residence offers the perfect combination of style, comfort, and functionality.The spacious living area flows seamlessly into a beautifully appointed kitchen featuring sleek cabinetry, quartz countertops, stainless steel appliances, and a large island that serves as the heart of the home. The private primary suite provides a peaceful retreat with a spa-inspired bathroom and a generous walk-in closet, while the additional bedrooms offer flexibility for guests, family, or a home office.Every detail has been carefully selected to create a fresh, contemporary living experience, from the energy-efficient features and modern fixtures to the clean lines and quality craftsmanship found throughout. Enjoy the convenience of a private backyard and attached garage, all in a home that has never been occupied.Ideally located in a growing Austin community with easy access to major highways, shopping, dining, parks, and employers, this exceptional lease opportunity combines the benefits of new construction with a convenient location. Don't miss your chance to enjoy the comfort, efficiency, and peace of mind that come with being the first resident of this beautiful new home.
Property Features
Property Type: Rental - Single Family
Cooling: Central Air
Garage: 2 car attached
Heating: Central, Natural Gas
Lot Size: 0.11 Acres
Roof Type: Composition
Stories: 1.0
Year Built: 2026
Amenities
Electric Dryer Hookup
Open Floorplan
Pantry
Walk-In Closet(s)
Washer Hookup
Private Yard
Feature Descriptions
Appliances: Dishwasher, Disposal, Gas Range, Microwave
Area #: SC
Community Features: Cluster Mailbox, Curbs, Sidewalks
Days on Site: 2
Exterior: HardiPlank Type, Blown-In Insulation
Fencimg: Back Yard, Privacy, Wood
Flood Plain: No
Flooring: Carpet, Vinyl
Laundry: Electric Dryer Hookup, Washer Hookup
Lot: Back Yard, Front Yard, Landscaped, Sprinkler - Automatic, Sprinkler - Back Yard, Sprinklers In Front, Sprinkler - Side Yard
Lot Dimensions: 40x120
Parcel#: 964949
Parking: Attached, Driveway, Garage, Garage Faces Front
Parking Notes: Attached, Driveway, Garage, Garage Faces Front
Patio/Porch: Covered, Porch
Pets Allowed: Cats OK, Dogs OK
Security: Carbon Monoxide Detector(s), Smoke Detector(s)
Sewer: Public Sewer
Special View Info: Neighborhood
Utilities: Electricity Available, Natural Gas Available, Water Available
Water: Public
Window: ENERGY STAR Qualified Windows, Vinyl Windows
Local Schools
High School: Akins
Middle School: Paredes
Elementary School: Blazier
School District: Austin ISD
Listed By / Shown By
Listed By
Agency Name: Pinnacle Realty Advisors
Agency Contact: 281-282-7448
Shown By
Agent Name: Hodge Team
Agent Phone: (512) 947-0794
Agency Title: Realty Capital City

11905 Murano Dr | MLS# 5970794
This property located at 11905 Murano Dr, Austin, TX 78747 is currently listed for rent with an asking price of $2,295 / Monthly. Murano Dr is located within the Austin ISD school district. Search Austin real estate on hodgeteam.rmcapitalcity.com today.