
BEDS4
BATHS2 full
SQUARE FEET1,659
MLS#2509191
STATUSActive
PROPERTY TYPEResidential - Single Family
SUBDIVISIONChampions Forest
SCHOOLAustin ISD
Property Description
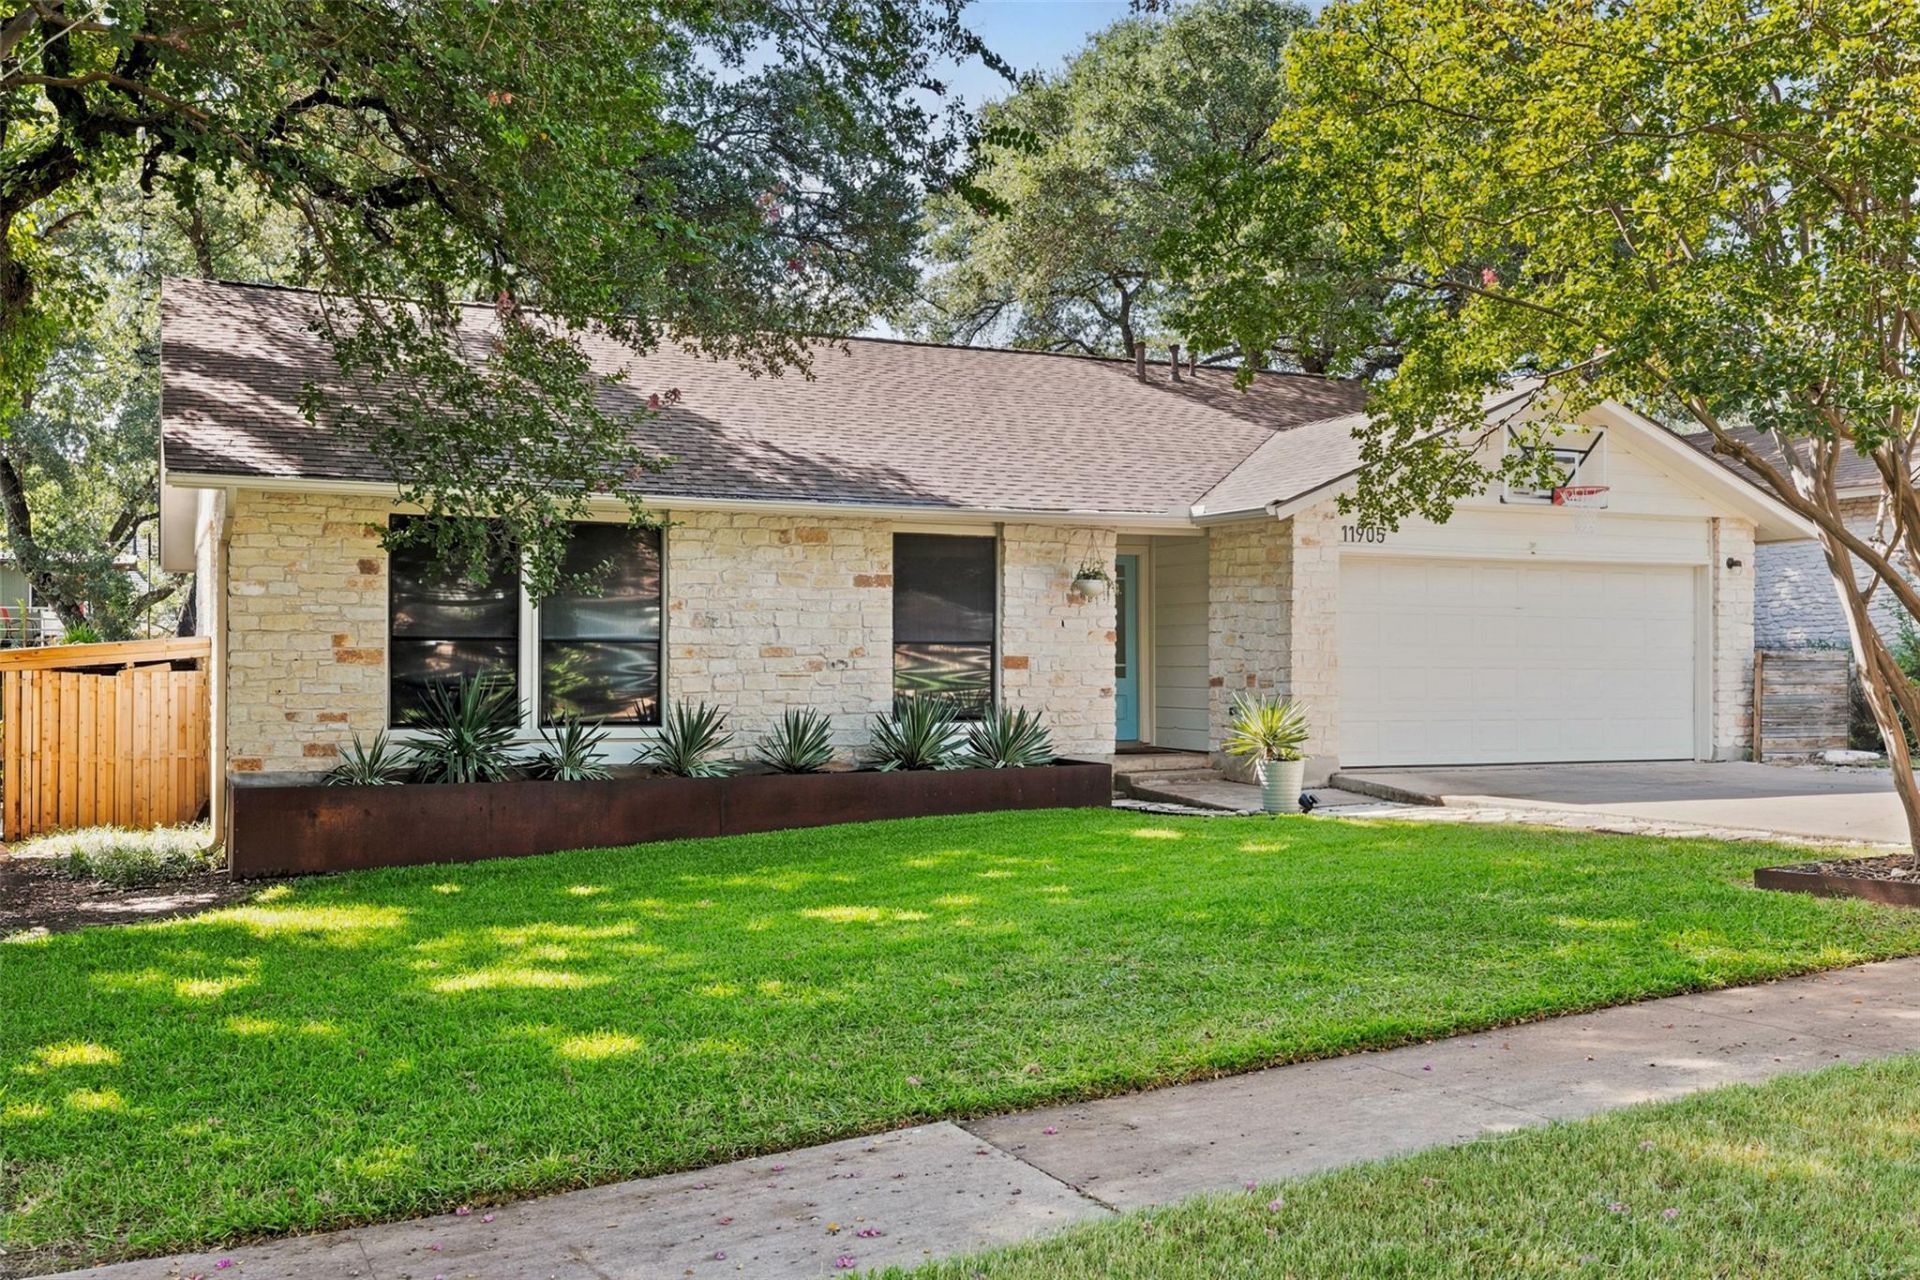
Beautifully updated and move-in ready, this charming single-story home in Champions Forest offers 4 bedrooms, 2 bathrooms, and a spacious open-concept floor plan designed for both everyday living and entertaining. The inviting living room features a cozy fireplace and flows seamlessly into the updated kitchen, complete with stunning quartzite countertops and stainless steel appliances. With no carpet throughout, the home offers easy maintenance and a clean, modern feel. Step outside to a large backyard shaded by beautiful mature oak trees, complete with a storage shed and plenty of room to relax, play, or entertain. Additional highlights include a two-car garage and a prime location in the established Champions Forest community, zoned to Austin ISD's Davis Elementary and conveniently close to parks, shopping, dining, and major commuter routes.
Property Features
Property Type: Residential - Single Family
Cooling: Ceiling Fan(s), Central Air
Fenced: Yes
Fireplaces: 1
Garage: 2 car attached
Heating: Central, Fireplace(s)
Lot Size: 0.16 Acres
Roof Type: Shingle
Stories: 1.0
Taxes: $9,249
Year Built: 1981
Amenities
Breakfast Bar
Built-in Features
Ceiling Fan(s)
Vaulted Ceiling(s)
Double Vanity
Eat-in Kitchen
French Doors
Kitchen Island
Open Floorplan
Recessed Lighting
Private Yard
Feature Descriptions
Appliances: Dishwasher, Gas Range, Microwave, Free-Standing Refrigerator, Stainless Steel Appliance(s)
Area #: 1N
Community Features: Common Grounds, Park
Door Features: French Doors
Exterior: Wood Siding, Stone
Fencimg: See Remarks, Fenced, Wood
Fireplace: Living Room
Flood Plain: No
Flooring: No Carpet, Tile
HOA Fee: $40/ Annually
Lot: Back Yard, Front Yard, Landscaped, Sprinkler - In-ground
Parcel#: 02620312370000
Parking: Attached, Garage
Parking Notes: Attached, Garage
Patio/Porch: Covered, Deck, Porch
Restrictions: Deed Restrictions
Security: yes
Security: Security System
Sewer: Public Sewer
Special View Info: Trees/Woods
Utilities: Internet-Fiber, Natural Gas Available
Water: Public
Window: Blinds
Local Schools
High School: Anderson
Middle School: Murchison
Elementary School: Davis
School District: Austin ISD
Listed By / Shown By
Listed By
Agency Name: Moreland Properties
Agency Phone: (512) 480-0848
Shown By
Agent Name: Hodge Team
Agent Phone: (512) 947-0794
Agency Title: Realty Capital City

Estimate Your Payment
Estimated Payment
$ 2,177.88 per month $1,244.09 Principal & Interest $770.75 Property Tax $163.04 Homeowner's Insurance
11905 Misty Brook Dr | MLS# 2509191
This single family home located at 11905 Misty Brook Dr, Austin, TX 78727 is currently listed for sale with an asking price of $559,000. This property was built in 1981 and has 4 bedrooms and 2 full baths with 1659 sq. ft. Misty Brook Dr is located in the Champions Forest subdivision within the Austin ISD school district. Search Champions Forest real estate on hodgeteam.rmcapitalcity.com today.