
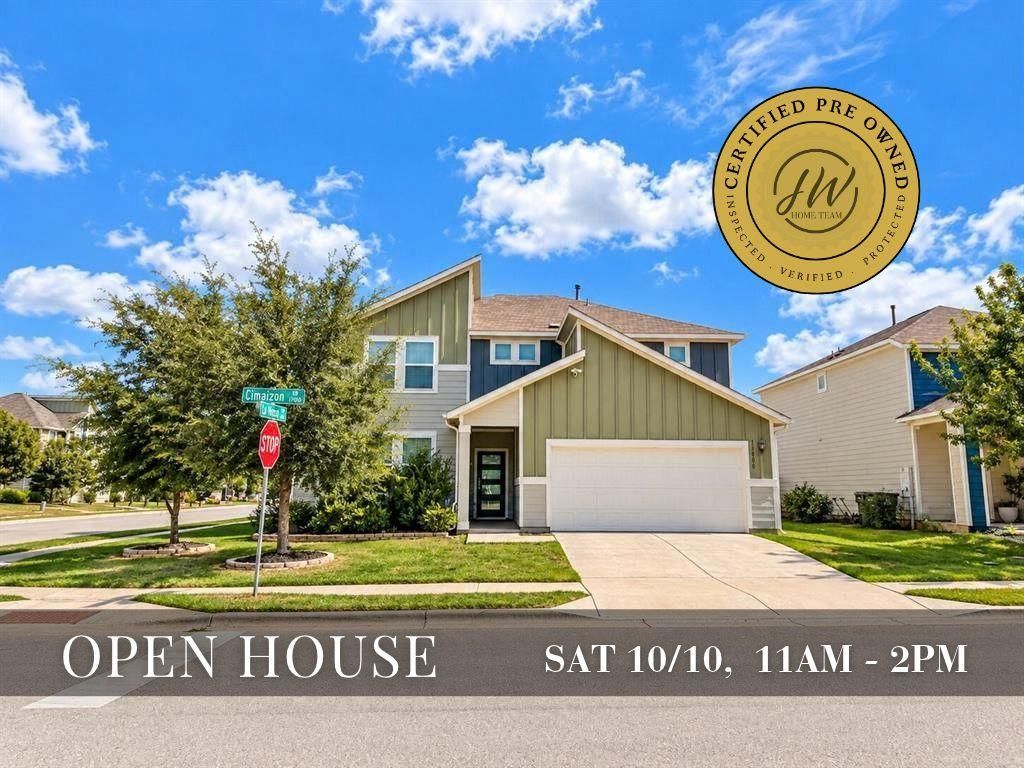
BEDS4
BATHS3 full
SQUARE FEET2,174
MLS#2324517
STATUSActive
PROPERTY TYPEResidential - Single Family
SUBDIVISIONPrado Ranch
SCHOOLDel Valle ISD
Property Description
PRADO RANCH | BIG BACKYARD | TREES AND FIREPIT | QUIET INTERIOR STREET | MINUTES TO TESLA AND AIRPORT | Welcome to Prado Ranch, where this home sits on nearly a quarter acre along a quiet interior street, tucked away from road and airport noise. Step outside to the large backyard in the neighborhood, a true outdoor retreat with a fire pit and bench for cool Texas evenings, a storage shed for tools and toys, and a fence viewing bubble. Automatic underground sprinklers cover the entire front and back lawn, keeping everything green with zero effort. In the garage, bright task lighting creates a ready-made workshop for weekend projects. Enjoy the community pool, park, playscape, and dog park, plus sunsets and skyline views from the neighborhood entrance, with McKinney Falls State Park and Circuit of the Americas close by for weekend fun. Tesla Gigafactory and Austin Bergstrom International Airport are just minutes away, HEB and East Austin dining are about 13 minutes, and downtown Austin is about 20 minutes via SH 71, SH 130, and US 183. Schedule your showing today! This is a Certified Pre-Owned home which includes a completed pre-inspection, home warranty, and full documentation package (inspection report, and title certified).
Property Features
Property Type: Residential - Single Family
Cooling: Central Air
Garage: 2
Heating: Central
Lot Size: 0.23 Acres
Roof Type: Composition, Shingle
Stories: 2.0
Taxes: $6,540
Year Built: 2018
Amenities
Ceiling Fan(s)
Quartz Counters
Double Vanity
Electric Dryer Hookup
Gas Dryer Hookup
Interior Steps
Kitchen Island
Recessed Lighting
Private Yard
Feature Descriptions
Appliances: Dishwasher, Disposal, Gas Range, Microwave, Gas Water Heater
Area #: 5E
Community Features: Dog Park, Park, Planned Social Activities, Pool
Days on Site: 3
Exterior: HardiPlank Type
Fencimg: Wood
Flood Plain: No
Flooring: Carpet, Wood
HOA Fee: $188/ Quarterly
Laundry: Electric Dryer Hookup, Gas Dryer Hookup
Lot: Corner Lot
Parcel#: 03123814190000
Parking: Driveway, Garage, Garage Faces Front
Parking Notes: Driveway, Garage, Garage Faces Front
Patio/Porch: Covered, Patio, Terrace
Restrictions: Deed Restrictions
Security: yes
Security: Carbon Monoxide Detector(s), Security System, Smoke Detector(s)
Sewer: Public Sewer
Special View Info: Neighborhood
Utilities: Electricity Connected, Internet-Fiber, Natural Gas Connected, Water Connected
Water: Public
Window: Blinds, Screens
Local Schools
High School: Del Valle
Middle School: Dailey
Elementary School: Hornsby-Dunlap
School District: Del Valle ISD
Listed By / Shown By
Listed By
Agency Name: Keller Williams Realty
Agency Contact: (512) 731-9250
Shown By
Agent Name: Hodge Team
Agent Phone: (512) 947-0794
Agency Title: Realty Capital City

Estimate Your Payment
Estimated Payment
$ 1,551.89 per month $890.23 Principal & Interest $545.00 Property Tax $116.67 Homeowner's Insurance
11900 Cimaizon Dr | MLS# 2324517
This single family home located at 11900 Cimaizon Dr, Austin, TX 78725 is currently listed for sale with an asking price of $400,000. This property was built in 2018 and has 4 bedrooms and 3 full baths with 2174 sq. ft. Cimaizon Dr is located in the Prado Ranch subdivision within the Del Valle ISD school district. Search Prado Ranch real estate on hodgeteam.rmcapitalcity.com today.