
BEDS4
BATHS3 full
SQUARE FEET2,420
MLS#4063061
STATUSActive
PROPERTY TYPEResidential - Single Family
SUBDIVISIONThe Colony
SCHOOLBastrop ISD
Property Description
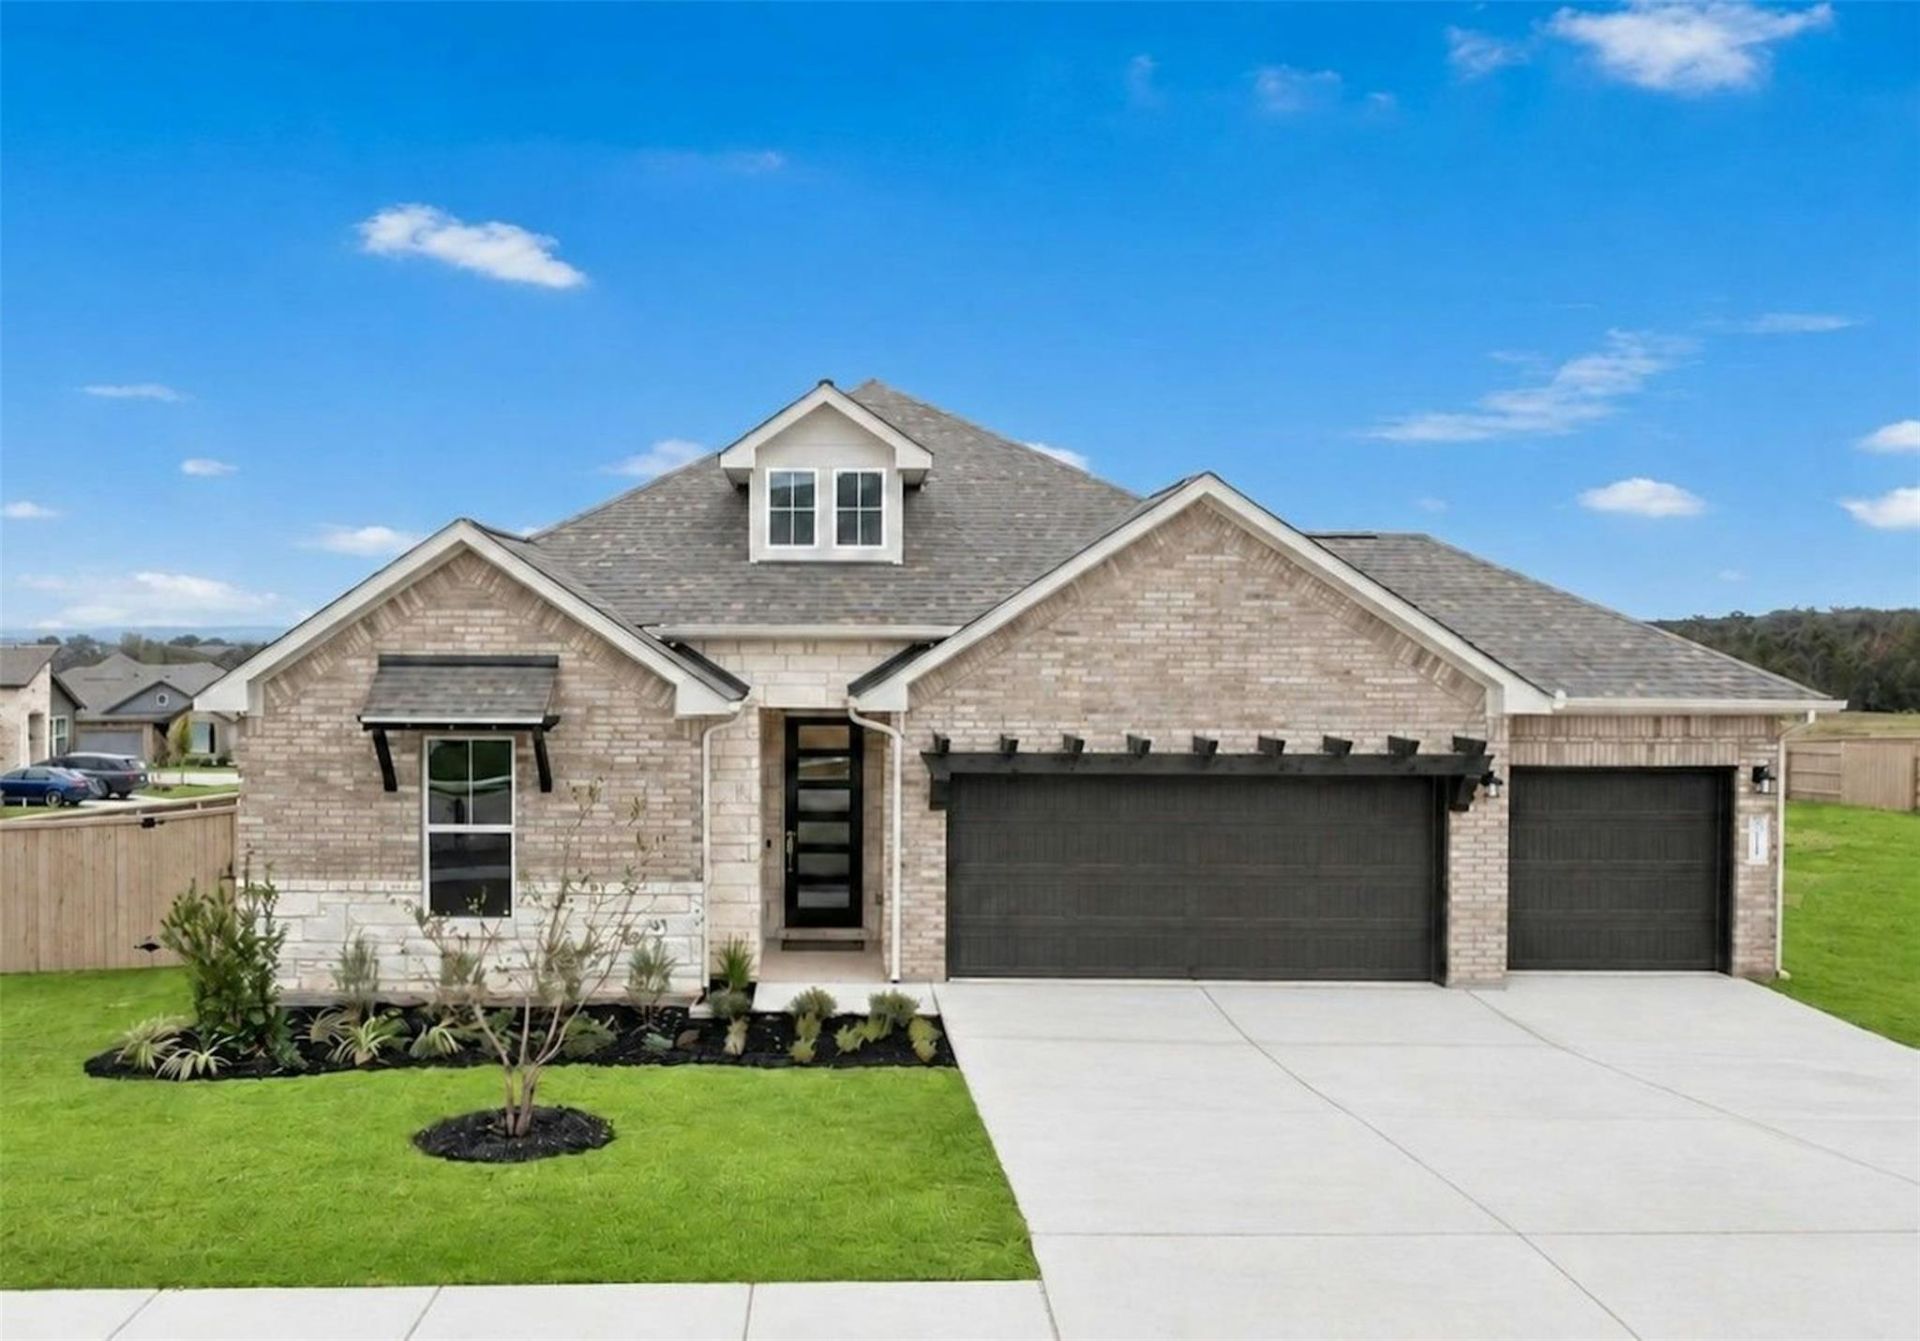
Welcome to 119 Maravillas Creek Lane, a stunning Rockwood plan in The Colony. This Move In Ready single story home offers 2,420 sq ft with 3 bedrooms, 2.5 baths, a home office, a retreat, and a 3-car garage. Inside, enjoy soaring 10-foot ceilings and 8-foot doors throughout. The open concept family room flows seamlessly into the large gourmet kitchen, featuring crisp white cabinetry, quartz countertops, a large center island, a gas cooktop, stainless-steel appliances, and a walk-in pantry. A dedicated home office offers the perfect work-from-home space, while a versatile retreat provides room for a media area, playroom, or secondary lounge. The luxurious primary suite boasts a tray ceiling, a spa-inspired bath with dual vanities, a walk-in shower, and a spacious walk-in closet. Two additional bedrooms, a full bath, and a powder room complete this thoughtfully designed layout. Step outside to the covered patio and enjoy the freshly landscaped yard. The Colony community offers a resort style lifestyle with incredible amenities, including three private pools, an outdoor pavilion and party room, a state of the art fitness center, pickleball, a pump track, disc golf course, and extensive trails. Plus, an in community elementary school is just a short walk away. Conveniently located just 20 minutes from Austin-Bergstrom International Airport and Tesla, 10 minutes to historic downtown Bastrop, and 8 minutes to SpaceX, this home perfectly balances tranquility and convenience.
Upcoming Open Houses
Open House Saturday November 21st, 11:00am - 5:00pm
Open House Sunday November 22nd, 1:00pm - 5:00pm
Property Features
Property Type: Residential - Single Family
Cooling: Ceiling Fan(s), Central Air, Electric
Fenced: Yes
Garage: 3 car attached
Heating: Central
Lot Size: 0.24 Acres
Roof Type: Asphalt
Stories: 1.0
Taxes: $25,435
Year Built: 2026
Amenities
Built-in Features
Ceiling Fan(s)
High Ceilings
Double Vanity
Electric Dryer Hookup
Eat-in Kitchen
Entrance Foyer
French Doors
Kitchen Island
Low Flow Plumbing Fixtures
No Interior Steps
Open Floorplan
Primary Bedroom on Main
Smart Thermostat
Walk-In Closet(s)
Exterior Steps
Gutters Partial
Lighting
Pest Tubes in Walls
Feature Descriptions
Appliances: Built-In Electric Oven, Cooktop, Dishwasher, Disposal, ENERGY STAR Qualified Dishwasher, Exhaust Fan, Gas Cooktop, Microwave, Oven, Plumbed For Ice Maker, Self Cleaning Oven, Stainless Steel Appliance(s), Vented Exhaust Fan, Gas Water Heater, Tankless Water Heater
Area #: BA
Community Features: BBQ Pit/Grill, Clubhouse, Cluster Mailbox, Common Grounds, Curbs, Dog Park, Fitness Center, High Speed Internet, Kitchen Facilities, Park, Pet Amenities, Picnic Area, Planned Social Activities, Playground, Pool, Property Manager On-Site, Sidewalks, Street Lights, Suburban,
Days on Site: 3
Door Features: French Doors
Exterior: HardiPlank Type, Radiant Barrier, Stone Veneer, Stucc
Fencimg: Back Yard, Fenced, Gate, Partial, Wood
Flood Plain: No
Flooring: Carpet, Laminate, Tile
HOA Fee: $88.28/ Monthly
Laundry: Electric Dryer Hookup
Lot: Back Yard, Close to Clubhouse, Curbs, Front Yard, Gentle Sloping, Interior Lot, Landscaped, Sloped Down, Sprinkler - Automatic, Sprinkler - Back Yard, Sprinklers In Front, Sprinkler - In-ground, Sprinkler - Rain Sensor, Sprinkler - Side Yard
Parcel#: 000008724909
Parking: Attached, Door-Multi, Driveway, Garage, Garage Door Opener, Garage Faces Front
Parking Notes: Attached, Door-Multi, Driveway, Garage, Garage Door Op
Patio/Porch: Covered, Rear Porch
Restrictions: Covenant, Deed Restrictions
Security: Smoke Detector(s)
Sewer: Municipal Utility District (MUD), Private Sewer
Special View Info: Neighborhood, Panoramic
Utilities: Cable Available, Electricity Connected, Internet-Cable, Internet-Fiber, Natural Gas Connected, Phone Available, Sewer Connected, Underground Utilities, Water Connected
Water: Municipal Utility District (MUD)
Window: Double Pane Windows, Screens, Vinyl Windows
Local Schools
High School: Bastrop
Middle School: Bastrop
Elementary School: Colony Oaks
School District: Bastrop ISD
Listed By / Shown By
Listed By
Agency Name: RGS Realty LLC
Agency Phone: (512) 784-0221
Shown By
Agent Name: Hodge Team
Agent Phone: (512) 947-0794
Agency Title: Realty Capital City

Estimate Your Payment
Estimated Payment
$ 3,327.83 per month $1,068.25 Principal & Interest $2,119.58 Property Tax $140.00 Homeowner's Insurance
119 Maravillas Creek Ln | MLS# 4063061
This single family home located at 119 Maravillas Creek Ln, Bastrop, TX 78602 is currently listed for sale with an asking price of $479,990. This property was built in 2026 and has 4 bedrooms and 3 full baths with 2420 sq. ft. Maravillas Creek Ln is located in the The Colony subdivision within the Bastrop ISD school district. Search The Colony real estate on hodgeteam.rmcapitalcity.com today.