
BEDS4
BATHS3 full 1 partial
SQUARE FEET3,242
MLS#623560
STATUSActive
PROPERTY TYPEResidential - Single Family
SUBDIVISIONVintage Oaks-The Vineyard Uni
SCHOOLNew Braunfels ISD
Property Description
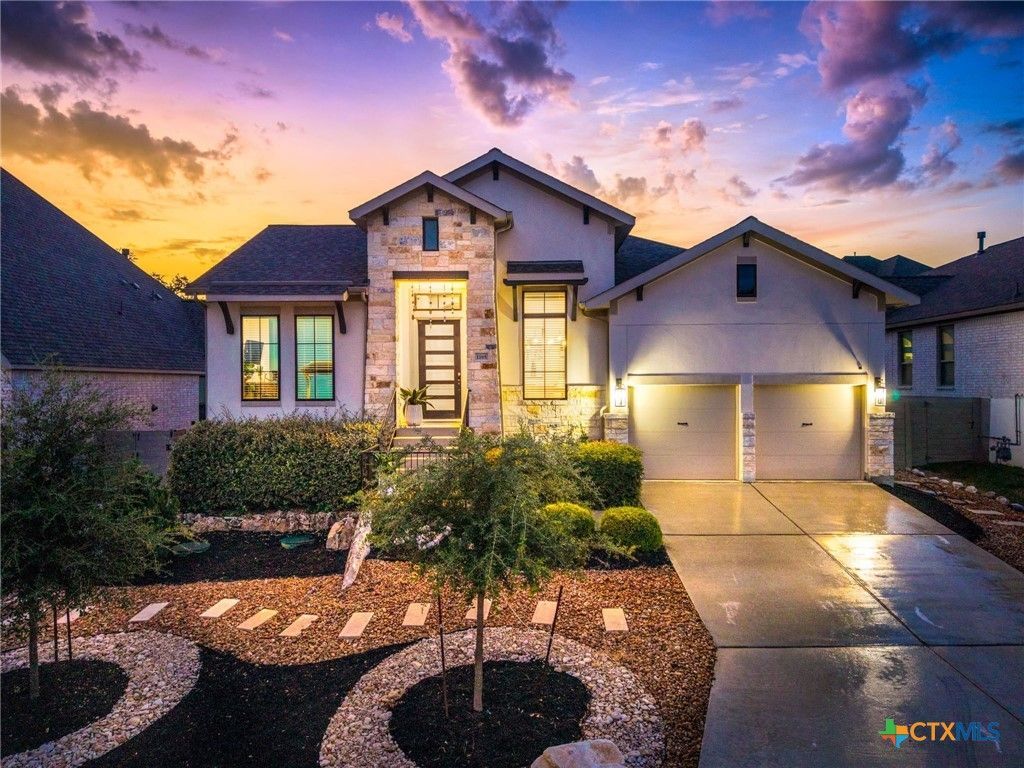
Stunning Perry Home with many custom features throughout. The light-filled interior features 14-ft ceilings in the great room, a gas fireplace, custom built- ins, motorized window coverings, and elegant finishes throughout. The spacious kitchen offers abundant cabinetry, double ovens, built-in microwave, farmhouse sink, large island, butlers pantry, and custom wood detailing. The private primary suite features motorized blackout drapes, dual vanities with LED anti-fog mirrors, separate walk-in closets, soaking tub, and walk-in shower. An upgraded laundry room provides additional cabinetry, storage, and folding space. Enjoy virtually maintenance-free outdoor living with fully xeriscaped front and back yards, artificial turf, river rock, pavers, concrete walkways, mature crepe myrtles, and flowering shrubs. The backyard retreat features a screened-in porch with motorized screens for year-round enjoyment. Additional upgrades include custom garage storage, whole-house water softener, custom, programable blinds and drapes throughout, and a paid Grove PID. Includes a 1-year HVAC and aerobic septic maintenance plan. Vintage Oaks amenities include resort-style pools, lazy river, fitness center, pickleball courts, scenic walking trails, green spaces, concerts, food trucks, and community events. Move-in ready Hill Country living with luxury, privacy, and low-maintenance convenience!
Property Features
Property Type: Residential - Single Family
Cooling: Central Air,2 Units, Zoned
Fenced: Yes
Fireplaces: 1
Garage: 3 car attached
Heating: Central, Electric, Multiple Heating Units, Zoned
Home Style: Hill Country, Traditional
Lot Size: 0.24 Acres
Roof Type: Composition, Shingle
Stories: 1.0
Year Built: 2020
Amenities
All Bedrooms Down
Attic
Bookcases
Ceiling Fan(s)
Chandelier
Carbon Monoxide Detector
Dining Area
Dry Bar
Separate/Formal Dining Room
Double Vanity
Entrance Foyer
Game Room
Garden Tub/Roman Tub
High Ceilings
His and Hers Closets
Home Office
Primary Downstairs
Multiple Living Areas
MultipleDining Areas
Main Level Primary
Multiple Closets
Covered Patio
Enclosed Porch
Lighting
Porch
Patio
Private Yard
Feature Descriptions
Accessibility: No Stairs
Appliances: Double Oven, Dishwasher, Gas Cooktop, Disposal, Gas Water Heater, Plumbed For Ice Maker, Range Hood, Tankless Water Heater, Water Heater, Some Gas Appliances, Built-In Oven, Cooktop, Microwave, Water Softener Owned
Body of Water: None
Building Features: Public Restrooms
Community Features: Barbecue, Basketball Court, Clubhouse, Fitness Center, Kitchen Facilities, Playground, Park, Sauna, Sport Court(s), Tennis Court(s), Trails/Paths, Community Pool
Days on Site: 3
Exterior: Masonry, Radiant Barrier, Stone Veneer, Stucco
Fencing: Back Yard, Gate, Wood
Fireplace: Family Room, Fireplace Screen, Gas, Gas Starter
Flooring: Carpet, Tile
Formal Dining: Yes
HOA Fee: 825/ Annually
Laundry: Washer Hookup, Electric Dryer Hookup, Inside, Laundry in Utility Room, Main Level, Laundry Room
Parcel#: 423456
Parking: Attached, Door-Multi, Garage Faces Front, Garage, Garage Door Opener, Oversized, Tandem
Parking Notes: Attached, Door-Multi, Garage Faces Front, Garage, Gara
Patio/Porch: Covered, Enclosed, Patio, Porch, Screened
Pool: Community, Fenced, Gunite, In Ground, Lap, Outdoor Pool
Sauna: Yes
Security: Prewired, Security System Owned, Fire Alarm, Smoke Detector(s)
Security: yes
Sewer: Not Connected (at lot), Aerobic Septic, Public Sewer
Spa: Yes
Spa: Community, Gunite, Heated, In Ground
Topography: Sloping
Utilities: Cable Available, Electricity Available, Natural Gas Available, High Speed Internet Available, Phone Available, Trash Collection Private, Underground Utilities
Water: Public
Window: Double Pane Windows, Window Treatments
Room Sizes
Bonus Room: 17 X 14 Level - Main
Entry/ Foyer: 36 X 6 Level - Main
Office: 13 X 11 Level - Main
Laundry: 8 X 6 Level - Main
Bedroom 4: 16 X 11 Level - Main
Breakfast Room/ Nook: 17 X 10 Level - Main
Kitchen: 17 X 15 Level - Main
Bedroom 3: 13 X 11 Level - Main
Bedroom 2: 13 X 11 Level - Main
Family Room: 19 X 27 Level - Main
Primary Bathroom: 12 X 14 Level - Main
Dining Room: 16 X 10 Level - Main
Primary Bedroom: 20 X 14 Level - Main
Local Schools
High School: New Braunfels High School
Middle School: Oak Run Middle School
Elementary School: Veramendi Elementary School
School District: New Braunfels ISD
Listed By / Shown By
Listed By
Agency Name: Keller Williams Heritage
Agency Phone: 2104933030
Shown By
Agent Name: Hodge Team
Agent Phone: (512) 947-0794
Agency Title: Realty Capital City

Estimate Your Payment
Estimated Payment
$ 1,759.55 per month $1,555.67 Principal & Interest $0.00 Property Tax (data not provided by mls) $203.88 Homeowner's Insurance
1185 Waddie Way | MLS# 623560
This single family home located at 1185 Waddie Way, New Braunfels, TX 78132 is currently listed for sale with an asking price of $699,000. This property was built in 2020 and has 4 bedrooms and 3 full and 1 partial baths with 3242 sq. ft. Waddie Way is located in the Vintage Oaks-The Vineyard Uni subdivision within the New Braunfels ISD school district. Search Vintage Oaks-The Vineyard Uni real estate on hodgeteam.rmcapitalcity.com today.