
BEDS4
BATHS2 full 1 partial
SQUARE FEET1,836
MLS#1552144
STATUSActive
PROPERTY TYPEResidential - Single Family
SUBDIVISIONRancho Alto
SCHOOLAustin ISD
Property Description
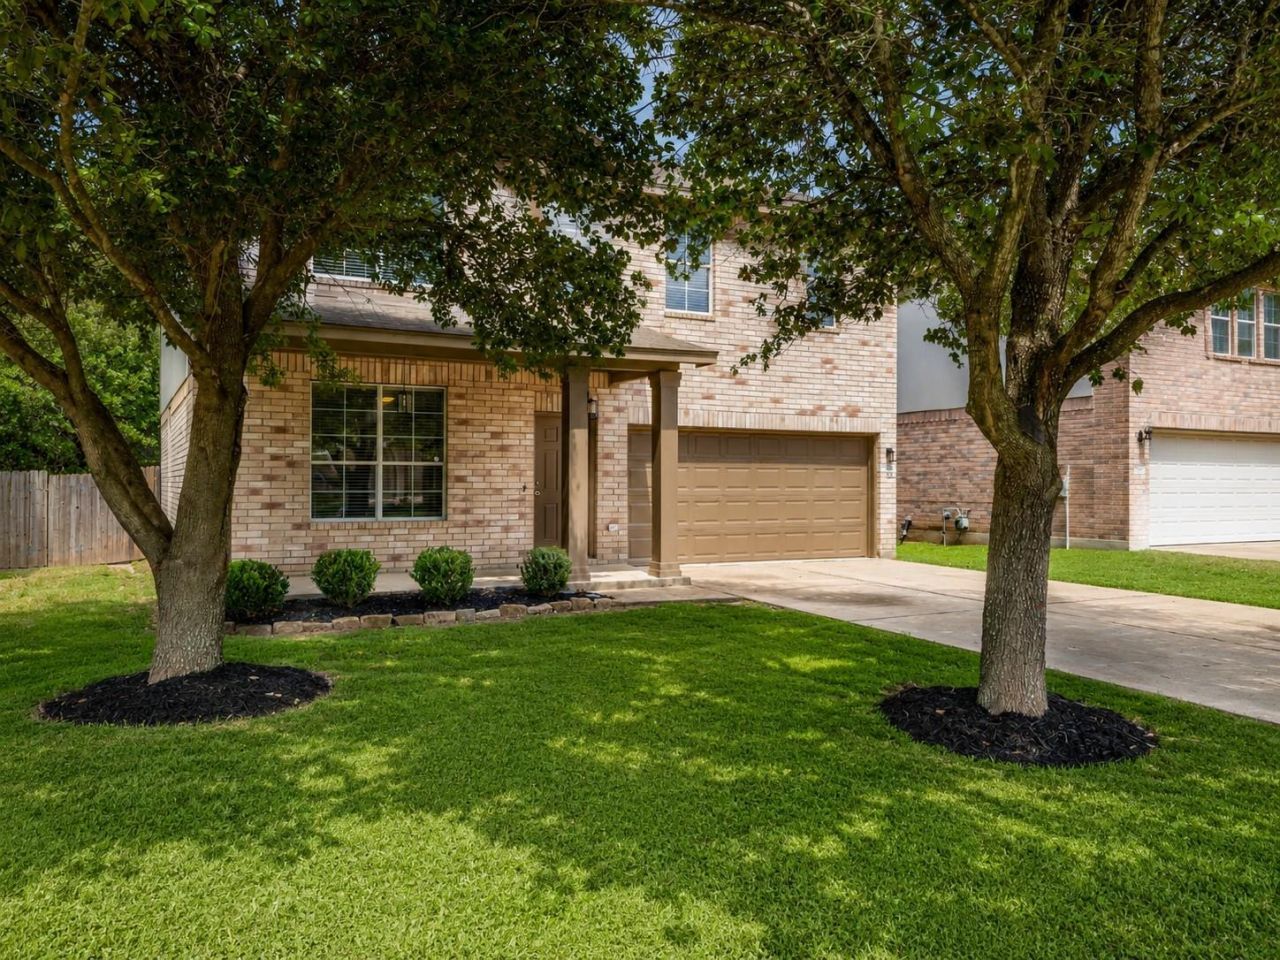
BEST PRICE PER SQ. FT AND ALL UPDATES JUST COMPLETED!! Located in highly-desirable Rancho Alto neighborhood! Come and see-you will feel like you are walking into a model home. New interior, exterior paint, new wide-plank wood look easy to maintain vinyl flooring downstairs, brand-new carpet upstairs in bedrooms, new lighting fixtures and new remote-controlled ceiling fans in all rooms. Brand new beautiful quartz countertops in the kitchen with custom backsplash with new large stainless steel farm sink and faucet. New bathroom lighting fixtures and new crystal pendants illuminate the loft area. The first floor open-concept layout creates a natural flow between the living, dining, and kitchen spaces ? ideal for both everyday living and entertaining your family and friends. Upstairs, the spacious primary suite offers vaulted ceilings, abundant natural light, brand new carpet and a peaceful sense of retreat at the end of the day. The oversized primary bath features double vanities with new faucets, new lighting fixtures, a separate soaking tub and separate glass shower with a large walk-in closet with a bright light feature to actually see what is in your closet. Guest bedrooms are spacious and provide flexibility for family, home office needs, guests or creative space. The covered rear patio with new light fixtures extends the living space outdoors and creates an inviting setting for quiet evenings or weekend gatherings. A large fully fenced backyard offers a relaxing outdoor setting beneath mature shade trees with room to entertain, garden, play, or simply unwind. Located in the desirable Rancho Alto community with easy access to major routes including Mopac, the toll roads, IH-35, and 1626, plus nearby shopping, dining, parks, and growing South Austin fun spots. Easy stroll to the local community park and playscape.
Property Features
Property Type: Residential - Single Family
Cooling: Ceiling Fan(s), Central Air, Electric
Fenced: Yes
Garage: 2 car attached
Heating: Central, Natural Gas
Lot Size: 0.13 Acres
Roof Type: Composition
Stories: 2.0
Taxes: $7,493
Year Built: 2006
Amenities
Ceiling Fan(s)
Quartz Counters
Stone Counters
Double Vanity
Electric Dryer Hookup
Gas Dryer Hookup
Interior Steps
Open Floorplan
Pantry
Recessed Lighting
Soaking Tub
Walk-In Closet(s)
Washer Hookup
Exterior Steps
Feature Descriptions
Appliances: Dishwasher, Disposal, Microwave, Gas Oven, Free-Standing Gas Range, Refrigerator, Free-Standing Refrigerator, Self Cleaning Oven, Vented Exhaust Fan, Gas Water Heater
Area #: SWE
Community Features: Playground
Days on Site: 98
Exterior: Masonry ??? All Sides
Fencimg: Fenced, Wood
Flood Plain: No
Flooring: Carpet, Vinyl
HOA Fee: $160/ Annually
Laundry: Electric Dryer Hookup, Gas Dryer Hookup, Washer Hookup
Lot Dimensions: 50 X 115
Parcel#: 04382524190000
Parking: Attached, Garage Faces Front, Off Street
Parking Notes: Attached, Garage Faces Front, Off Street
Patio/Porch: Front Porch, Patio
Restrictions: Covenant, Deed Restrictions
Security: Smoke Detector(s)
Sewer: Public Sewer
Special View Info: Neighborhood
Utilities: Cable Available, Electricity Connected, Internet-Cable, Natural Gas Connected, Sewer Connected, Water Connected
Water: Public
Window: Blinds, Double Pane Windows, Screens, Solar Screens
Local Schools
High School: Akins
Middle School: Paredes
Elementary School: Menchaca
School District: Austin ISD
Listed By / Shown By
Listed By
Agency Name: eXp Realty, LLC
Agency Contact: (512) 426-7399
Shown By
Agent Name: Hodge Team
Agent Phone: (512) 947-0794
Agency Title: Realty Capital City

Estimate Your Payment
Estimated Payment
$ 1,575.93 per month $841.26 Principal & Interest $624.42 Property Tax $110.25 Homeowner's Insurance
11816 Dave Silk Dr | MLS# 1552144
This single family home located at 11816 Dave Silk Dr, Austin, TX 78748 is currently listed for sale with an asking price of $378,000. This property was built in 2006 and has 4 bedrooms and 2 full and 1 partial baths with 1836 sq. ft. Dave Silk Dr is located in the Rancho Alto subdivision within the Austin ISD school district. Search Rancho Alto real estate on hodgeteam.rmcapitalcity.com today.