
BEDS3
BATHS2 full
SQUARE FEET1,612
MLS#9280790
STATUSPending
PROPERTY TYPEResidential - Single Family
SUBDIVISIONNorth Oaks
SCHOOLAustin ISD
Property Description
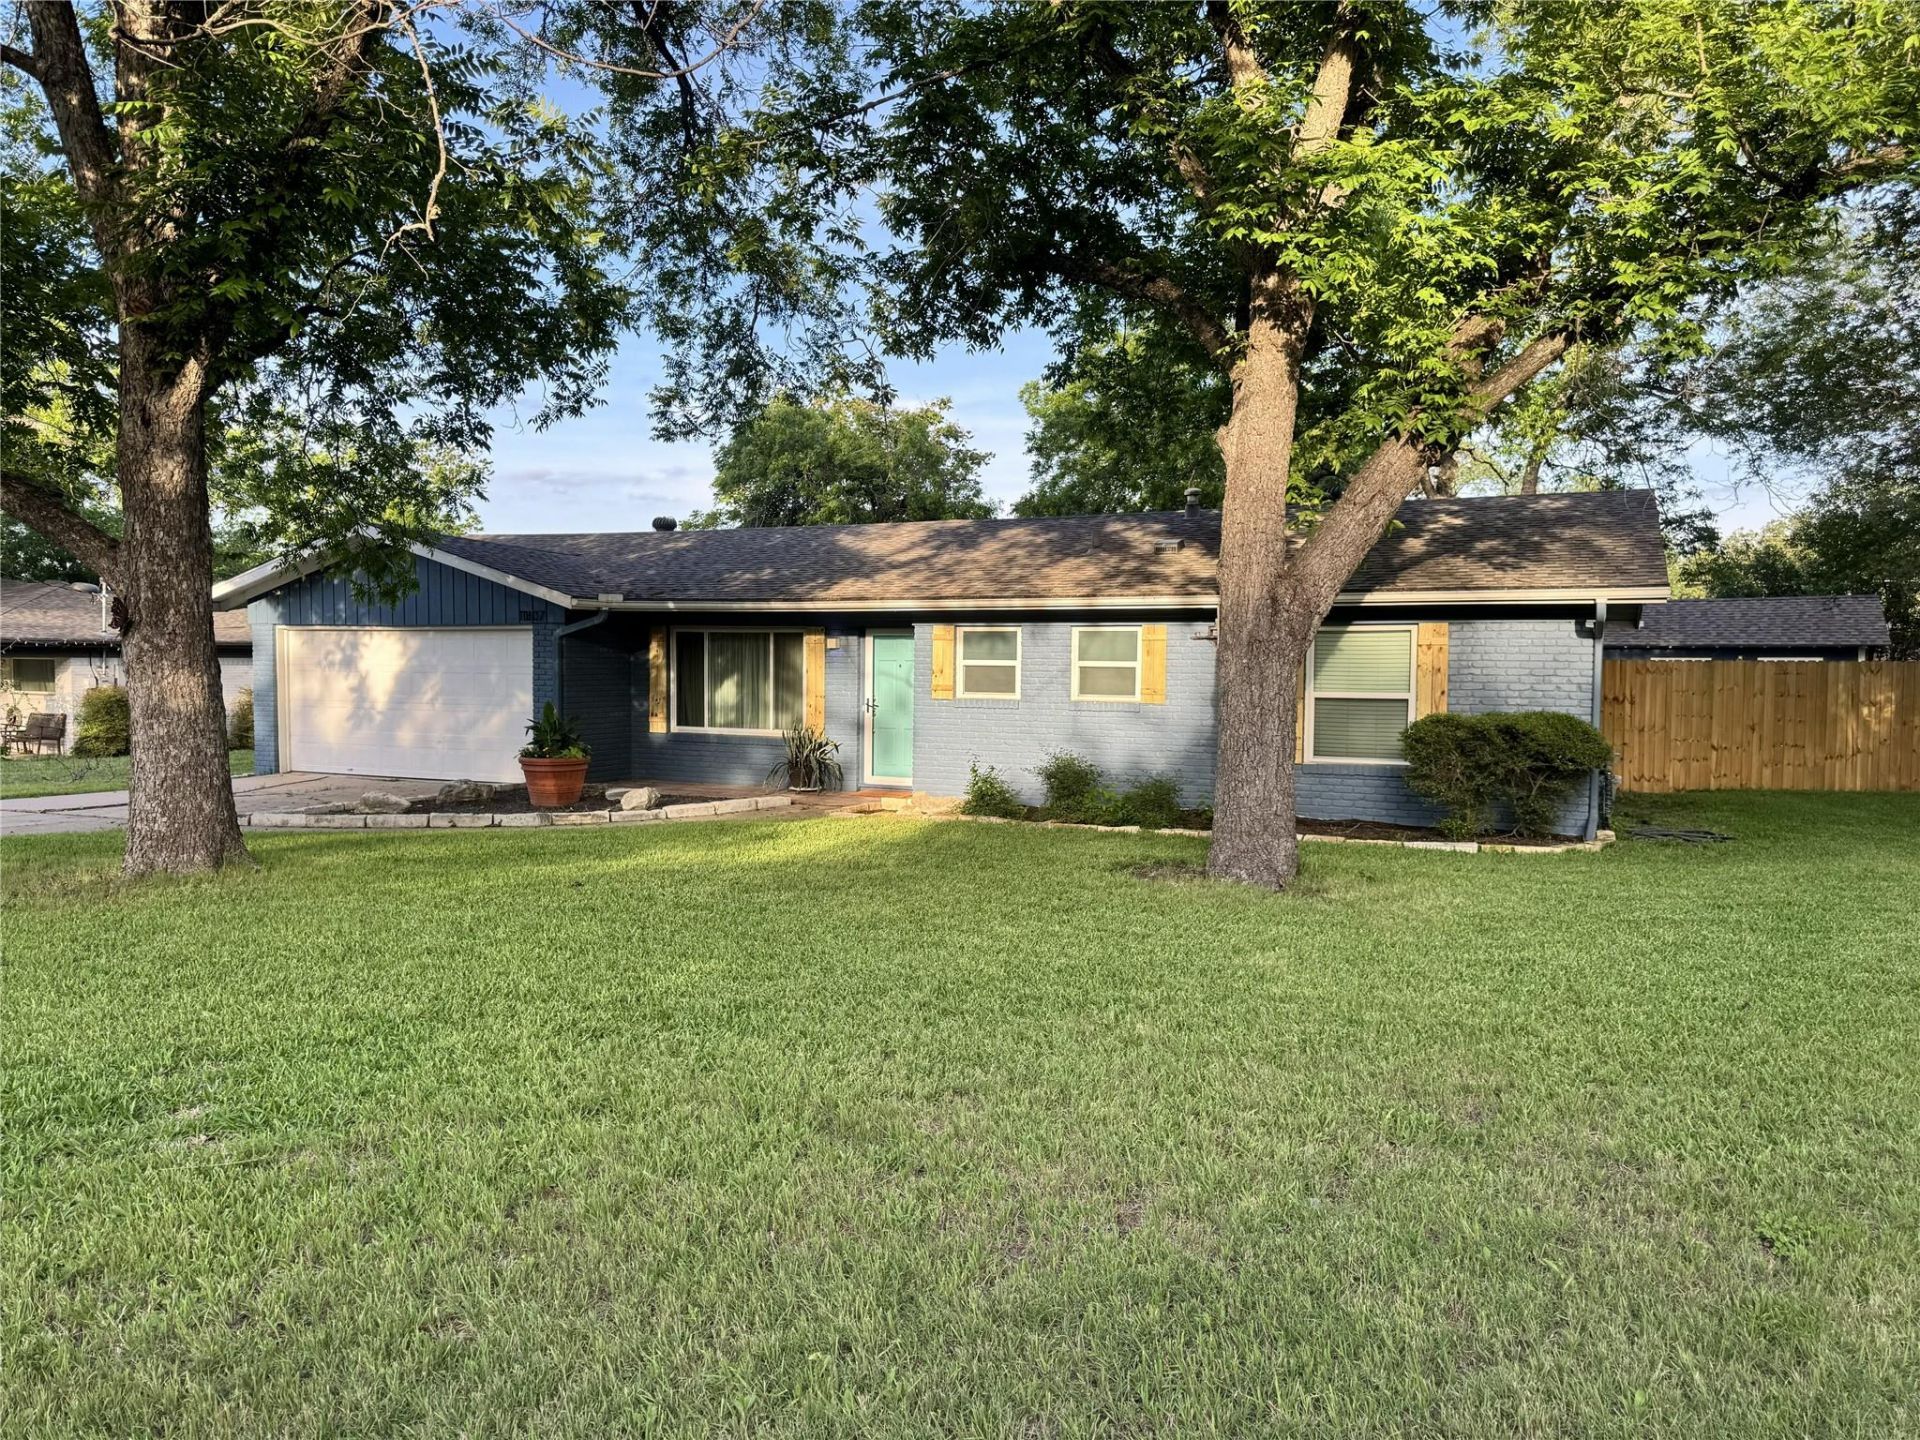
Welcome to this thoughtfully reimagined 1960s North Oaks gem, where original character meets intentional updates. Instead of starting over, this home embraces the charm thats made Austin neighborhoods so beloved, refreshing the kitchen with painted cabinetry, custom trim, quartz countertops, and modern finishes while honoring its timeless design.Inside, youll find 3 bedrooms, 2 bathrooms, built-in storage in both the flex room and laundry room, fresh interior paint, double-pane windows with a lifetime warranty, and a 200-amp electrical upgrade. Every space has been designed to be functional, inviting, and full of personality.Step outside and discover what Austin living is all about, a seamless connection to the outdoors with a covered patio, gas BBQ, firepit, turf, French drain system, and a 21x14 workshop/storage shed ready for hobbies, projects, or extra storage.Nestled in the heart of North Oaks, youre minutes from UT, The Domain, Downtown Austin, Pioneer Farms, North Oaks Park, and Copperfield Nature Trail, with sought-after schools nearby including Valor, NYOS, Brentwood Christian, and Magnolia Montessori.If youve been looking for a home with soul instead of cookie-cutter finishes, this one is worth seeing in person.
Property Features
Property Type: Residential - Single Family
Cooling: Ceiling Fan(s), Central Air
Fenced: Yes
Fireplaces: 1
Garage: 2 car attached
Heating: Central, Natural Gas
Lot Size: 0.21 Acres
Roof Type: Composition
Stories: 1.0
Taxes: $8,578
Year Built: 1960
Amenities
Breakfast Bar
Built-in Features
Quartz Counters
Barbecue
Exterior Steps
Gas Grill
Feature Descriptions
Appliances: Built-In Electric Oven, Gas Cooktop, Plumbed For Ice Maker, RNGHD
Area #: NE
Community Features: Playground
Days on Site: 50
Exterior: Brick Veneer, Clapboard
Fencimg: Back Yard, Fenced, Privacy
Fireplace: Gas, Outside
Flood Plain: No
Flooring: Carpet, Laminate, Tile
Lot: Level, Trees-Medium (20 Ft - 40 Ft)
Parcel#: 02502619180000
Parking: Attached, Door-Single, Garage Faces Front
Parking Notes: Attached, Door-Single, Garage Faces Front
Patio/Porch: Covered, Front Porch
Restrictions: City Restrictions, Deed Restrictions
Sewer: Public Sewer
Utilities: Electricity Connected, Internet-Fiber, Natural Gas Connected, Sewer Connected, Water Connected
Water: Public
Window: Double Pane Windows, Window Coverings
Local Schools
High School: Northeast Early College
Middle School: Dobie (Austin ISD)
Elementary School: Graham
School District: Austin ISD
Listed By / Shown By
Listed By
Agency Name: Presidio Group, REALTORS
Agency Contact: (512) 476-1591
Shown By
Agent Name: Hodge Team
Agent Phone: (512) 947-0794
Agency Title: Realty Capital City

Estimate Your Payment
Estimated Payment
$ 1,746.65 per month $912.26 Principal & Interest $714.83 Property Tax $119.55 Homeowner's Insurance
11807 Dove Haven Dr | MLS# 9280790
This single family home located at 11807 Dove Haven Dr, Austin, TX 78753 is currently listed for sale with an asking price of $409,900. This property was built in 1960 and has 3 bedrooms and 2 full baths with 1612 sq. ft. Dove Haven Dr is located in the North Oaks subdivision within the Austin ISD school district. Search North Oaks real estate on hodgeteam.rmcapitalcity.com today.