
BEDS5
BATHS3 full 1 partial
SQUARE FEET3,963
MLS#7020247
STATUSActive
PROPERTY TYPEResidential - Single Family
SUBDIVISIONUplands Ridge
SCHOOLLake Travis ISD
Property Description
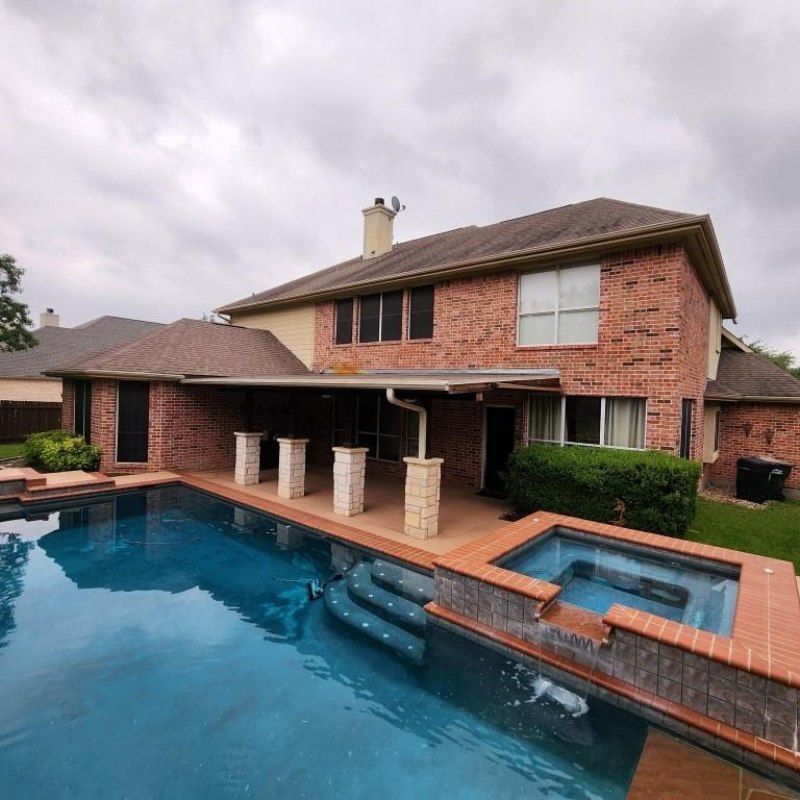
Beautiful Brick, 2 Story Center Hall Colonial,, boasting a Grand Entry, 2ND flr Great Rm/ Hall, surrounded by 4 BR / 2 Full Baths, while 1ST flr has adacent Office/ Formal Dining, Oversized Custom Kitchen/Breakfast Area overlooking Living Rm, 1st flr Master BR/ Bath Ste, W/ Pvt oasis, Oversized Custom Pool, Covered Living Areas (2), Outdoor fpl, The Uplands , close to Shopping/ Austin.
Property Features
Property Type: Residential - Single Family
Cooling: Central Air
Fireplaces: 2
Garage: 3 car attached
Heating: Heat Pump
Lot Size: 0.53 Acres
Roof Type: Composition
Stories: 2.0
Taxes: $15,171
Year Built: 1999
Amenities
Breakfast Bar
Built-in Features
High Ceilings
Granite Counters
Crown Molding
Entrance Foyer
Interior Steps
Kitchen Island
Pantry
Primary Bedroom on Main
Recessed Lighting
Walk-In Closet(s)
Wired for Sound
Gutters Full
Private Yard
Feature Descriptions
Appliances: Built-In Oven(s), Convection Oven, Cooktop, Dishwasher, Disposal, Dryer, Microwave, Refrigerator, Stainless Steel Appliance(s), Washer, Electric Water Heater, Water Softener Owned
Area #: LS
Community Features: Gated, Sidewalks
Days on Site: 563
Exterior: Frame
Fencimg: Privacy, Wood, Wrought Iron
Fireplace: Gas, Living Room, Outside, Wood Burning
Flood Plain: No
Flooring: Carpet, Slate, Stone, Tile, Wood
HOA Fee: $978.5/ Annually
Lot: Level, Sprinkler - Automatic, Sprinkler - Rain Sensor, Trees-Medium (20 Ft - 40 Ft)
Parcel#: 01195501150000
Parking: Attached, Door-Multi, Garage Door Opener, Open
Parking Notes: Attached, Door-Multi, Garage Door Opener, Open
Patio/Porch: Covered, Patio
Pool: Heated, In Ground, Pool/Spa Combo
Security: Carbon Monoxide Detector(s), Prewired, Security Guard, Security System Owned, Smoke Detector(s)
Security: yes
Sewer: Septic Tank
Swimming Pool: Yes
Utilities: Electricity Available, Internet-Cable, Internet-Fiber, Phone Available, Propane, Underground Utilities
Water: Public
Window: Aluminum Frames, Double Pane Windows, Plantation Shutters, Screens, Shutters, Window Treatments
Local Schools
High School: Lake Travis
Middle School: Bee Cave Middle School
Elementary School: Lake Pointe
School District: Lake Travis ISD
Listed By / Shown By
Listed By
Agency Name: Continental Real Estate Group
Agency Contact: (877) 996-5728
Shown By
Agent Name: Hodge Team
Agent Phone: (512) 947-0794
Agency Title: Realty Capital City

Estimate Your Payment
Estimated Payment
$ 5,530.96 per month $3,772.34 Principal & Interest $1,264.25 Property Tax $494.38 Homeowner's Insurance
11710 Uplands Ridge Dr | MLS# 7020247
This single family home located at 11710 Uplands Ridge Dr, Austin, TX 78738 is currently listed for sale with an asking price of $1,695,000. This property was built in 1999 and has 5 bedrooms and 3 full and 1 partial baths with 3963 sq. ft. Uplands Ridge Dr is located in the Uplands Ridge subdivision within the Lake Travis ISD school district. Search Uplands Ridge real estate on hodgeteam.rmcapitalcity.com today.