
BEDS3
BATHS2 full
SQUARE FEET2,300
MLS#5693056
STATUSActive
PROPERTY TYPEResidential - Single Family
SUBDIVISIONForest Oaks
SCHOOLLeander ISD
Property Description
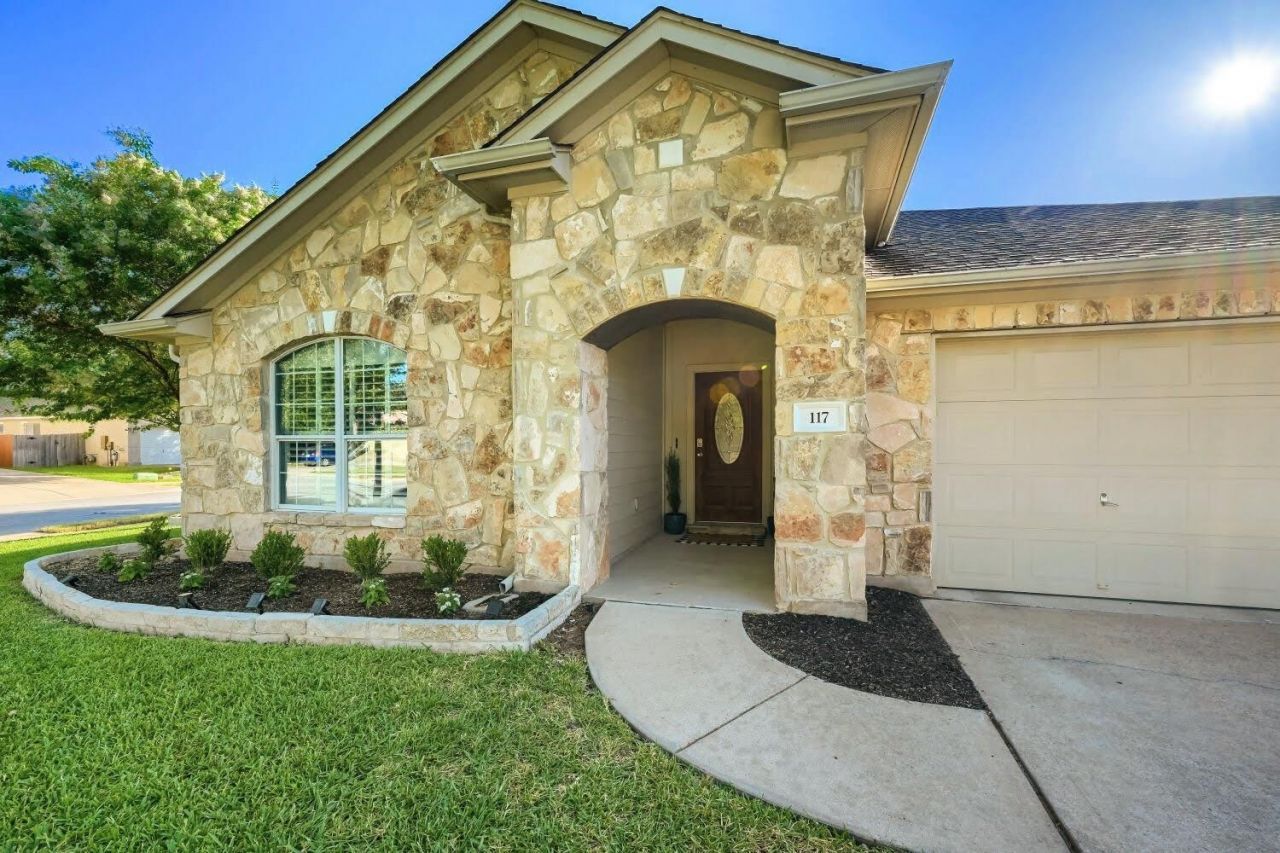
The perfect package -- updates, corner lot, 1-story, location, schools -- honestly this home is practically perfect. Updated KITCHEN, office built-ins, flooring/carpet, paint, fixtures, and everything else exceptionally well cared-for. Just down the street from top LISD schools (Cox, Henry, VRHS) and community amenities (pools, parks, pickleball, clubhouse). And QUICK access to area shopping and dining and 183A to head downtown. Don't miss this opportunity to call this place yours! At this price, it's sure to move quickly!
Upcoming Open Houses
Open House Saturday July 11th, 1:00pm - 3:00pm
Open House Sunday July 12th, 2:00pm - 4:00pm
Property Features
Property Type: Residential - Single Family
Cooling: Central Air
Fenced: Yes
Fireplaces: 1
Garage: 2 car attached
Heating: Central, Natural Gas
Lot Size: 0.20 Acres
Roof Type: Composition
Stories: 1.0
Taxes: $8,876
Year Built: 2004
Amenities
Built-in Features
Ceiling Fan(s)
Electric Dryer Hookup
Eat-in Kitchen
Entrance Foyer
In-Law Floorplan
Kitchen Island
Multiple Dining Areas
No Interior Steps
Open Floorplan
Pantry
Primary Bedroom on Main
Recessed Lighting
Study/Home Office
Walk-In Closet(s)
Washer Hookup
Garden
Gutters Full
No Exterior Steps
Private Yard
Feature Descriptions
Appliances: Dishwasher, Disposal, Gas Range, Microwave, Refrigerator, Gas Water Heater
Area #: CLS
Community Features: Playground, Pool
Exterior: Masonry ??? All Sides
Fencimg: Fenced, Privacy, Wood
Fireplace: Living Room
Flood Plain: No
Flooring: Carpet, Laminate
HOA Fee: $32/ Monthly
Laundry: Electric Dryer Hookup, Washer Hookup
Lot: Few Trees, Landscaped, Level, Sprinkler - Automatic
Parcel#: 17W324012P00200008
Parking: Attached
Parking Notes: Attached
Patio/Porch: Covered, Front Porch, Patio
Restrictions: Deed Restrictions
Sewer: Public Sewer
Utilities: Electricity Connected, Internet-Cable, Natural Gas Connected, Sewer Connected, Water Connected
Water: Public
Window: Blinds, Double Pane Windows, Plantation Shutters, Window Treatments
Local Schools
High School: Vista Ridge
Middle School: Artie L Henry
Elementary School: Charlotte Cox
School District: Leander ISD
Listed By / Shown By
Listed By
Agency Name: Pure Realty
Agency Phone: (512) 337-0400
Shown By
Agent Name: Hodge Team
Agent Phone: (512) 947-0794
Agency Title: Realty Capital City

Estimate Your Payment
Estimated Payment
$ 1,995.77 per month $1,110.56 Principal & Interest $739.67 Property Tax $145.54 Homeowner's Insurance
117 Walnut Creek Dr | MLS# 5693056
This single family home located at 117 Walnut Creek Dr, Cedar Park, TX 78613 is currently listed for sale with an asking price of $499,000. This property was built in 2004 and has 3 bedrooms and 2 full baths with 2300 sq. ft. Walnut Creek Dr is located in the Forest Oaks subdivision within the Leander ISD school district. Search Forest Oaks real estate on hodgeteam.rmcapitalcity.com today.