
BEDS9
BATHS9 full 3 partial
SQUARE FEET5,828
MLS#4090331
STATUSActive
PROPERTY TYPEResidential - Single Family
SUBDIVISIONSummit Oaks
SCHOOLAustin ISD
Property Description
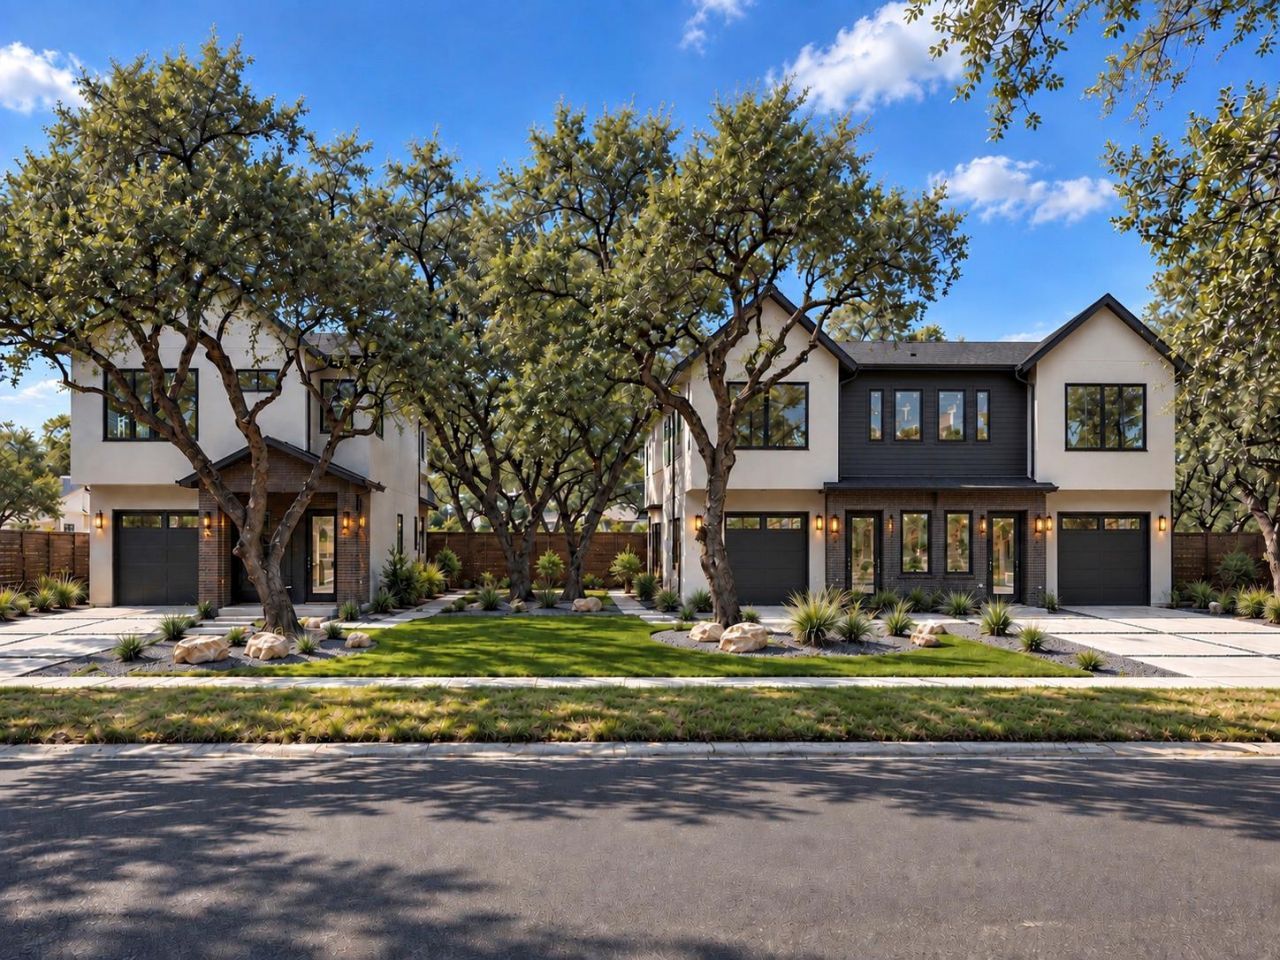
An incredible and rare opportunity for the wisest and savviest of buyers to acquire a custom built, high-end, primary stand alone home along with a duplex in a very calm and desirable part of Northwest Hills in Austin, 3 units in total. Live in the stand alone single family home and rent out the attached duplex for additional income or rent all units. 8 mins to the Domain and Q2 Stadium, 17 mins to downtown. This is a spec build home so no builder grade anything, soaring 10ft ceilings on all floors, very spacious ensuite bedrooms, no shared bathroom on any unit, premium LVP floors on all levels and all rooms, all appliances already provided, including refrigerator, washer, dryer, etc., covered patios with ceiling fans, spacious back and side yards, great schools in a serene neighborhood. Builder retained the trees on this lot to retain the connection with nature. This home will be ready for move in January of 2027, lock it down now, do not miss out. Call agent for a showing and to learn more. (Some of these images are rendered to show what the final product will look like).
Property Features
Property Type: Residential - Single Family
Cooling: Central Air
Garage: 3
Heating: Central
Lot Size: 0.25 Acres
Roof Type: Asphalt, Shingle
Stories: 2.0
Taxes: $6,841
Year Built: 2026
Amenities
Ceiling Fan(s)
High Ceilings
Quartz Counters
Electric Dryer Hookup
Kitchen Island
Pantry
Walk-In Closet(s)
Washer Hookup
See Remarks
Feature Descriptions
Accessibility: See Remarks
Appliances: Cooktop, Dishwasher, Disposal, Dryer, Microwave, Oven, Refrigerator, Washer, Washer/Dryer
Area #: 1N
Community Features: See Remarks
Days on Site: 23
Exterior: Brick, Stucco
Fencimg: Wood
Flood Plain: No
Flooring: Vinyl
Laundry: Electric Dryer Hookup, Washer Hookup
Lot: Trees-Medium (20 Ft - 40 Ft)
Parcel#: 01620105120000
Parking: Garage, Gravel, Open
Parking Notes: Garage, Gravel, Open
Patio/Porch: Covered, Patio, Porch
Restrictions: Deed Restrictions, Zoning
Security: See Remarks
Sewer: Public Sewer
Utilities: Electricity Connected, Internet-Cable, Internet-Fiber, Other, Natural Gas Available, Sewer Connected, Water Connected
Water: Public
Window: See Remarks
Local Schools
High School: Anderson
Middle School: Murchison
Elementary School: Davis
School District: Austin ISD
Listed By / Shown By
Listed By
Agency Name: Pinnacle Realty Advisors
Agency Contact: (972) 338-5441
Shown By
Agent Name: Hodge Team
Agent Phone: (512) 947-0794
Agency Title: Realty Capital City

Estimate Your Payment
Estimated Payment
$ 7,492.22 per month $6,120.09 Principal & Interest $570.08 Property Tax $802.05 Homeowner's Insurance
11628 Ladera Vista Dr | MLS# 4090331
This single family home located at 11628 Ladera Vista Dr, Austin, TX 78759 is currently listed for sale with an asking price of $2,749,900. This property was built in 2026 and has 9 bedrooms and 9 full and 3 partial baths with 5828 sq. ft. Ladera Vista Dr is located in the Summit Oaks subdivision within the Austin ISD school district. Search Summit Oaks real estate on hodgeteam.rmcapitalcity.com today.