
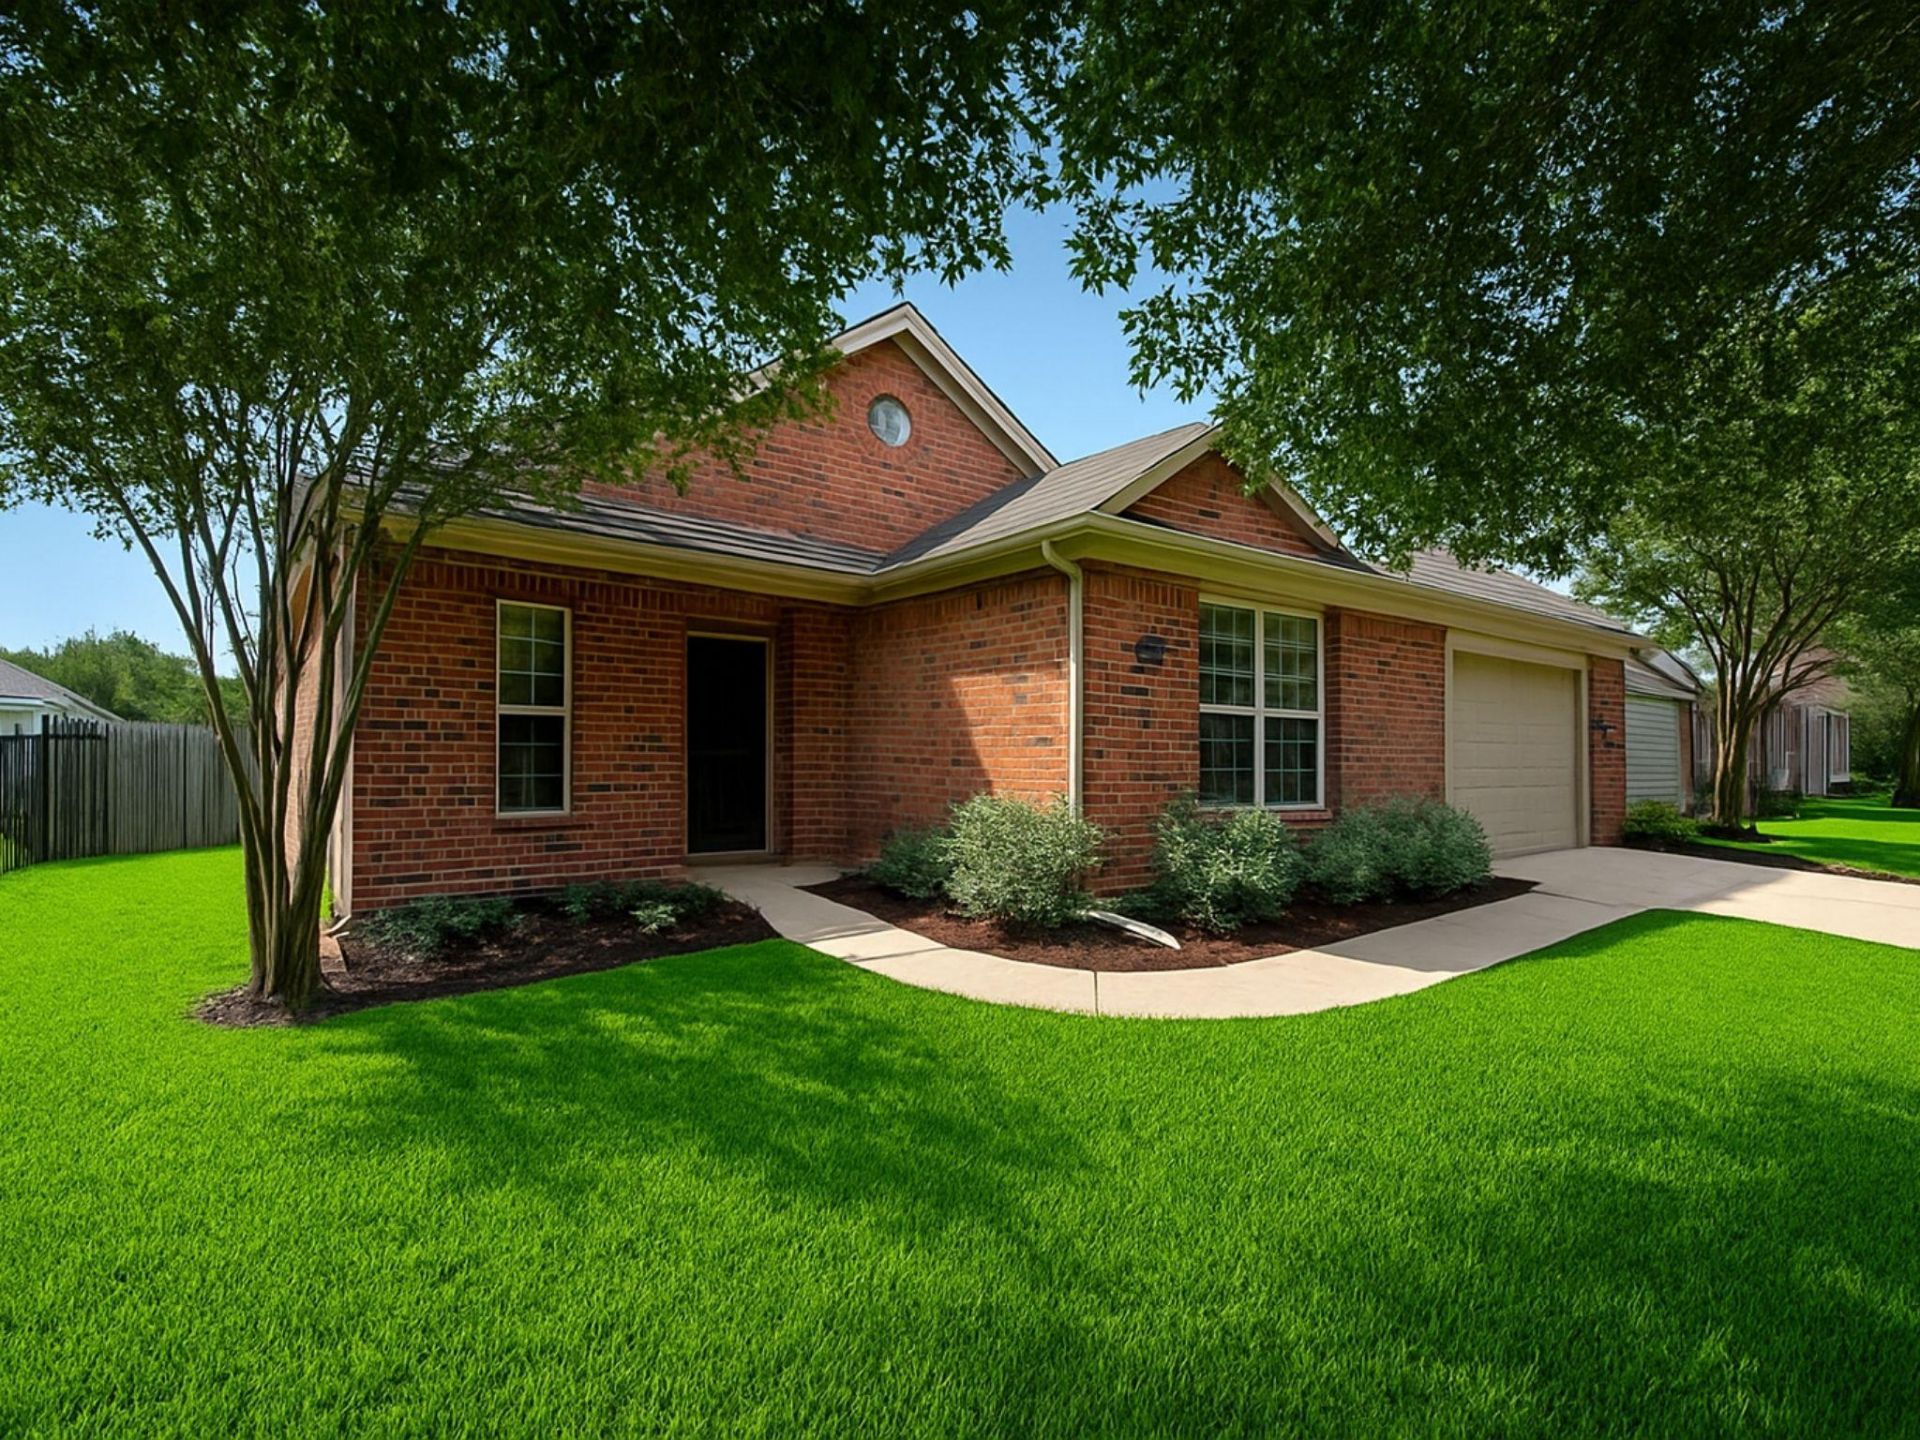
BEDS3
BATHS2 full
SQUARE FEET2,054
MLS#5810639
STATUSActive
PROPERTY TYPEResidential - Single Family
SUBDIVISIONShadowglen
SCHOOLManor ISD
Property Description
Pristine Perry home on cul-de-sac. Recent roof, gutters and HVAC. Picture yourself in this lovely, gently lived-in property with open format updated kitchen including breakfast bar, stone countertops, stylish backsplash, stainless sink, upgraded stove, refrigerator and microwave with undermount lighting and extra power strips. High ceilings throughout, walls of windows, excellent mother-in-law plan with split bedrooms. Ample closets, built-in shelves and French doors to private office, large separate formal dining room/second living area. Spacious covered patio and expansive yard with full sprinkle system and nice trees. Open living room boasts custom fireplace and mantel plus stone hearth. Remodeled bathrooms. Move right in!
Property Features
Property Type: Residential - Single Family
Cooling: Central Air
Fenced: Yes
Fireplaces: 1
Garage: 2
Heating: Central, Natural Gas
Lot Size: 0.18 Acres
Roof Type: Composition
Stories: 1.0
Taxes: $8,489
Year Built: 2005
Amenities
Bookcases
Coffered Ceiling(s)
In-Law Floorplan
Multiple Dining Areas
Multiple Living Areas
Primary Bedroom on Main
Walk-In Closet(s)
Feature Descriptions
Appliances: Dishwasher, Disposal, Dryer, Microwave, Free-Standing Range, Refrigerator, Stainless Steel Appliance(s), Washer, Gas Water Heater
Area #: MA
Community Features: Clubhouse, Common Grounds, Playground, Pool
Exterior: Masonry â?? Partial, HardiPlank Type
Fencimg: Fenced, Privacy, Wood
Fireplace: Living Room
Flood Plain: No
Flooring: Carpet, Tile
HOA Fee: $240/ Quarterly
Lot: Level, Sprinkler - Automatic, Sprinkler - Back Yard, Sprinklers In Front, Trees-Small (Under 20 Ft)
Parcel#: 02416516040000
Parking Notes: None
Patio/Porch: Covered, Patio
Restrictions: Deed Restrictions, Zoning
Security: yes
Security: Security System Owned, Smoke Detector(s)
Sewer: Municipal Utility District (MUD)
Utilities: Electricity Available, Internet-Cable, Natural Gas Available, Phone Connected
Water: Municipal Utility District (MUD)
Window: Window Treatments
Local Schools
High School: Manor
Middle School: Manor (Manor ISD)
Elementary School: ShadowGlen
School District: Manor ISD
Listed By / Shown By
Listed By
Agency Name: Habitat Hunters Inc
Agency Phone: (512) 482-8651
Shown By
Agent Name: Hodge Team
Agent Phone: (512) 947-0794
Agency Title: Realty Capital City

Estimate Your Payment
Estimated Payment
$ 1,588.45 per month $778.95 Principal & Interest $707.42 Property Tax $102.08 Homeowner's Insurance
11620 Sunny Creek Ln | MLS# 5810639
This single family home located at 11620 Sunny Creek Ln , Manor, TX 78653 is currently listed for sale with an asking price of $350,000. This property was built in 2005 and has 3 bedrooms and 2 full baths with 2054 sq. ft. Sunny Creek Ln is located in the Shadowglen subdivision within the Manor ISD school district. Search Shadowglen real estate on hodgeteam.rmcapitalcity.com today.