
BEDS3
BATHS2 full
SQUARE FEET1,613
MLS#2997298
STATUSActive
PROPERTY TYPEResidential - Single Family
SUBDIVISIONWildhorse Creek
SCHOOLManor ISD
Property Description
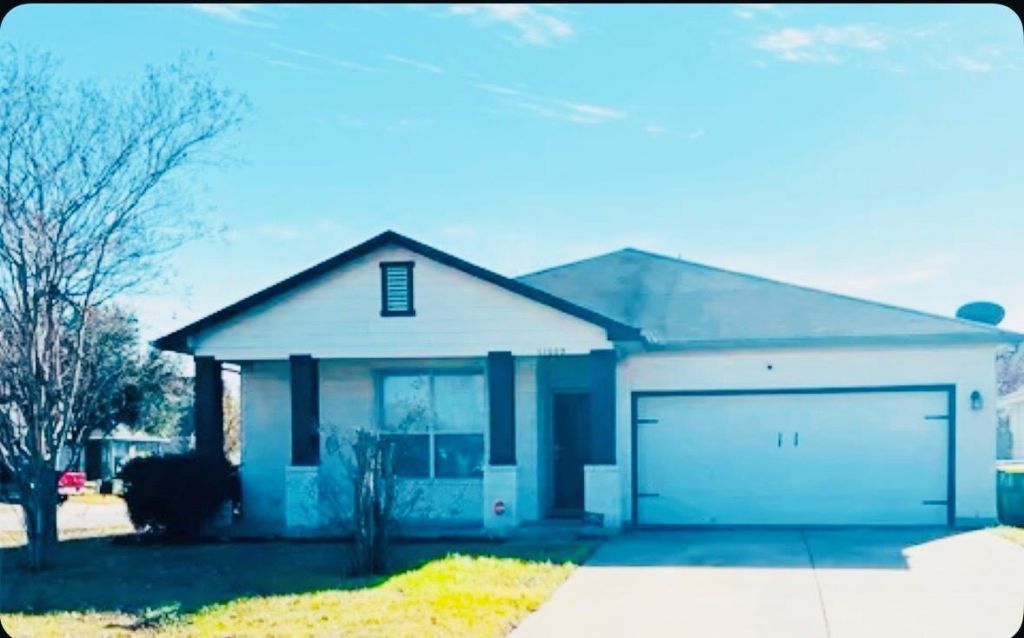
Beautifully well kept 1-story home on a large corner lot boasts 3-Bedrooms and 2 Full Baths within 1,613 sf of living area. Home features a large gathering space with a warm and welcoming fireplace, designated dining and/or office area. Spacious kitchen has ample storage space with stainless steel appliances and a large walk-in pantry. Kitchen has two eat-in kitchen areas that overlook the gathering space of the home. Private Owners Ensuite has a walk-in shower, water closet, double vanity and walk-in closet. Designated laundry area. Washer and Dryer hook ups. Refrigerator included. Covered patio and spacious backyard. A must see property you dont want to miss!
Property Features
Property Type: Residential - Single Family
Cooling: Ceiling Fan(s), Central Air
Fenced: Yes
Fireplaces: 1
Garage: 2 car attached
Heating: Central, Fireplace(s), Hot Water, Natural Gas
Lot Size: 0.16 Acres
Roof Type: Shingle
Stories: 1.0
Taxes: $7,643
Year Built: 2003
Amenities
2 Primary Baths
Breakfast Bar
Built-in Features
Ceiling Fan(s)
Double Vanity
Entrance Foyer
In-Law Floorplan
Kitchen Island
Open Floorplan
Pantry
Primary Bedroom on Main
Storage
Walk-In Closet(s)
Washer Hookup
Private Entrance
Private Yard
Feature Descriptions
Appliances: Cooktop, Dishwasher, Disposal, Electric Cooktop, Electric Range, Gas Cooktop, Instant Hot Water, Microwave, Oven, Electric Oven, Gas Oven, Range, Refrigerator, Stainless Steel Appliance(s), WaterSoftener
Area #: MA
Community Features: Cluster Mailbox, Covered Parking, Sidewalks
Days on Site: 2
Exterior: Brick, Concrete, Glass
Fencimg: Back Yard, Fenced, Full, Privacy, Wood
Fireplace: Living Room
Flood Plain: No
Flooring: Carpet, Tile
HOA Fee: $45/ Quarterly
Laundry: Washer Hookup
Lot: Back Yard, Corner Lot, Curbs, Few Trees, Front Yard, Level, Private, Public Maintained Road, Trees-Medium (20 Ft - 40 Ft), Trees-Sparse
Parcel#: 02315902090000
Parking: Attached, Concrete, Covered, Driveway, Garage, Garage Door Opener, Garage Faces Front, Private, Side By Side
Parking Notes: Attached, Concrete, Covered, Driveway, Garage, Garage D
Patio/Porch: Covered, Front Porch, Patio, Porch
Sewer: Public Sewer
Special View Info: Neighborhood
Utilities: Electricity Available, Natural Gas Available, Phone Available, Water Available
Water: Public
Window: Blinds
Local Schools
High School: Manor
Middle School: Manor (Manor ISD)
Elementary School: Manor
School District: Manor ISD
Listed By / Shown By
Listed By
Agency Name: Spencer Properties
Agency Contact: (512) 577-7220
Shown By
Agent Name: Hodge Team
Agent Phone: (512) 947-0794
Agency Title: Realty Capital City

Estimate Your Payment
Estimated Payment
$ 1,291.40 per month $578.65 Principal & Interest $636.92 Property Tax $75.83 Homeowner's Insurance
11609 Marshall St | MLS# 2997298
This single family home located at 11609 Marshall St, Manor, TX 78653 is currently listed for sale with an asking price of $260,000. This property was built in 2003 and has 3 bedrooms and 2 full baths with 1613 sq. ft. Marshall St is located in the Wildhorse Creek subdivision within the Manor ISD school district. Search Wildhorse Creek real estate on hodgeteam.rmcapitalcity.com today.