
BEDS4
BATHS2 full 1 partial
SQUARE FEET2,527
MLS#7721337
STATUSActive
PROPERTY TYPEResidential - Condominium
SUBDIVISIONWhitney Oaks Condo
SCHOOLRound Rock ISD
Property Description
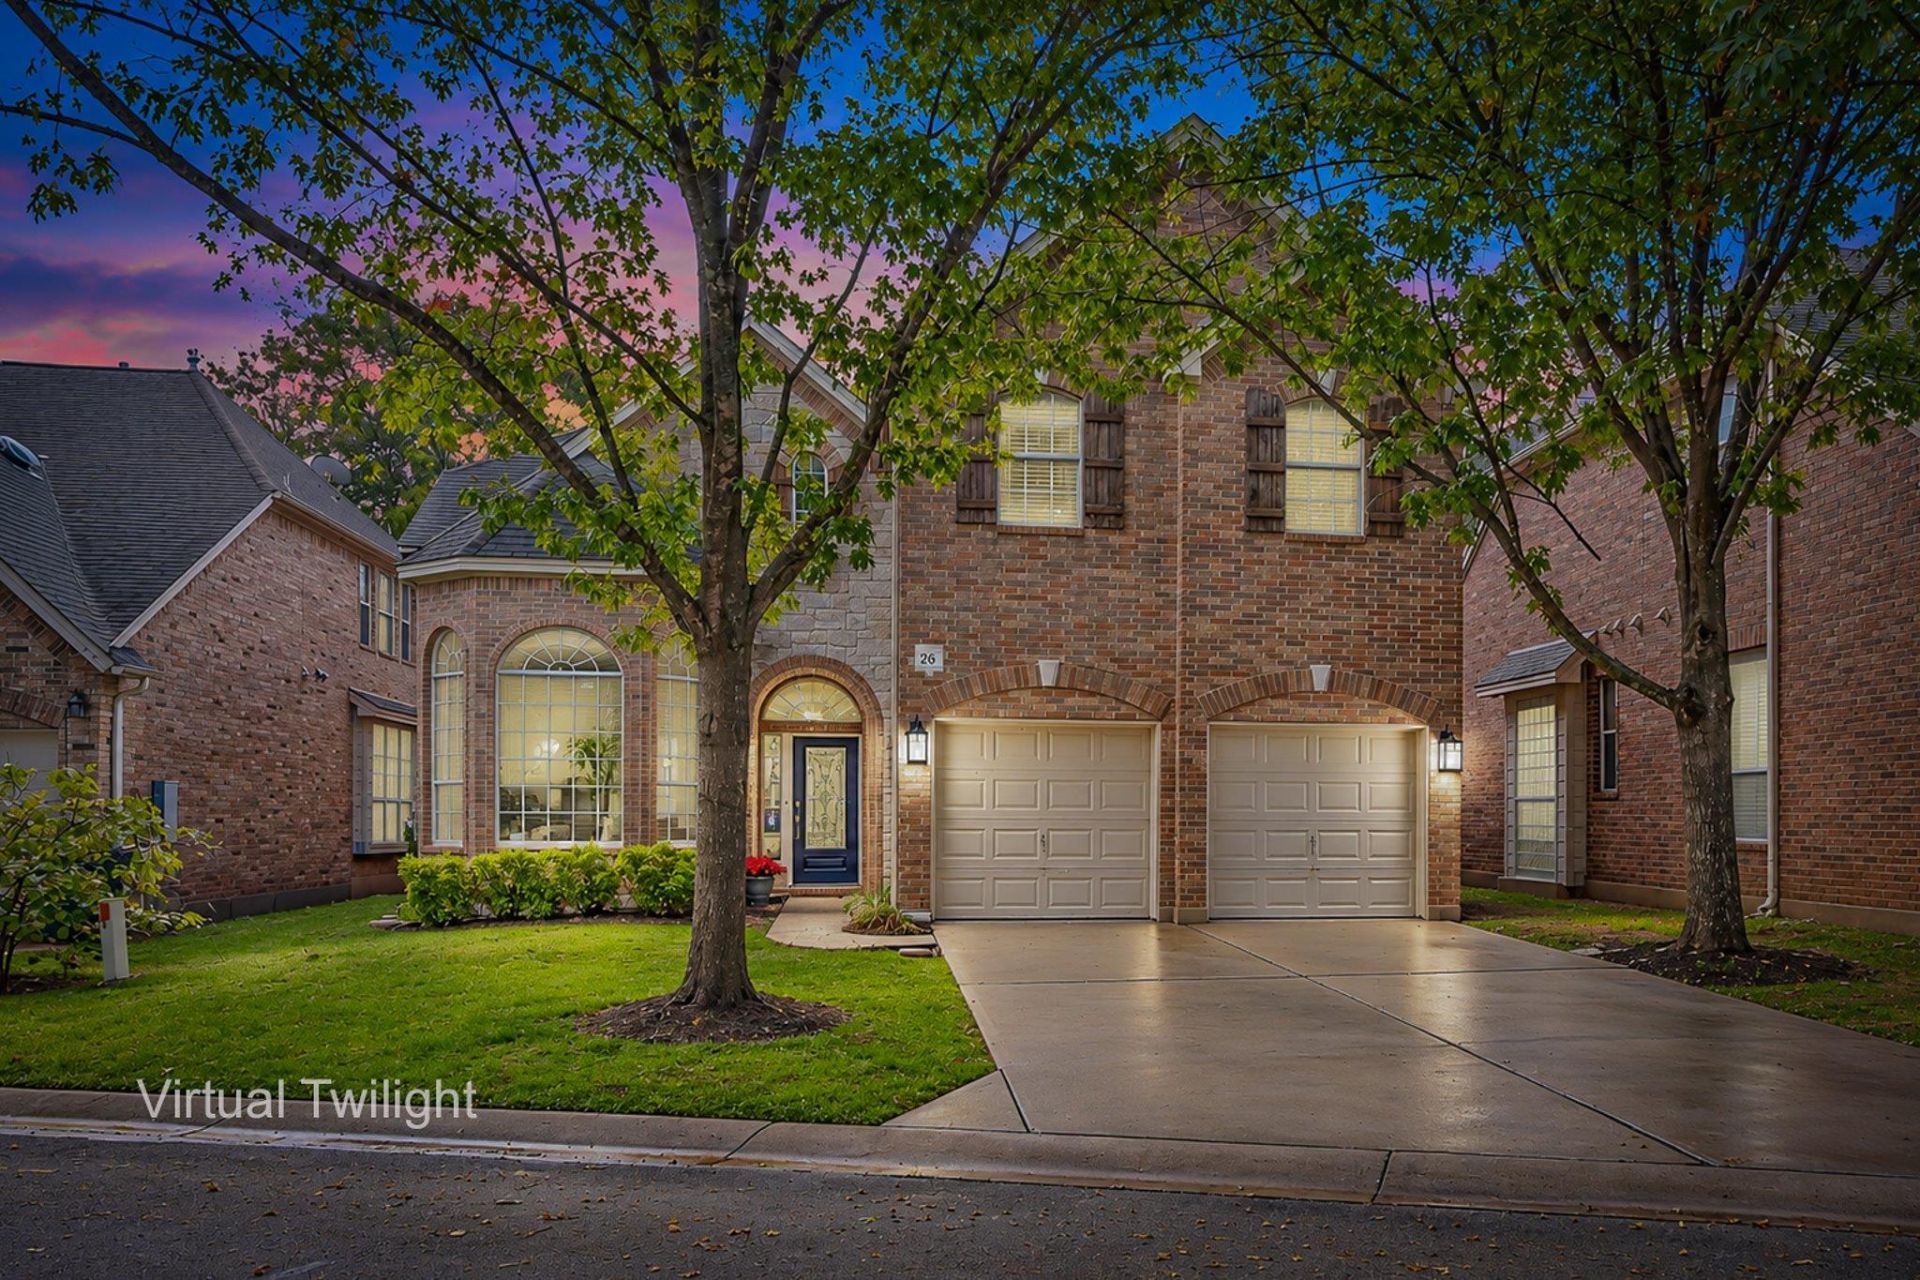
Nestled in a highly desirable Northwest Austin neighborhood, this beautifully maintained home offers an expansive, sun-drenched layout designed for effortless living. Showcasing rich hardwood floors throughout, the residence features key high-value upgrades, including a brand-new HVAC system and fresh perimeter fencing. Unwind in the spacious, peaceful backyard, and take advantage of access to top-rated Round Rock ISD schools.
Property Features
Property Type: Residential - Condominium
Cooling: Central Air
Fenced: Yes
Fireplaces: 1
Garage: 2 car attached
Heating: Central, Fireplace(s)
Lot Size: 0.20 Acres
Roof Type: Shingle
Stories: 2.0
Taxes: $12,150
Year Built: 2005
Amenities
Ceiling Fan(s)
High Ceilings
Vaulted Ceiling(s)
Granite Counters
Double Vanity
Eat-in Kitchen
Entrance Foyer
French Doors
Multiple Dining Areas
Multiple Living Areas
Primary Bedroom on Main
Recessed Lighting
Smart Thermostat
Walk-In Closet(s)
Gutters Partial
Lighting
No Exterior Steps
Private Yard
Feature Descriptions
Appliances: Dishwasher, Gas Range, Ice Maker, Microwave, Range, Stainless Steel Appliance(s)
Area #: NW
Community Features: Cluster Mailbox, Common Grounds, Curbs, High Speed Internet, Street Lights, Underground Utilities
Days on Site: 5
Door Features: French Doors
Exterior: Brick, Stone
Fencimg: Back Yard, Fenced, Gate, Wood, Wrought Iron
Fireplace: Living Room
Flood Plain: No
Flooring: Wood
HOA Fee: $200/ Monthly
Lot: Landscaped, Level, Sprinkler - In-ground
Parcel#: 01721912270000
Parking: Attached, Driveway, Garage, Garage Door Opener
Parking Notes: Attached, Driveway, Garage, Garage Door Opener
Patio/Porch: Covered, Deck, Patio
Restrictions: Deed Restrictions
Sewer: Public Sewer
Special View Info: Neighborhood, Trees/Woods
Utilities: Electricity Connected, Internet-Fiber, Natural Gas Connected, Sewer Connected, Underground Utilities, Water Connected
Water: Public
Window: Blinds
Local Schools
High School: Westwood
Middle School: Canyon Vista
Elementary School: Spicewood
School District: Round Rock ISD
Listed By / Shown By
Listed By
Agency Name: Team West Real Estate LLC
Agency Contact: (512) 937-2749
Shown By
Agent Name: Hodge Team
Agent Phone: (512) 947-0794
Agency Title: Realty Capital City

Estimate Your Payment
Estimated Payment
$ 2,973.42 per month $1,733.72 Principal & Interest $1,012.50 Property Tax $227.21 Homeowner's Insurance
11608 Spicewood Pkwy, Unit 26 | MLS# 7721337
This condo located at 11608 Spicewood Pkwy, Unit 26, Austin, TX 78750 is currently listed for sale with an asking price of $779,000. This property was built in 2005 and has 4 bedrooms and 2 full and 1 partial baths with 2527 sq. ft. Spicewood Pkwy, Unit 26 is located in the Whitney Oaks Condo subdivision within the Round Rock ISD school district. Search Whitney Oaks Condo real estate on hodgeteam.rmcapitalcity.com today.