
BEDS3
BATHS2 full
SQUARE FEET1,313
MLS#9036622
STATUSActive
PROPERTY TYPEResidential - Single Family
SUBDIVISIONSouthlake Ranch
SCHOOLHaysCONSISD
Property Description
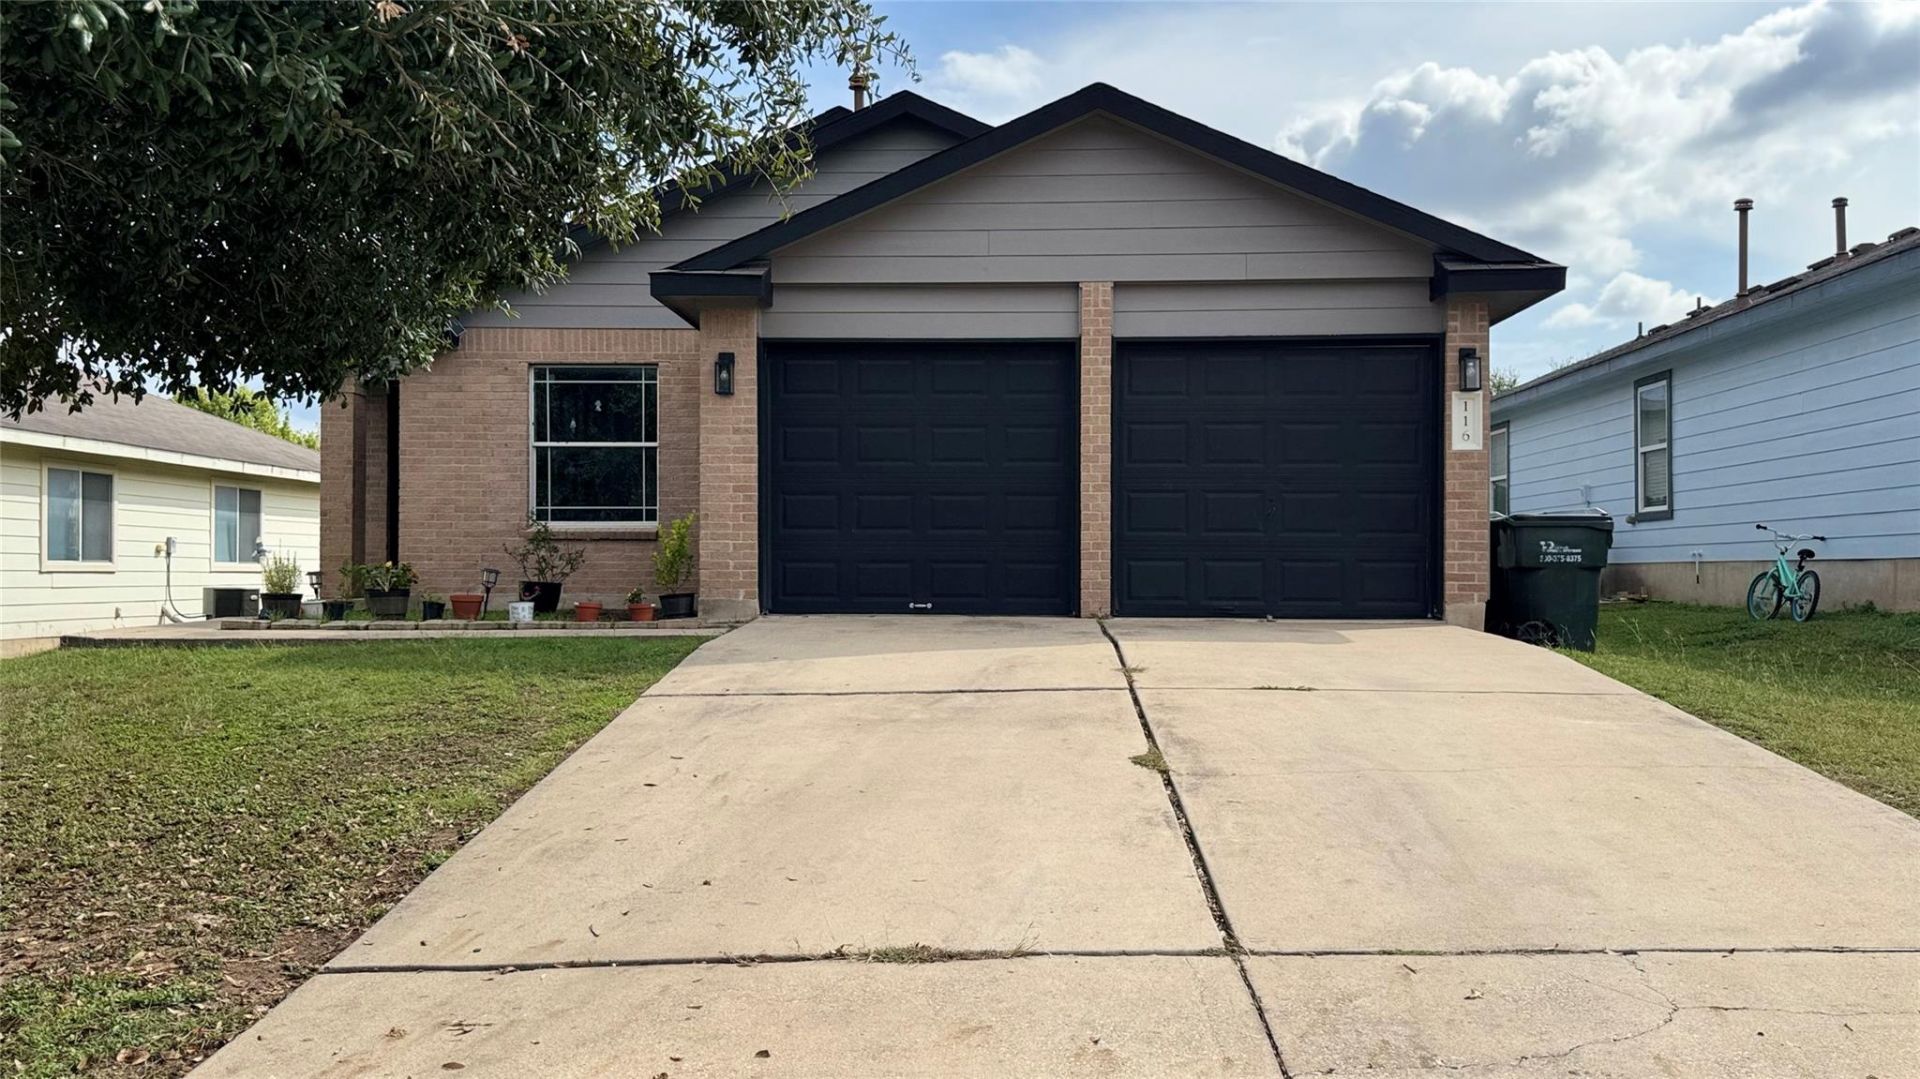
Welcome to your new home in Kyle, TX! This charming home boasts 3-bedroom, 2-bath, 1,313 square feet of comfortable living space. Built in 2006, the home features a functional layout designed for everyday living. Beautiful vinyl flooring throughout the main living areas, cozy carpeted bedrooms, and beautiful custom wood window blinds. The kitchen features a gas range. A newer roof was replaced in 2023, for additional peace of mind. Spacious backyard, offering plenty of room for outdoor entertaining, gardening, pets, or simply relaxing. Whether you're a first-time homebuyer, looking to downsize, or searching for your next home, this property is a wonderful opportunity. Schedule a tour today!
Property Features
Property Type: Residential - Single Family
Cooling: Ceiling Fan(s), Central Air, Electric
Fenced: Yes
Garage: 1
Heating: Forced Air, Natural Gas
Lot Size: 0.14 Acres
Roof Type: Composition
Stories: 1.0
Taxes: $5,635
Year Built: 2006
Amenities
Ceiling Fan(s)
Electric Dryer Hookup
Primary Bedroom on Main
Walk-In Closet(s)
Feature Descriptions
Appliances: Dishwasher, Microwave, Range, RNGHD, Gas Water Heater
Area #: HH
Days on Site: 16
Exterior: Masonry â?? Partial
Fencimg: Fenced
Flood Plain: No
Flooring: Carpet, Vinyl
HOA Fee: $91/ Semi-Annually
Laundry: Electric Dryer Hookup
Lot: Sprinkler - In-ground
Parcel#: 117969000B013002
Parking: Driveway, Garage
Parking Notes: Driveway, Garage
Restrictions: Deed Restrictions
Sewer: Public Sewer
Utilities: Electricity Connected, Internet-Cable, Natural Gas Connected, Sewer Connected, Water Connected
Water: Public
Window: Blinds, Double Pane Windows, Screens
Local Schools
High School: Lehman
Middle School: Armando Chapa
Elementary School: Susie Fuentes
School District: HaysCONSISD
Listed By / Shown By
Listed By
Agency Name: Dalton Wade, Inc.
Agency Contact: (512) 230-1089
Shown By
Agent Name: Hodge Team
Agent Phone: (512) 947-0794
Agency Title: Realty Capital City

Estimate Your Payment
Estimated Payment
$ 1,047.29 per month $510.77 Principal & Interest $469.58 Property Tax $66.94 Homeowner's Insurance
116 Opal Lake Dr | MLS# 9036622
This single family home located at 116 Opal Lake Dr, Kyle, TX 78640 is currently listed for sale with an asking price of $229,500. This property was built in 2006 and has 3 bedrooms and 2 full baths with 1313 sq. ft. Opal Lake Dr is located in the Southlake Ranch subdivision within the HaysCONSISD school district. Search Southlake Ranch real estate on hodgeteam.rmcapitalcity.com today.