
BEDS4
BATHS2 full 1 partial
SQUARE FEET2,534
MLS#9175774
STATUSActive
PROPERTY TYPERental - Single Family
SUBDIVISIONMessinger Village
SCHOOLAustin ISD
Property Description
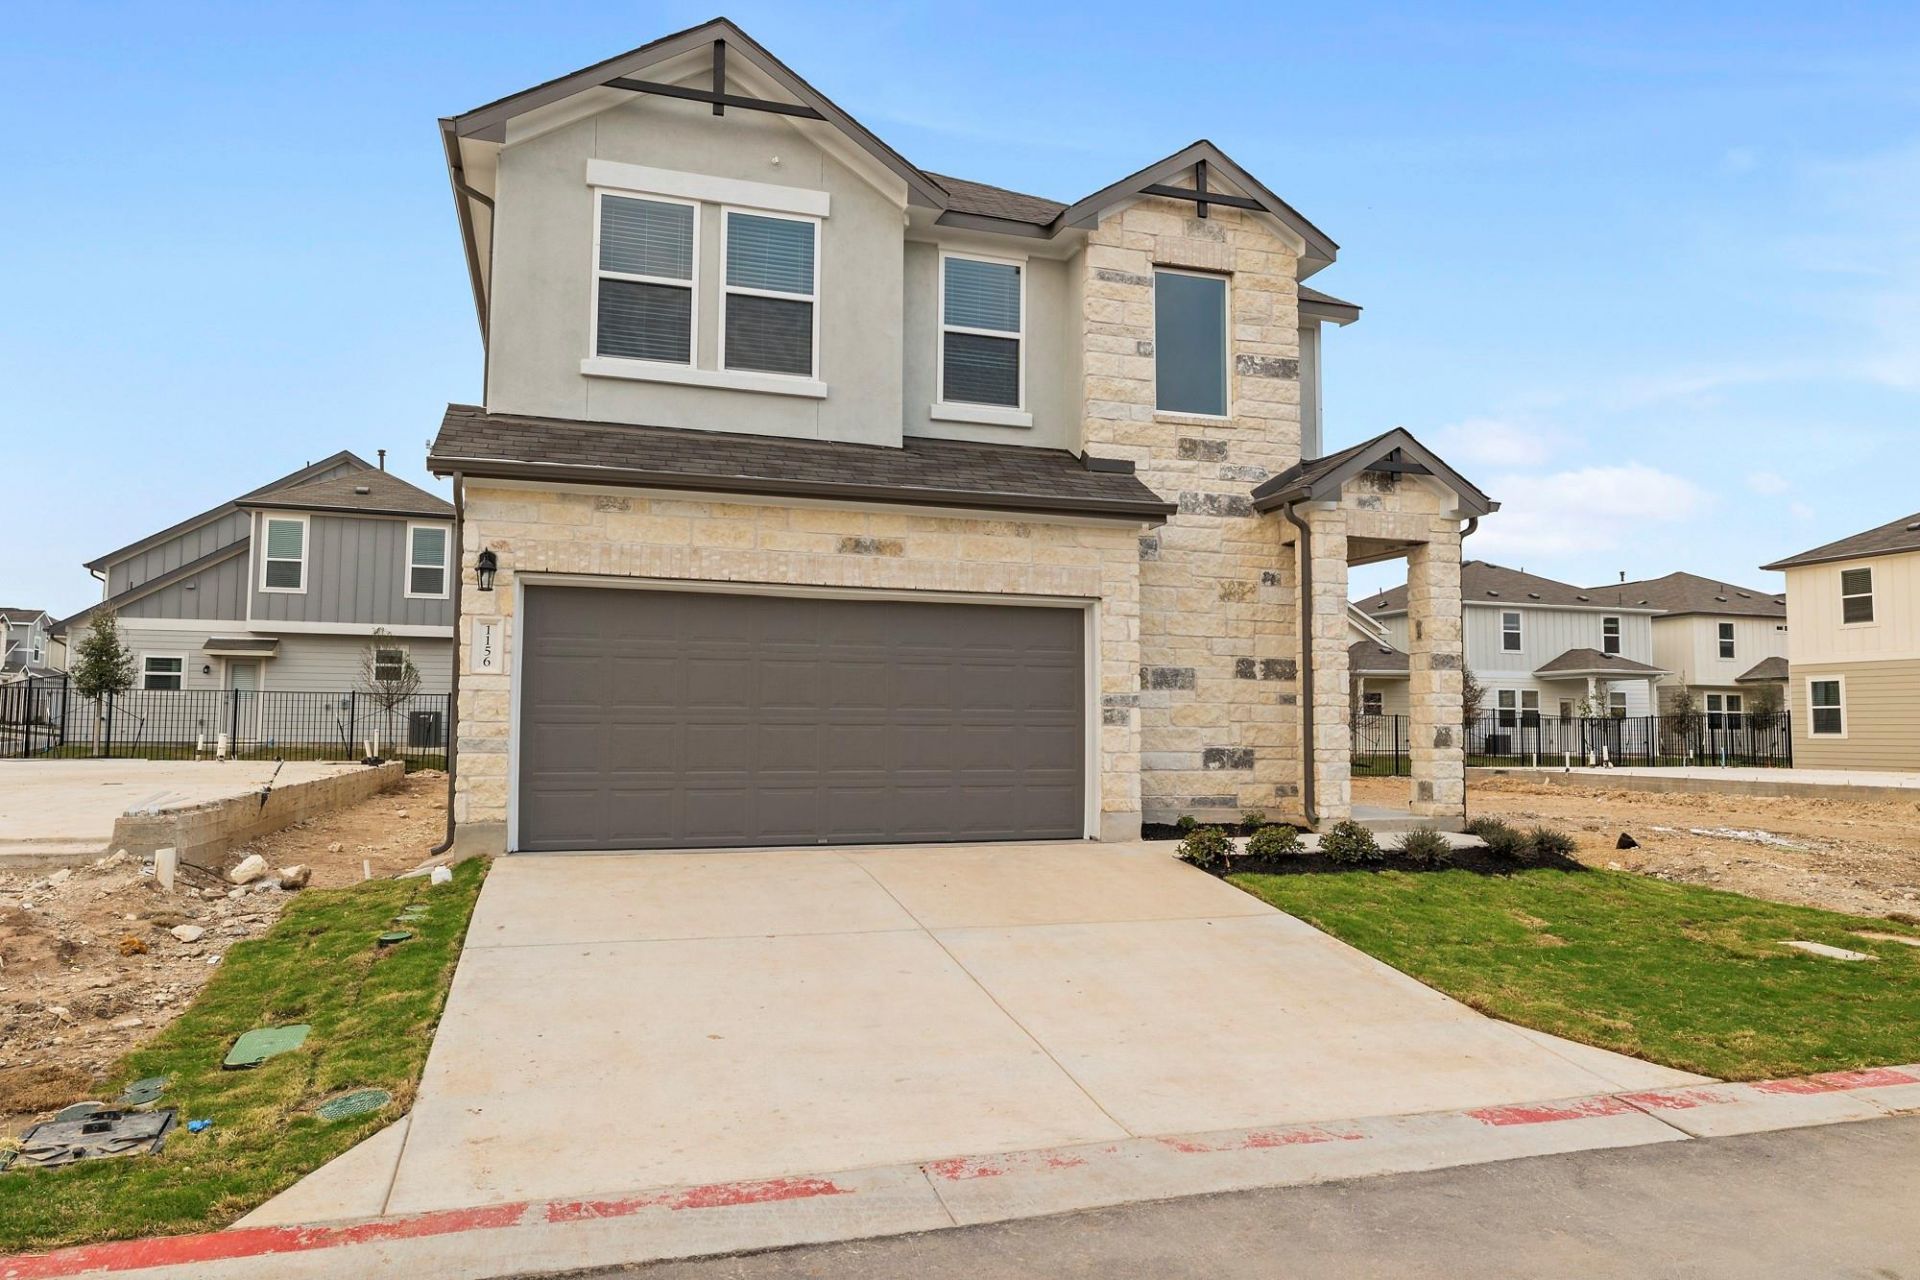
Welcome to this beautifully maintained 4-bedroom, 3.5-bathroom home nestled in the heart of South Austin. Boasting a spacious and functional layout, this home offers an upstairs bonus room?ideal for entertaining, working from home, or relaxing. Enjoy peaceful greenbelt views right from your front door, creating a serene backdrop for everyday living.Step inside to find modern touches throughout, including recessed lighting, ceiling fans, quartz countertops, stainless steel appliances, and a center island perfect for meal prep or gathering with guests. The primary suite features a dual vanity, walk-in closet, and ample space for rest and retreat.Additional highlights include a fenced backyard, two-car garage, and washer/dryer hookups. Situated in an HOA community with access to scenic hiking trails, this home delivers the perfect blend of comfort, style, and outdoor living.Make this South Austin gem your next home sweet home
Property Features
Property Type: Rental - Single Family
Cooling: Central Air
Garage: 2 car attached
Heating: Central
Lot Size: 0.08 Acres
Roof Type: Composition
Stories: 2.0
Year Built: 2023
Amenities
Quartz Counters
Double Vanity
Interior Steps
Walk-In Closet(s)
Private Yard
Feature Descriptions
Appliances: Dishwasher, Disposal, Microwave, Free-Standing Range, Refrigerator, Gas Water Heater
Area #: SWE
Community Features: Common Grounds, Park
Days on Site: 14
Exterior: Masonry ??? Partial
Fencimg: Wrought Iron
Flood Plain: No
Flooring: Carpet, Tile, Wood
Lot: Front Yard, Sprinkler - Automatic, Trees-Small (Under 20 Ft)
Parcel#: 04321911530000
Parking: Attached, Garage
Parking Notes: Attached, Garage
Patio/Porch: Covered, Patio
Pets Allowed: Cats OK, Dogs OK, Small Dogs, Medium Dogs, Number Limit, Size Limit, Breed Restrictions
Sewer: Public Sewer
Utilities: Electricity Connected, Natural Gas Connected, Sewer Connected, Water Connected
Water: Public
Window: Double Pane Windows
Local Schools
High School: Akins
Middle School: Paredes
Elementary School: Casey
School District: Austin ISD
Listed By / Shown By
Listed By
Agency Name: Keyrenter Property Management
Agency Contact: (512) 596-0055
Shown By
Agent Name: Hodge Team
Agent Phone: (512) 947-0794
Agency Title: Realty Capital City

1156 Autumn Heather Dr | MLS# 9175774
This property located at 1156 Autumn Heather Dr, Austin, TX 78748 is currently listed for rent with an asking price of $2,500 / Monthly. Autumn Heather Dr is located within the Austin ISD school district. Search Austin real estate on hodgeteam.rmcapitalcity.com today.