
BEDS5
BATHS3 full 1 partial
SQUARE FEET3,172
MLS#4083455
STATUSActive
PROPERTY TYPEResidential - Single Family
SUBDIVISIONCircle C Ranch Tr 8A
SCHOOLAustin ISD
Property Description
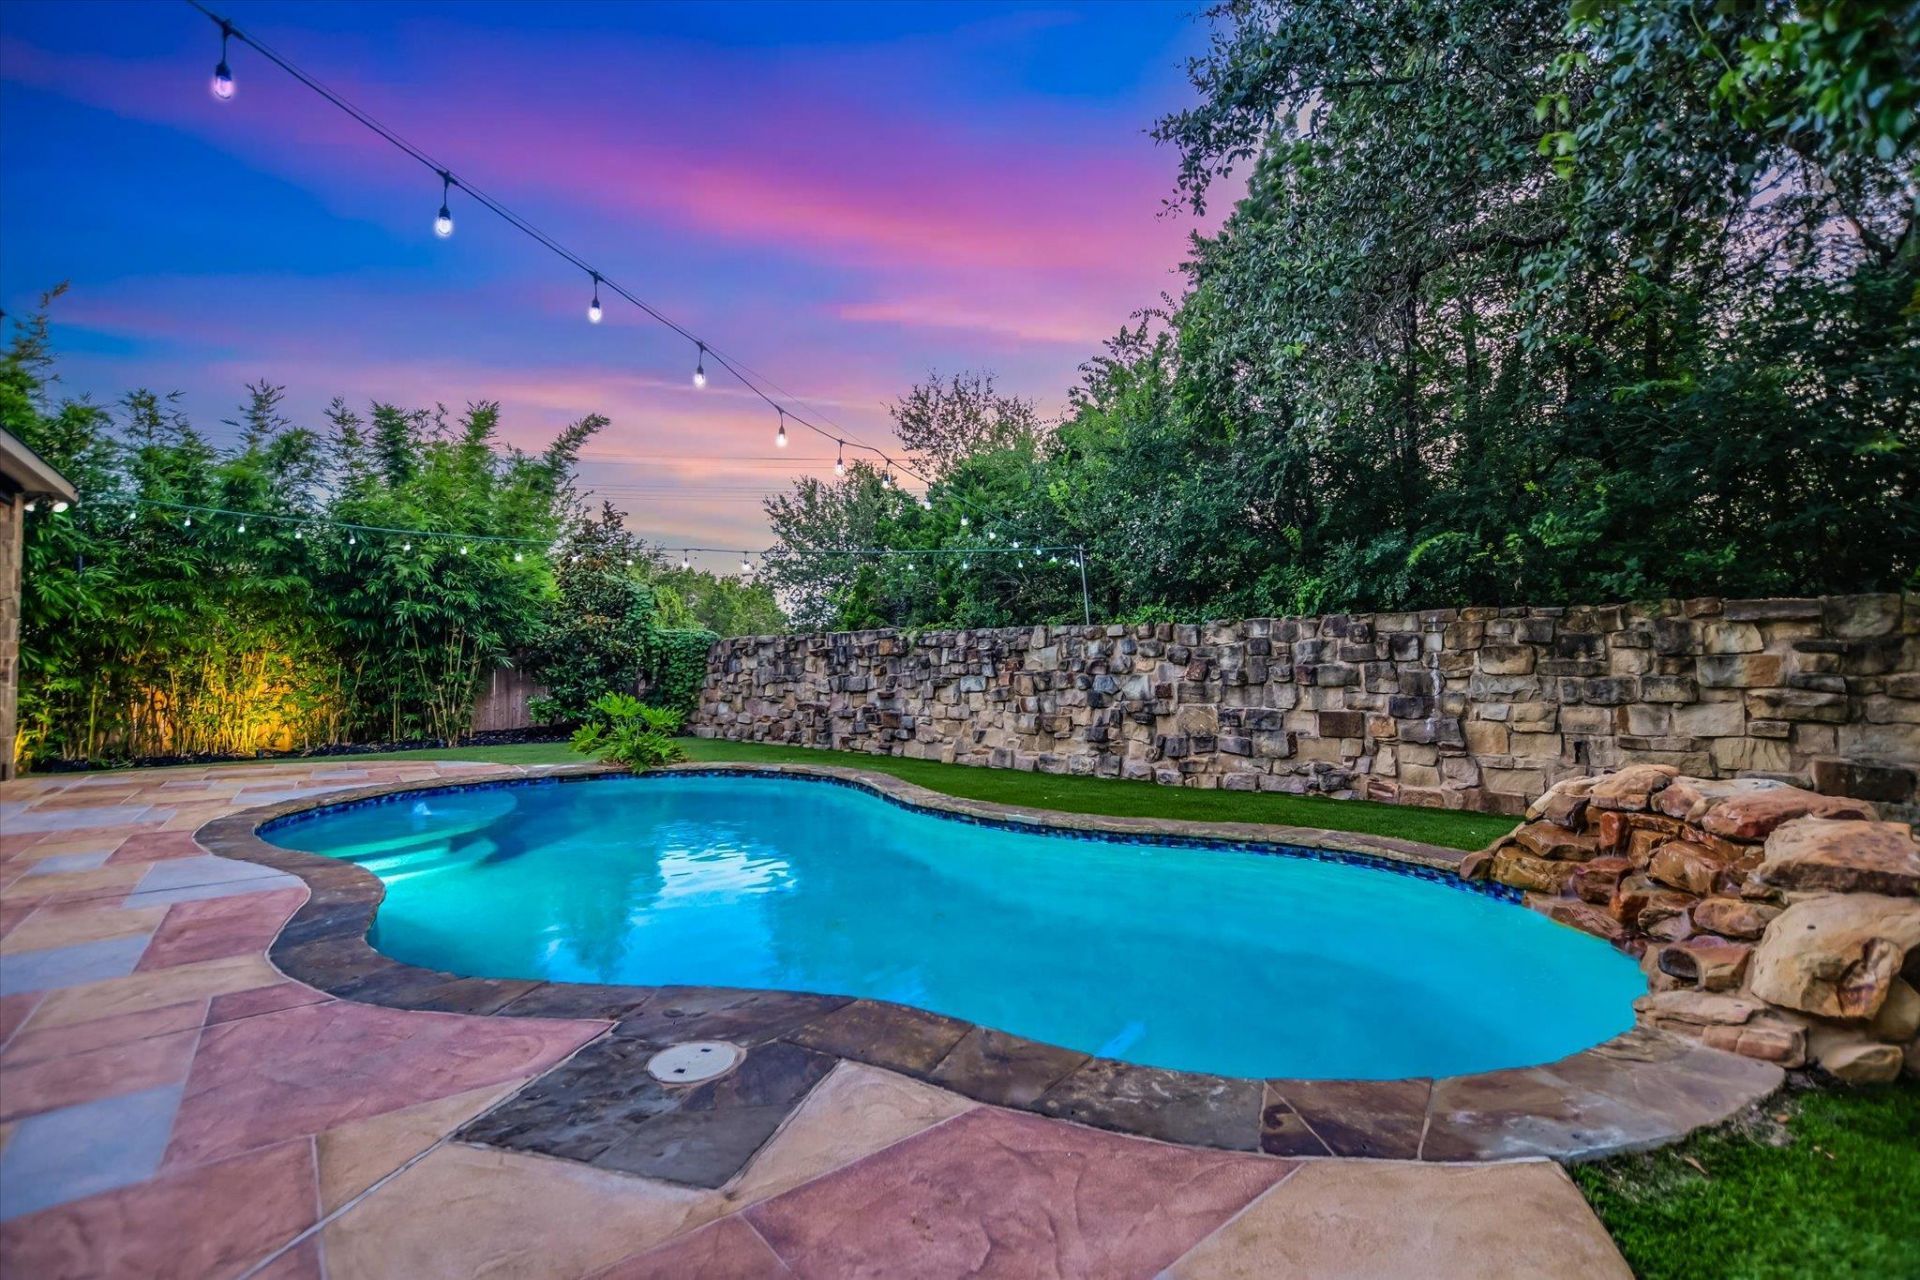
Discover this beautifully maintained and thoughtfully designed home featuring 5 spacious bedrooms, 3.5 bathrooms, a dedicated media room, and a gourmet kitchen that seamlessly opens to the living and dining areas?perfect for both everyday living and entertaining.Step outside to your private backyard retreat, where a sparkling pool with a tranquil waterfall is surrounded by a stained concrete pool deck, artificial turf, lush landscaping, and an inviting outdoor living area. This outdoor oasis is designed for relaxing, hosting gatherings, and creating lasting memories with family and friends.The home has been extensively updated, including hardwood flooring in the dining and living rooms (July 2026), hardwood stairs (2025), and new carpet installed in 2024. Energy efficiency is enhanced with solar panels installed in 2023. Plantation shutters add timeless style throughout the main level, and the downstairs guest bathroom was beautifully remodeled in 2025.Additional features include an oversized two-and-a-half-car garage offering abundant storage, an EV charging station, a tankless water heater, and permanent Govee exterior lighting on the front of the home. The kitchen includes a Samsung Bespoke refrigerator with interchangeable panels. The spacious primary suite offers a luxurious walk-in shower and an oversized walk-in closet.Located in the highly sought-after Circle C Ranch community, residents enjoy exceptional amenities, including four community pools, parks, miles of hiking and biking trails, sports courts, sand volleyball, disc golf, and multiple playgrounds. Zoned to highly acclaimed schools, including Bear Creek Elementary & Gorzycki Middle School, this home is conveniently located just minutes from MoPac, SH 45, and FM 1826, providing an easy commute to downtown Austin. (See Home Features page in the documents)
Property Features
Property Type: Residential - Single Family
Cooling: Central Air
Garage: 2 car attached
Heating: Central, Natural Gas, Solar
Lot Size: 0.16 Acres
Roof Type: Composition
Stories: 2.0
Taxes: $15,200
Year Built: 2015
Amenities
Breakfast Bar
Ceiling Fan(s)
High Ceilings
Granite Counters
Laminate Counters
Double Vanity
Gas Dryer Hookup
Entrance Foyer
French Doors
In-Law Floorplan
Kitchen Island
Multiple Living Areas
Pantry
Primary Bedroom on Main
Recessed Lighting
Walk-In Closet(s)
Washer Hookup
Gas Grill
Gutters Partial
Private Yard
Feature Descriptions
Appliances: Built-In Oven(s), Dishwasher, Disposal, Gas Cooktop, Microwave, Oven, Refrigerator, Gas Water Heater, Tankless Water Heater
Area #: SWW
Community Features: Common Grounds, Curbs, Playground, Pool, Sidewalks
Days on Site: 2
Door Features: French Doors
Exterior: Masonry ??? All Sides, Stone Veneer, Stucco
Fencimg: Wood
Flood Plain: No
Flooring: Carpet, Tile, Wood
HOA Fee: $481/ Semi-Annually
Laundry: Gas Dryer Hookup, Washer Hookup
Lot: Back to Park/Greenbelt, Cul-De-Sac, Curbs, Landscaped, Public Maintained Road, Sprinkler - Automatic, Sprinklers In Front, Trees-Medium (20 Ft - 40 Ft), Trees-Small (Under 20 Ft)
Lot Dimensions: 50x120x67x130
Parcel#: 04264807250000
Parking: Assigned, Attached
Parking Notes: Assigned, Attached
Patio/Porch: Covered, Front Porch, Patio
Pool: Heated, In Ground, Waterfall
Restrictions: Deed Restrictions
Security: Prewired, Smoke Detector(s)
Sewer: Public Sewer
Swimming Pool: Yes
Utilities: Electricity Available, Natural Gas Available, Solar
Water: See Remarks, Public
Window: Drapes, Plantation Shutters, Screens, Window Coverings, Window Treatments
Local Schools
High School: Bowie
Middle School: Gorzycki
Elementary School: Bear Creek
School District: Austin ISD
Listed By / Shown By
Listed By
Agency Name: Waterloo Realty, LLC
Agency Contact: (512) 750-6280
Shown By
Agent Name: Hodge Team
Agent Phone: (512) 947-0794
Agency Title: Realty Capital City

Estimate Your Payment
Estimated Payment
$ 3,582.22 per month $2,047.25 Principal & Interest $1,266.67 Property Tax $268.30 Homeowner's Insurance
11524 Maggiore Dr | MLS# 4083455
This single family home located at 11524 Maggiore Dr, Austin, TX 78739 is currently listed for sale with an asking price of $919,880. This property was built in 2015 and has 5 bedrooms and 3 full and 1 partial baths with 3172 sq. ft. Maggiore Dr is located in the Circle C Ranch Tr 8A subdivision within the Austin ISD school district. Search Circle C Ranch Tr 8A real estate on hodgeteam.rmcapitalcity.com today.