
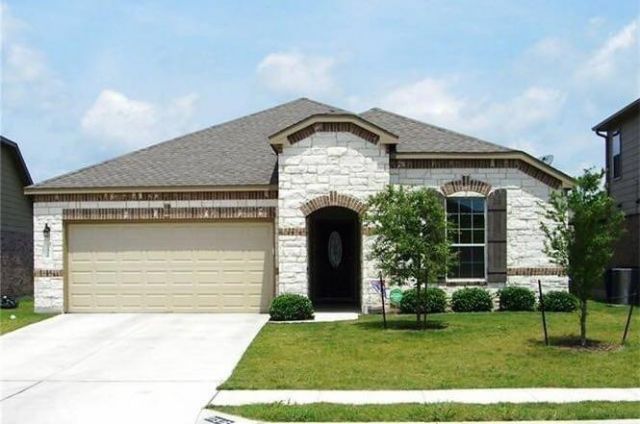
BEDS3
BATHS2 full
SQUARE FEET1,670
MLS#7978584
STATUSActive
PROPERTY TYPERental - Single Family
SUBDIVISIONStirling Bridge
SCHOOLManor ISD
Property Description
Welcome to 11516 Murron Dr, a well-maintained home in a convenient North/Northeast Austin location. This inviting 3-bedroom home features a bright, open floor plan with spacious living areas, an eat-in kitchen, generous storage, and comfortable bedrooms.The kitchen offers ample counter and cabinet space along with modern appliances, while the primary suite features a walk-in closet, double vanity, separate shower and garden tub. Additional highlights include high ceilings, recessed lighting, ceiling fans, tile and carpet flooring, and an attached 2-car garage.Step outside to a spacious private backyard with a covered patio, perfect for relaxing or entertaining. Conveniently located with easy access to Parmer Ln, US-290, SH-130 and I-35, with nearby shopping, dining, major employers and everyday conveniences.Move-in ready and a great combination of space, comfort and accessibility ? schedule your showing today!
Property Features
Property Type: Rental - Single Family
Cooling: Ceiling Fan(s), Central Air
Fenced: Yes
Fireplaces: 1
Garage: 2 car attached
Heating: Central, Electric
Lot Size: 0.15 Acres
Roof Type: Composition
Stories: 1.0
Year Built: 2013
Amenities
High Ceilings
In-Law Floorplan
Pantry
Primary Bedroom on Main
Recessed Lighting
Walk-In Closet(s)
Feature Descriptions
Appliances: Dishwasher, Disposal, Exhaust Fan, Microwave, Free-Standing Range, Refrigerator, Electric Water Heater
Area #: NE
Community Features: Clubhouse, Cluster Mailbox, Common Grounds, Curbs, Fitness Center, Playground, Pool, Sidewalks, Sport Court(s)/Facility, Underground Utilities
Days on Site: 1
Exterior: Brick Veneer, Frame, HardiPlank Type, Masonry ??? All
Fencimg: Fenced, Privacy, Wood
Fireplace: Living Room
Flood Plain: No
Flooring: Carpet, Tile
Lot: Interior Lot
Lot Dimensions: 48 X 120
Parcel#: 02394006260000
Parking: Attached
Parking Notes: Attached
Patio/Porch: Covered, Patio
Pets Allowed: Cats OK, Dogs OK, Small Dogs, Medium Dogs
Security: yes
Security: Security System Owned, Smoke Detector(s)
Sewer: Public Sewer
Utilities: Internet-Cable, Underground Utilities
Water: Public
Window: Window Treatments
Local Schools
High School: Manor
Middle School: Manor (Manor ISD)
Elementary School: Bluebonnet Trail
School District: Manor ISD
Listed By / Shown By
Listed By
Agency Name: All City Real Estate Ltd. Co
Agency Contact: (720) 273-8832
Shown By
Agent Name: Hodge Team
Agent Phone: (512) 947-0794
Agency Title: Realty Capital City

11516 Murron Dr | MLS# 7978584
This property located at 11516 Murron Dr, Austin, TX 78754 is currently listed for rent with an asking price of $2,150 / Monthly. Murron Dr is located within the Manor ISD school district. Search Austin real estate on hodgeteam.rmcapitalcity.com today.