
BEDS3
BATHS2 full
SQUARE FEET1,448
MLS#9032073
STATUSActive
PROPERTY TYPEResidential - Mobile Home
SUBDIVISIONLive Oak Estates
SCHOOLFlorence ISD
Property Description
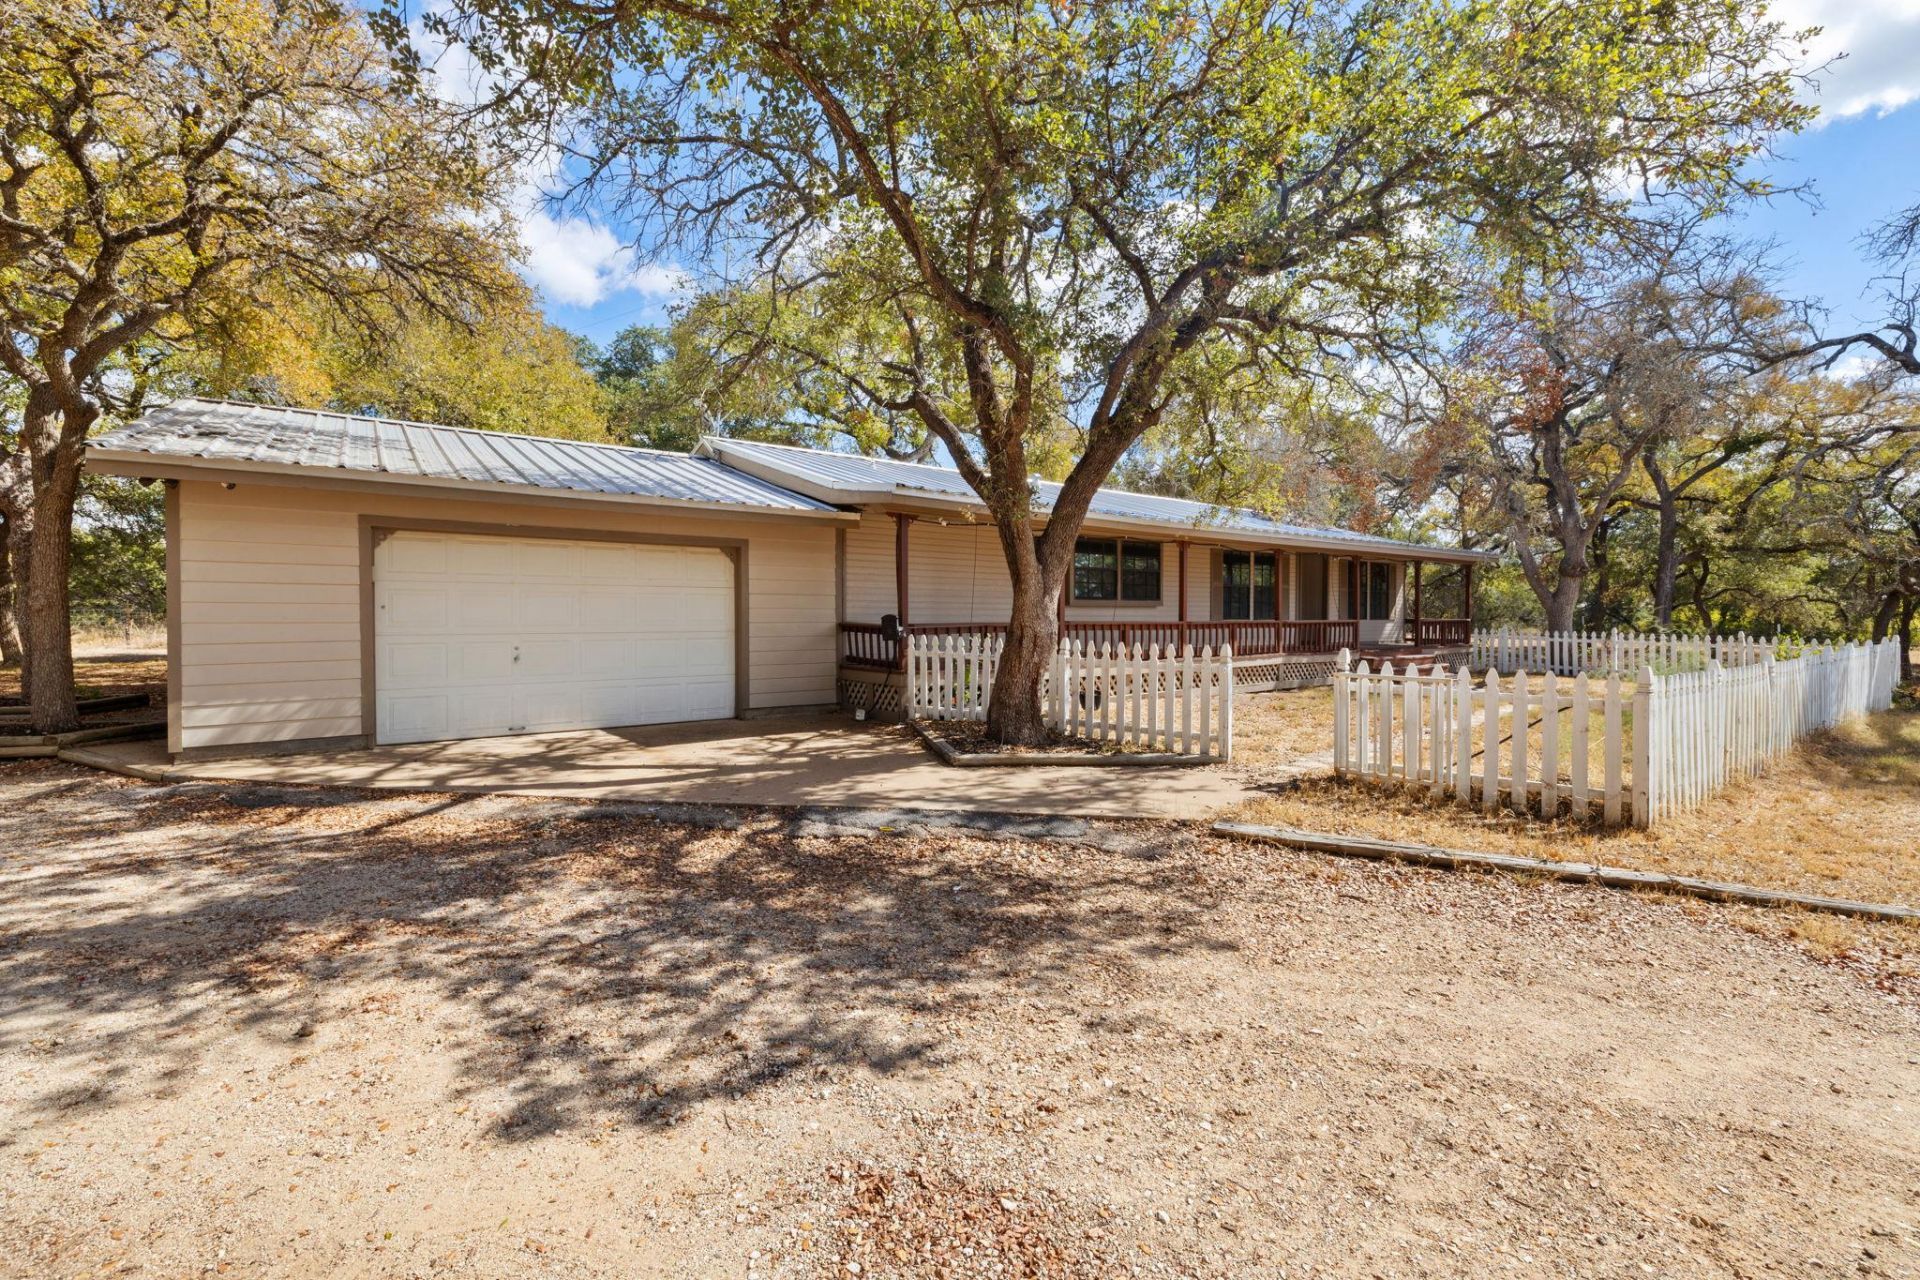
Experience peaceful country living on this beautiful 5-acre property in Liberty Hill, featuring a well-maintained 3-bed, 2-bath mobile home surrounded by mature trees, open land, and endless possibilities. Whether youre looking for privacy, space to expand, or land for animals, this property delivers the freedom and flexibility that Hill Country buyers love.Inside, the home offers a comfortable and functional layout with a bright living area, a spacious kitchen with ample cabinetry, and a dedicated dining space. The primary suite includes a private bathroom and walk-in closet, while the additional bedrooms are well-sized and ideal for family, guests, or a home office.Step outside and enjoy the wide-open acreage?perfect for creating your dream outdoor setup. There is plenty of room for a workshop, barn, additional structures, gardens, or recreational space. The land offers a great mix of cleared areas and natural landscape, providing both usability and privacy.Located in the highly desirable Liberty Hill area, this property offers the best of rural living while still being close to shopping, dining, and major roadways. With no HOA and generous acreage, you have the freedom to customize the property to fit your lifestyle.A rare opportunity to own land in Liberty Hill?bring your vision and make this property your own.
Property Features
Property Type: Residential - Mobile Home
Cooling: Ceiling Fan(s), Central Air
Fenced: Yes
Garage: 4 car attached
Heating: Central
Lot Size: 5.00 Acres
Roof Type: Metal
Stories: 1.0
Taxes: $7,861
Year Built: 1985
Amenities
Granite Counters
Walk-In Closet(s)
Private Yard
Feature Descriptions
Appliances: Cooktop, Dishwasher, Disposal, Electric Oven, Refrigerator, Washer/Dryer, Electric Water Heater
Area #: WW
Days on Site: 13
Exterior: HardiPlank Type
Fencimg: Fenced, Full, Gate, Livestock, Wire, Wood
Flood Plain: See Remarks
Flooring: Bamboo, Tile, Wood
Horse Amenities: Barn
Hot Tub: Yes
Lot: Agricultural, Farm, Level, Private, Sprinkler - Automatic, Trees-Large (Over 40 Ft)
Parcel#: 10W04780000077
Parking: Additional Parking, Attached, Detached, Door-Multi, Garage Door Opener, Private, RV Carport, Unpaved, Workshop in Garage
Parking Notes: Additional Parking, Attached, Detached, Door-Multi, Ga
Patio/Porch: Covered, Deck, Front Porch, Rear Porch
Restrictions: See Remarks
Security: Security Fence, Smoke Detector(s)
Sewer: Septic Tank
Spa: Above Ground, Hot Tub
Special View Info: Trees/Woods
Utilities: Above Ground, Electricity Connected, Water Connected
Water: Public
Window: Aluminum Frames, Blinds
Local Schools
High School: Florence
Middle School: Florence
Elementary School: Florence
School District: Florence ISD
Listed By / Shown By
Listed By
Agency Name: All City Real Estate Ltd. Co
Agency Contact: (512) 791-3984
Shown By
Agent Name: Hodge Team
Agent Phone: (512) 947-0794
Agency Title: Realty Capital City

Estimate Your Payment
Estimated Payment
$ 2,102.49 per month $1,279.70 Principal & Interest $655.08 Property Tax $167.71 Homeowner's Insurance
1151 Live Oak Trl | MLS# 9032073
This single family home located at 1151 Live Oak Trl, Liberty Hill, TX 78642 is currently listed for sale with an asking price of $575,000. This property was built in 1985 and has 3 bedrooms and 2 full baths with 1448 sq. ft. Live Oak Trl is located in the Live Oak Estates subdivision within the Florence ISD school district. Search Live Oak Estates real estate on hodgeteam.rmcapitalcity.com today.