
BEDS5
BATHS2 full 1 partial
SQUARE FEET2,762
MLS#4197858
STATUSActive
PROPERTY TYPERental - Single Family
SUBDIVISIONAvery Ranch
SCHOOLLeander ISD
Property Description
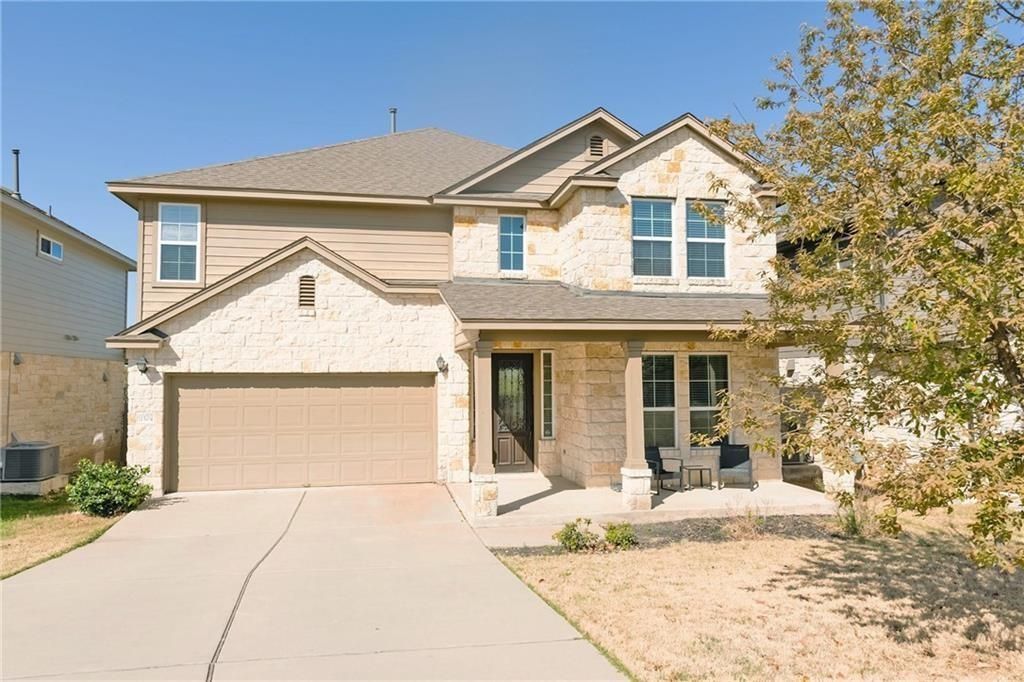
Move-In Ready Home in Avery Ranch Far WestWell-maintained two-story home available for lease in the established Avery Ranch Far West community. This spacious residence offers 5 bedrooms, 2.5 bathrooms, and a functional floor plan with comfortable living spaces for everyday use and entertaining.The kitchen includes a refrigerator, providing added convenience for the next resident. Enjoy access to Avery Ranch community amenities, including multiple pools, parks, trails, and recreational areas.Conveniently located near major roadways, shopping, dining, healthcare, entertainment, and other everyday services. The community also offers access to nearby schools and neighborhood amenities. Applicants should independently verify school assignments, enrollment eligibility, community amenities, and other information important to their leasing decision.Application & Qualification Information:Applicants are subject to the landlord's written rental criteria, which may include income verification, credit history, rental history, background screening, and other applicable qualification requirements. All applications will be evaluated consistently in accordance with applicable federal, state, and local Fair Housing laws.Available for immediate move-in.
Property Features
Property Type: Rental - Single Family
Cooling: Central Air
Fenced: Yes
Garage: 2 car attached
Heating: Central
Lot Size: 0.25 Acres
Roof Type: Composition
Stories: 2.0
Year Built: 2015
Amenities
Interior Steps
Multiple Dining Areas
Multiple Living Areas
Exterior Steps
Feature Descriptions
Appliances: Dishwasher, Disposal, Microwave, Free-Standing Range, Refrigerator
Area #: CLS
Community Features: Park, Picnic Area, Planned Social Activities, Playground, Pool, Sidewalks, Sport Court(s)/Facility, Tennis Court(s)
Exterior: Masonry ??? All Sides
Fencimg: Fenced, Wood
Flood Plain: No
Flooring: Carpet, Tile
Lot: Back Yard
Lot Dimensions: 50X100
Parcel#: 17W308135M0014
Parking: Attached, Garage, Garage Door Opener, Garage Faces Front, Lighted, Private
Parking Notes: Attached, Garage, Garage Door Opener, Garage Faces Fr
Patio/Porch: Covered, Patio
Pets Allowed: Cats OK, Dogs OK, Small Dogs, Medium Dogs, Large Dogs, Number Limit, Size Limit, Breed Restrictions
Sewer: Public Sewer
Utilities: Cable Connected, Electricity Connected, Natural Gas Connected, Phone Connected, Sewer Connected, Underground Utilities, Water Connected
Water: Public
Window: Screens
Local Schools
High School: Vista Ridge
Middle School: Stiles
Elementary School: Rutledge
School District: Leander ISD
Listed By / Shown By
Listed By
Agency Name: Pure Realty
Agency Contact: (512) 599-7713
Shown By
Agent Name: Hodge Team
Agent Phone: (512) 947-0794
Agency Title: Realty Capital City

11504 Reading Way | MLS# 4197858
This property located at 11504 Reading Way, Austin, TX 78717 is currently listed for rent with an asking price of $2,700 / Monthly. Reading Way is located within the Leander ISD school district. Search Austin real estate on hodgeteam.rmcapitalcity.com today.