
BEDS1
BATHS1 full
SQUARE FEET2,081
MLS#5632402
STATUSActive
PROPERTY TYPERental - Single Family
SUBDIVISIONVillage 18 At Anderson Mill
SCHOOLRound Rock ISD
Property Description
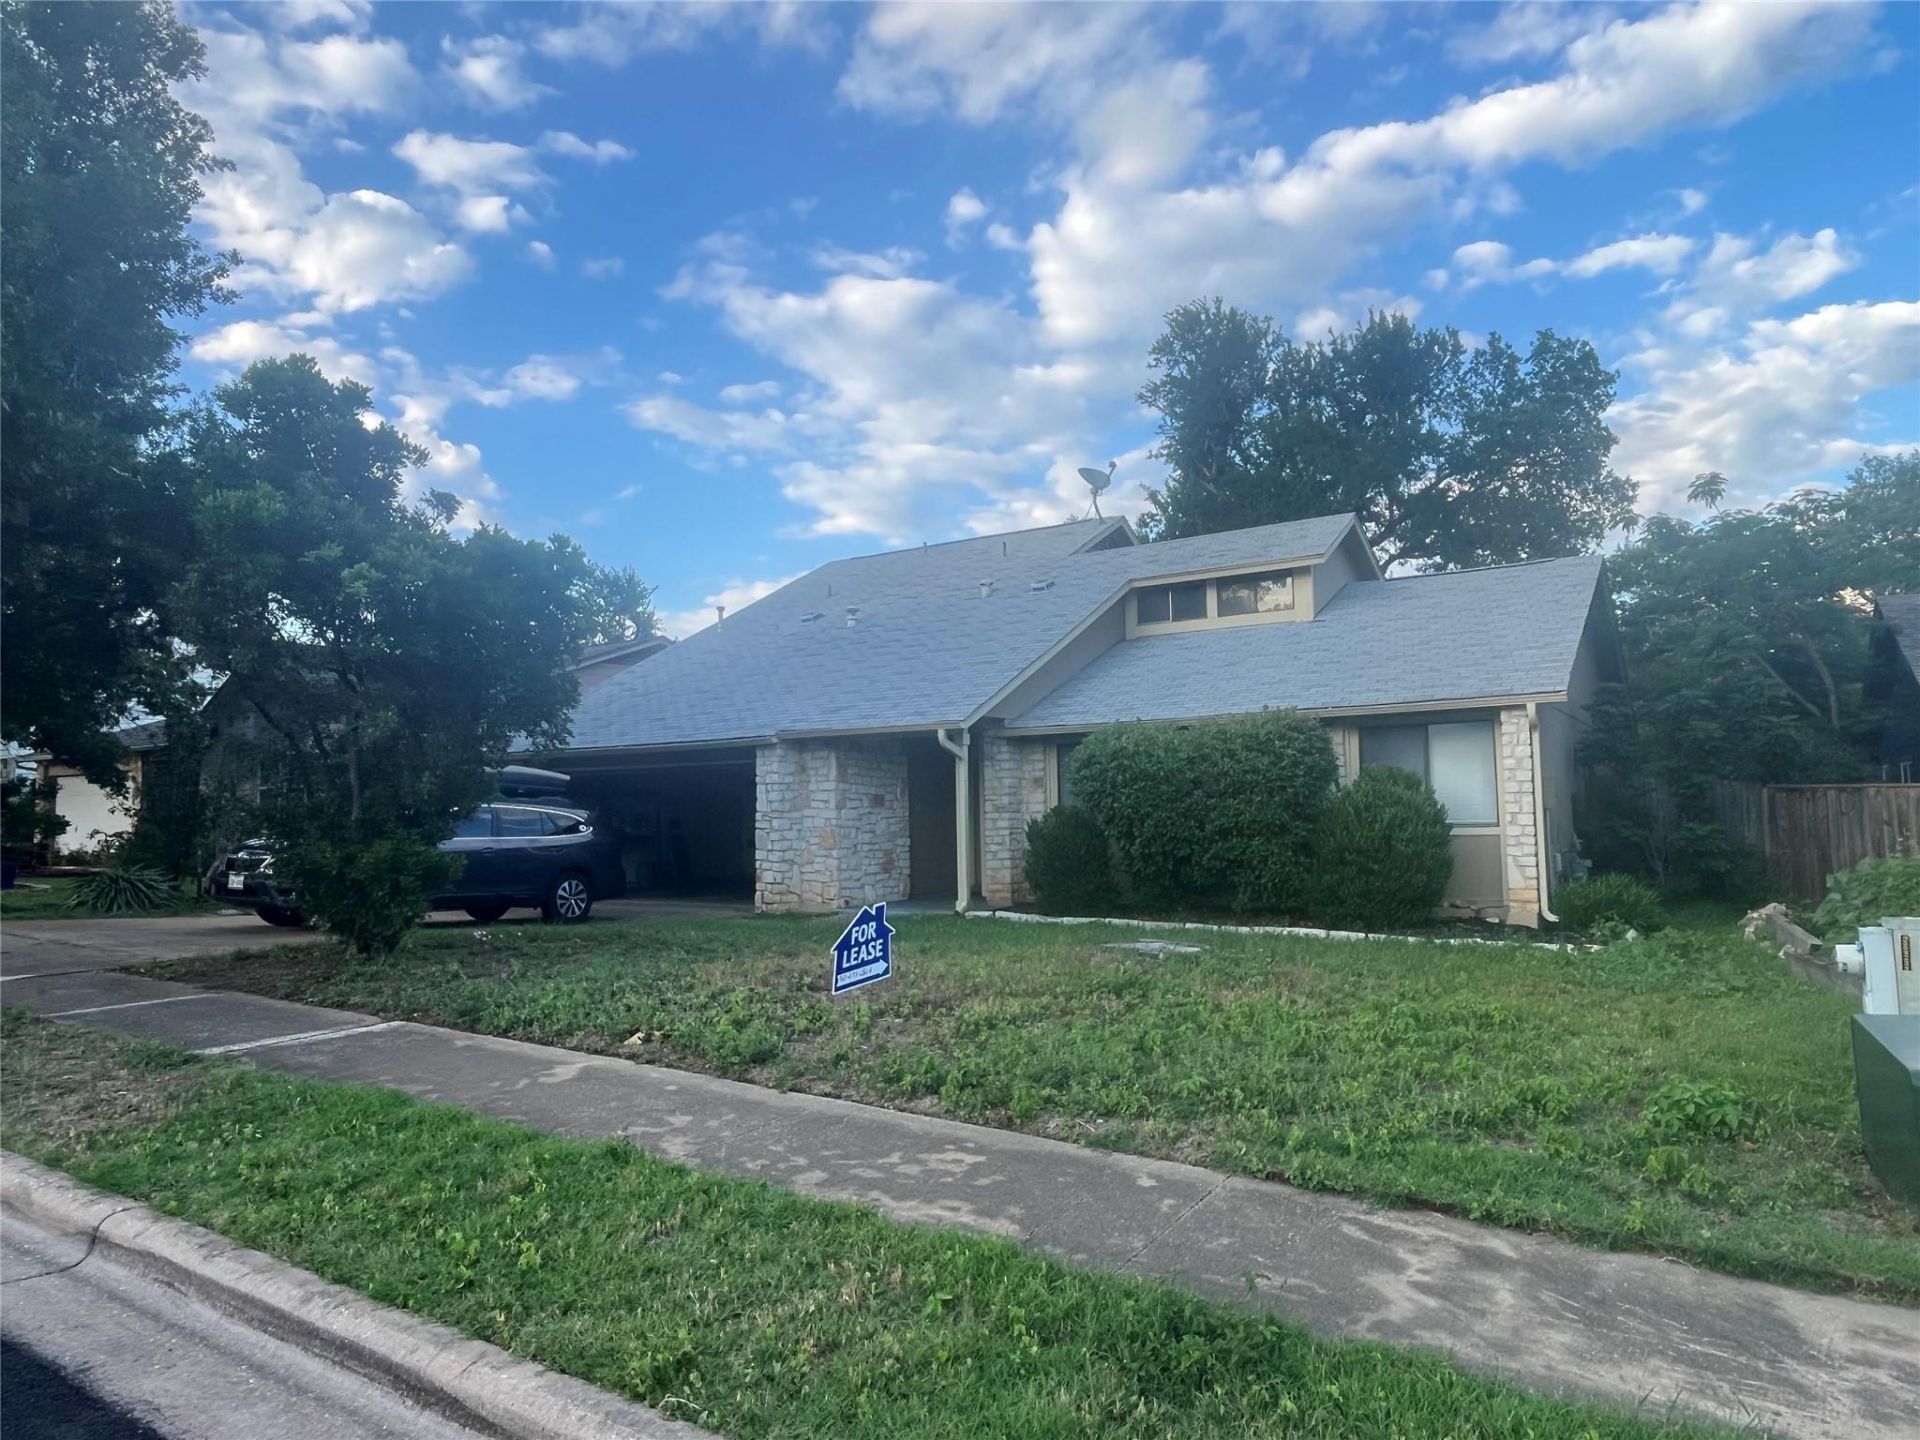
READ THESE NOTES: THIS IS A LISTING FOR 1 OF 2 ROOMS ON FIRST FLOOR. Professional/Grad Student preferred. AC Splits in every bedroom to control your HVAC! 3 month lease minimum and month to month after. Retired Owner will be living in the garage apartment above the home, but travels often and not home 6 months out of year. Owner will be using kitchen and laundry facilities when home. The single bathroom on the first floor may be shared by 2 people in 2 different bedrooms. There are 2 full bedrooms, 1 bathroom, huge living area with open dining room and full kitchen. Discount if tenant takes both bedrooms. Washer and Dryer (beside garage entry) will be shared by tenants and owner. Utilities shared by all occupants. It will be best to talk to owner about your clients situation before viewing or contracting. Large back yard with huge shade tree in the middle, porch and fenced in yard. TRAINED pets welcome!. Nice covered back porch. Garage space for $100/month. FIRST AND LAST MONTH RENT DUE AT SIGNING.
Property Features
Property Type: Rental - Single Family
Cooling: Central Air, Ductless, ENERGY STAR Qualified Equipme
Fireplaces: 1
Garage: 1 car attached
Heating: Central
Lot Size: 0.18 Acres
Roof Type: Composition
Stories: 2.0
Year Built: 1982
Amenities
Beamed Ceilings
High Ceilings
Vaulted Ceiling(s)
Primary Bedroom on Main
Feature Descriptions
Appliances: Dishwasher, Disposal, Oven, Free-Standing Range, Refrigerator
Area #: NW
Community Features: Clubhouse, Pool
Days on Site: 14
Exterior: Masonry â?? Partial, HardiPlank Type
Fencimg: Wood
Fireplace: Living Room
Flood Plain: No
Flooring: Laminate, Tile
Parcel#: 165705000A0042
Parking: Attached, Garage Door Opener, Garage Faces Front
Parking Notes: Attached, Garage Door Opener, Garage Faces Front
Patio/Porch: Covered, Patio
Pets Allowed: Cats OK, Dogs OK, Small Dogs, Medium Dogs, Breed Restrictions
Utilities: Electricity Available, Natural Gas Available, Phone Available
Water: Public
Local Schools
High School: Westwood
Middle School: Noel Grisham
Elementary School: Purple Sage
School District: Round Rock ISD
Listed By / Shown By
Listed By
Agency Name: David Saunders, Broker
Agency Contact: (512) 633-2564
Shown By
Agent Name: Hodge Team
Agent Phone: (512) 947-0794
Agency Title: Realty Capital City

11502 Quarter Horse Trl | MLS# 5632402
This property located at 11502 Quarter Horse Trl , Austin, TX 78750 is currently listed for rent with an asking price of $750 / Monthly. Quarter Horse Trl is located within the Round Rock ISD school district. Search Austin real estate on hodgeteam.rmcapitalcity.com today.