
BEDS3
BATHS2 full
SQUARE FEET1,998
MLS#4366056
STATUSActive
PROPERTY TYPEResidential - Single Family
SUBDIVISIONBarrington Oaks
SCHOOLRound Rock ISD
Property Description
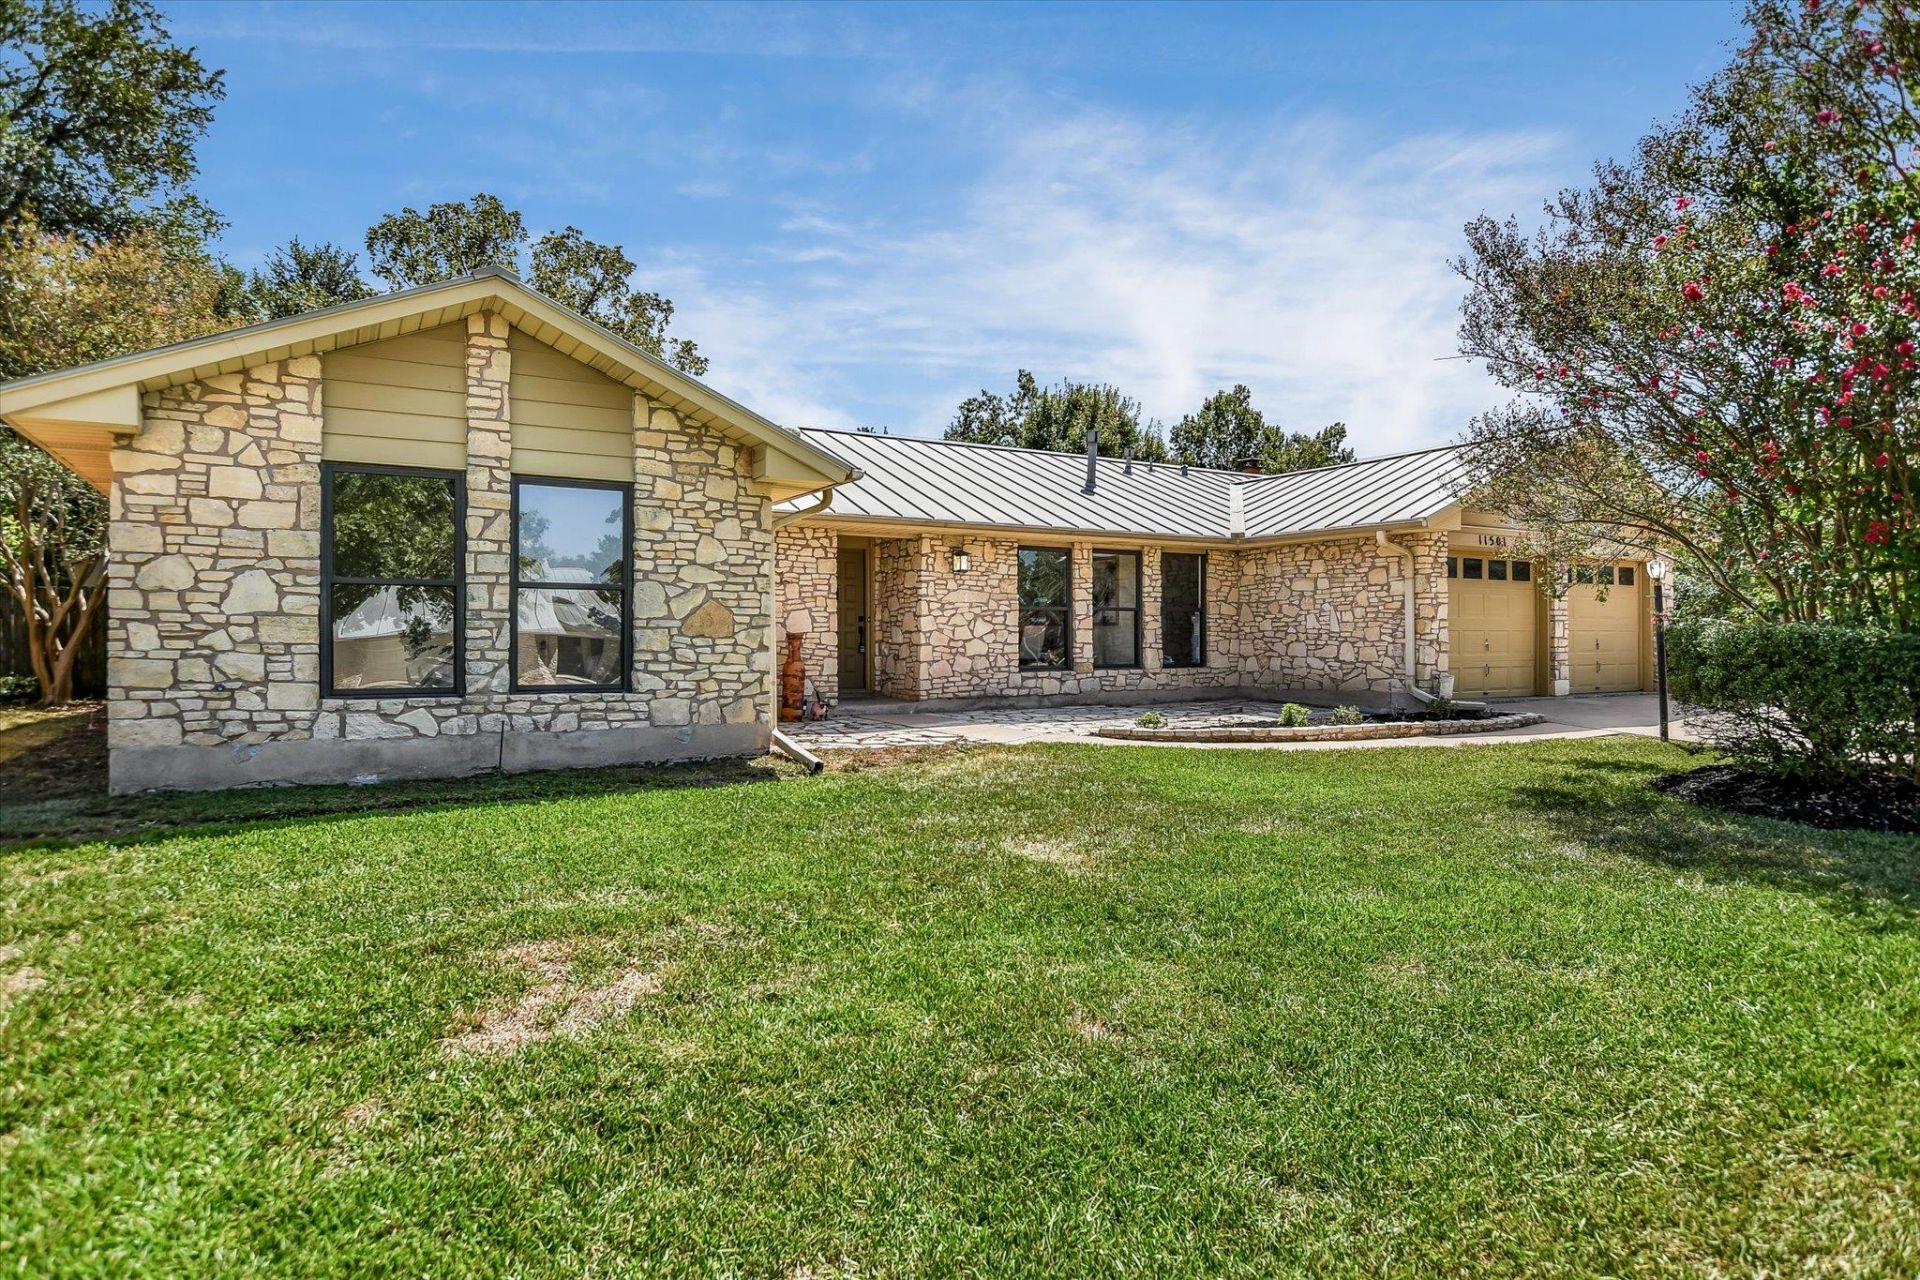
Don't miss this beautifully updated single story on a large corner lot in Barrington Oaks, one of NW Austin's most sought after neighborhoods. Newly updated, you'll find fresh paint, newly installed wood floors, all popcorn ceilings removed, textured and painted, new kitchen cabinets, quartz counters, stainless appliances and much more. The kitchen and family room is ideal for relaxing and entertaining. Some other improvements include a 2024 HVAC system, 2026 water heater and a metal roof. You'll be able to enjoy spending lots of time relaxing on the large covered back porch overlooking the wrought iron enclosed back yard that includes two persimmon trees and a fig tree. Plenty of room for kids to play, pets to roam and gardening too.
Property Features
Property Type: Residential - Single Family
Cooling: Ceiling Fan(s), Central Air
Fireplaces: 1
Garage: 2
Heating: Central, Natural Gas
Lot Size: 0.25 Acres
Roof Type: Metal
Stories: 1.0
Taxes: $11,365
Year Built: 1976
Amenities
Ceiling Fan(s)
Vaulted Ceiling(s)
Quartz Counters
Gas Dryer Hookup
High Speed Internet
Interior Steps
Multiple Living Areas
Primary Bedroom on Main
Solar Tube(s)
Washer Hookup
Gutters Full
Feature Descriptions
Appliances: Dishwasher, Disposal, Microwave, Free-Standing Gas Range, Stainless Steel Appliance(s), Vented Exhaust Fan, Gas Water Heater
Area #: 1N
Days on Site: 2
Exterior: Masonry â?? All Sides, Stone Veneer
Fencimg: Back Yard, Wrought Iron
Fireplace: Masonry
Flood Plain: No
Flooring: Terrazzo, Wood
Laundry: Gas Dryer Hookup, Washer Hookup
Lot: Back Yard, City Lot, Corner Lot, Sprinkler - Automatic, Trees-Medium (20 Ft - 40 Ft)
Parcel#: 01660707030000
Parking: Door-Multi, Driveway, Garage, Garage Door Opener, Garage Faces Front
Parking Notes: Door-Multi, Driveway, Garage, Garage Door Opener, Gara
Patio/Porch: Covered, Patio, Porch
Restrictions: City Restrictions, Deed Restrictions, Zoning
Security: Smoke Detector(s)
Sewer: Public Sewer
Utilities: Electricity Connected, Natural Gas Connected, Sewer Connected, Water Connected
Water: Public
Window: Double Pane Windows, Screens
Local Schools
High School: Westwood
Middle School: Canyon Vista
Elementary School: Caraway
School District: Round Rock ISD
Listed By / Shown By
Listed By
Agency Name: Keller Williams Realty
Agency Contact: (512) 970-5316
Shown By
Agent Name: Hodge Team
Agent Phone: (512) 947-0794
Agency Title: Realty Capital City

Estimate Your Payment
Estimated Payment
$ 2,646.22 per month $1,502.26 Principal & Interest $947.08 Property Tax $196.88 Homeowner's Insurance
11501 Buckingham Rd | MLS# 4366056
This single family home located at 11501 Buckingham Rd, Austin, TX 78759 is currently listed for sale with an asking price of $675,000. This property was built in 1976 and has 3 bedrooms and 2 full baths with 1998 sq. ft. Buckingham Rd is located in the Barrington Oaks subdivision within the Round Rock ISD school district. Search Barrington Oaks real estate on hodgeteam.rmcapitalcity.com today.