
BEDS3
BATHS2 full
SQUARE FEET2,055
MLS#5220099
STATUSPending
PROPERTY TYPERental - Single Family
SUBDIVISIONSan Gabriel Heights
SCHOOLGeorgetown ISD
Property Description
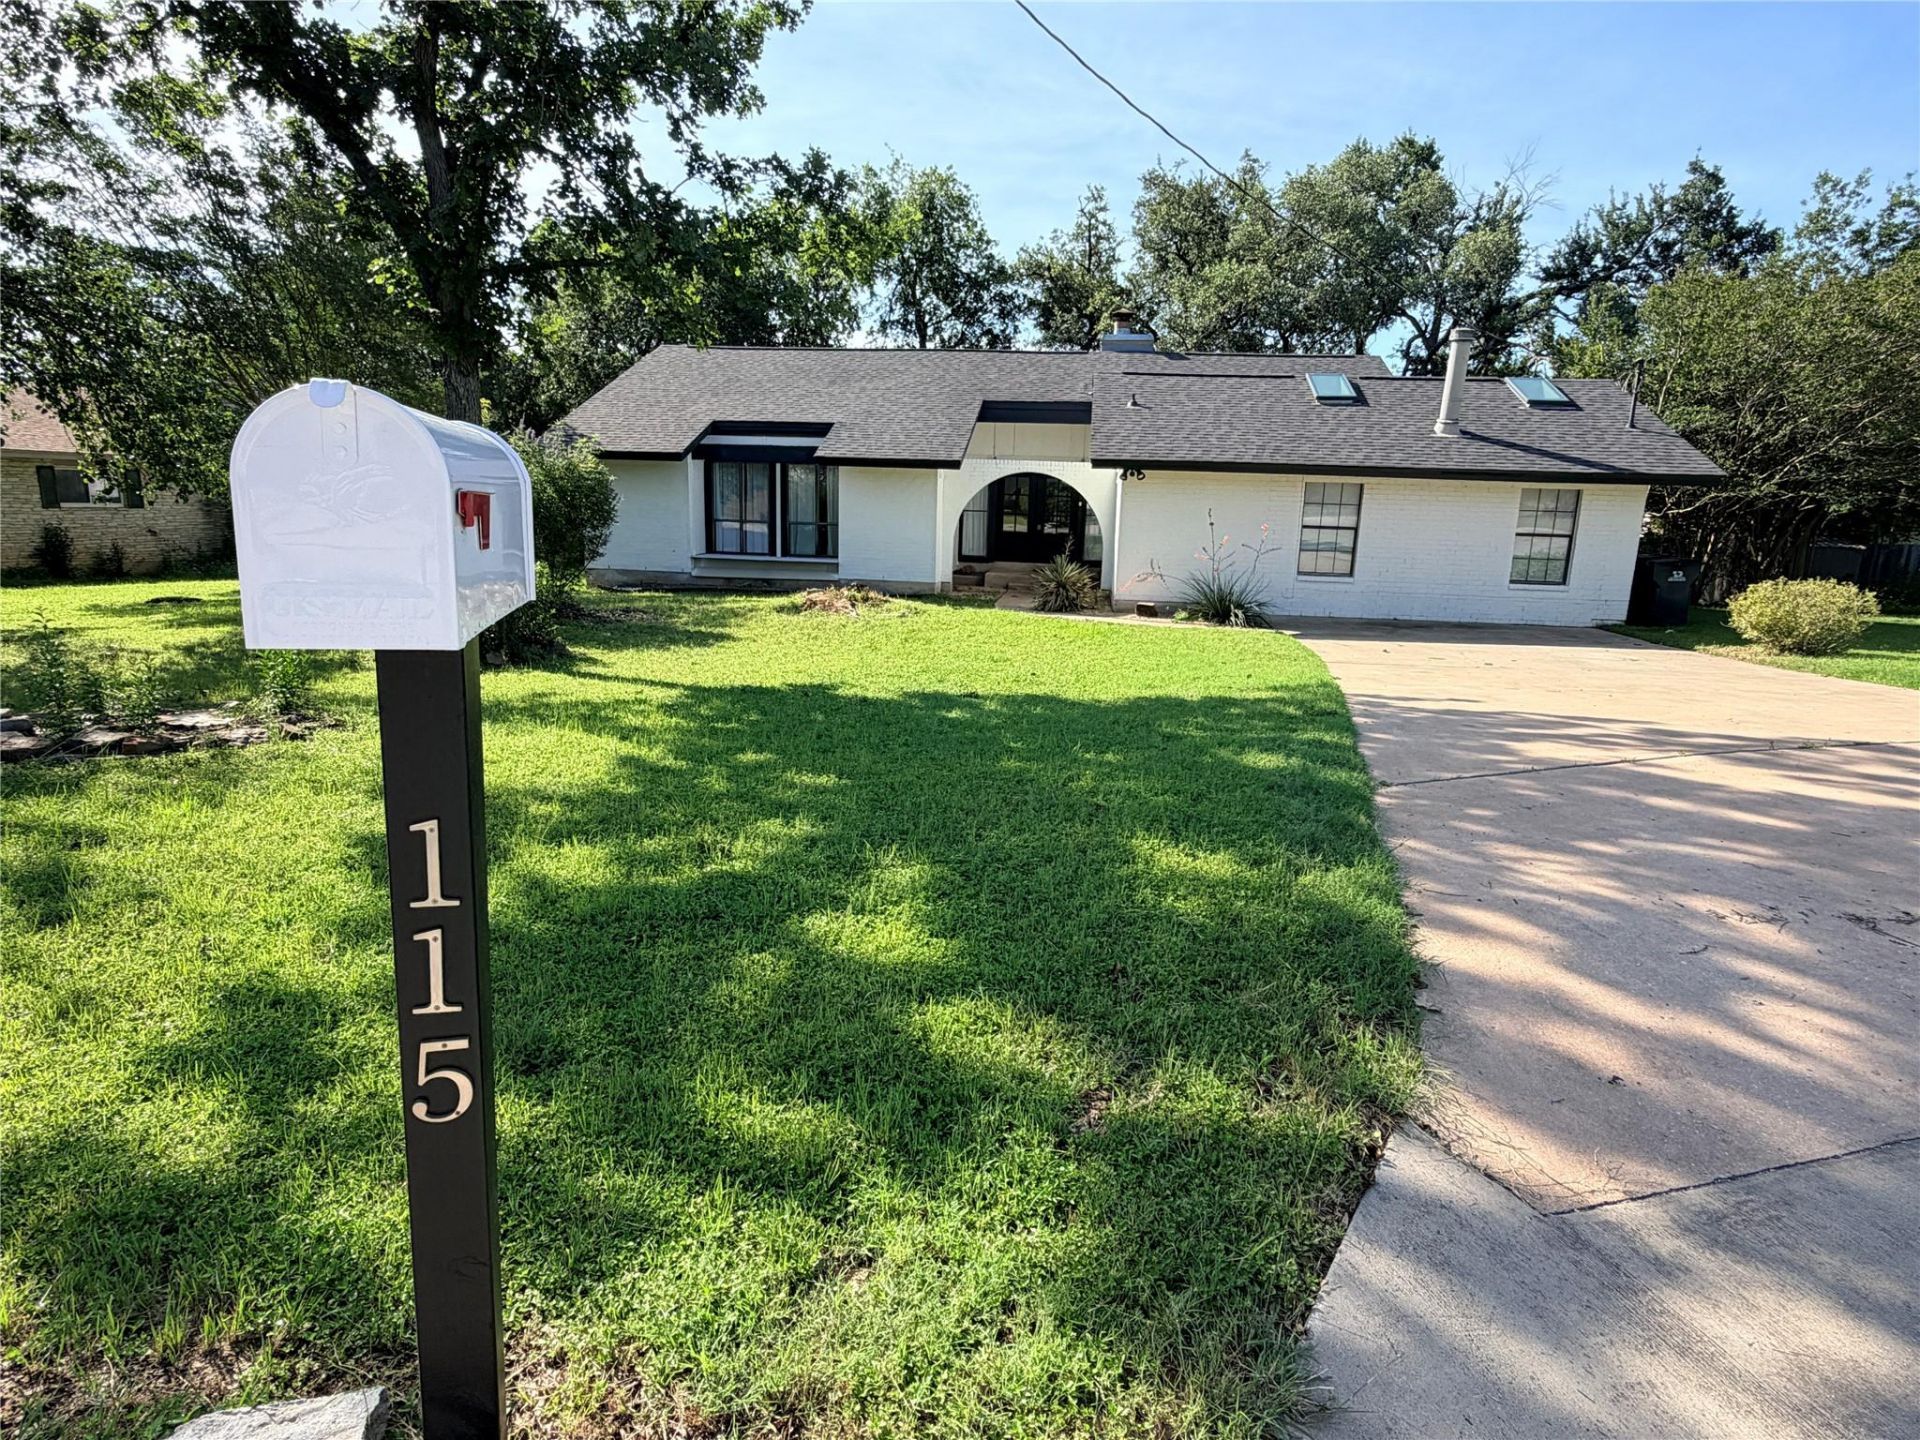
Nestled on a quiet semi-cul-de-sac street in an established, mature neighborhood, this charming 3-bedroom, 2-bath home at 115 Spanish Oak Circle offers comfort, character, and flexibility with no HOA restrictions. Surrounded by mature trees and a peaceful setting, the home provides a warm and inviting atmosphere ideal for relaxing or entertaining. Inside, you'll find two spacious living areas, including a versatile second living space/game room complete with a wet bar and an additional refrigerator perfect for hosting guests, movie nights, or creating a private retreat. The kitchen comes fully equipped with a refrigerator, microwave, electric oven/range, washer, and dryer for added convenience. Step outside to enjoy the private backyard featuring a storage shed ideal for gardening tools, hobbies, or extra storage needs. A swim spa is also located in the backyard and may be used by the tenant at the tenant's own expense and maintenance responsibility. The 2 fireplaces are decorative/non-working. This quaint Georgetown home combines space, charm, and functionality in a peaceful setting that's hard to find.
Property Features
Property Type: Rental - Single Family
Cooling: Central Air
Fenced: Yes
Fireplaces: 2
Heating: Electric
Lot Size: 0.27 Acres
Roof Type: Composition
Stories: 1.0
Year Built: 1980
Amenities
Bar
Breakfast Bar
Built-in Features
Ceiling Fan(s)
High Ceilings
Quartz Counters
Electric Dryer Hookup
French Doors
Interior Steps
Multiple Living Areas
Murphy Bed
Open Floorplan
Pantry
Primary Bedroom on Main
Storage
Track Lighting
Washer Hookup
Wet Bar
Exterior Steps
Feature Descriptions
Appliances: Dishwasher, Microwave, Free-Standing Range, Refrigerator, Free-Standing Refrigerator, Washer/Dryer, Electric Water Heater
Area #: GTW
Days on Site: 24
Door Features: French Doors
Exterior: Brick, Vinyl Siding
Fencimg: Chain Link, Fenced
Fireplace: See Remarks
Flood Plain: No
Flooring: Carpet, Laminate, Tile
Laundry: Electric Dryer Hookup, Washer Hookup
Lot: Level, Trees-Medium (20 Ft - 40 Ft)
Parcel#: 20990700000027
Parking: Driveway, Off Street
Parking Notes: Driveway, Off Street
Patio/Porch: Front Porch
Pool: See Remarks
Sewer: Public Sewer
Spa: See Remarks
Utilities: Electricity Available, Internet-Cable, Sewer Connected, Water Connected
Water: Public
Window: Blinds, Drapes, Skylight(s)
Local Schools
High School: East View
Middle School: James Tippit
Elementary School: Wolf Ranch Elementary
School District: Georgetown ISD
Listed By / Shown By
Listed By
Agency Name: Berkshire Hathaway Premier
Agency Contact: (512) 476-3600
Shown By
Agent Name: Hodge Team
Agent Phone: (512) 947-0794
Agency Title: Realty Capital City

115 Spanish Oak Cir | MLS# 5220099
This property located at 115 Spanish Oak Cir, Georgetown, TX 78628 is currently listed for rent with an asking price of $1,950 / Monthly. Spanish Oak Cir is located within the Georgetown ISD school district. Search Georgetown real estate on hodgeteam.rmcapitalcity.com today.