
BEDS4
BATHS3 full
SQUARE FEET2,742
MLS#2939462
STATUSActive
PROPERTY TYPEResidential - Single Family
SUBDIVISIONSkipcha Mountain Estates Ph
SCHOOLKilleen ISD
Property Description
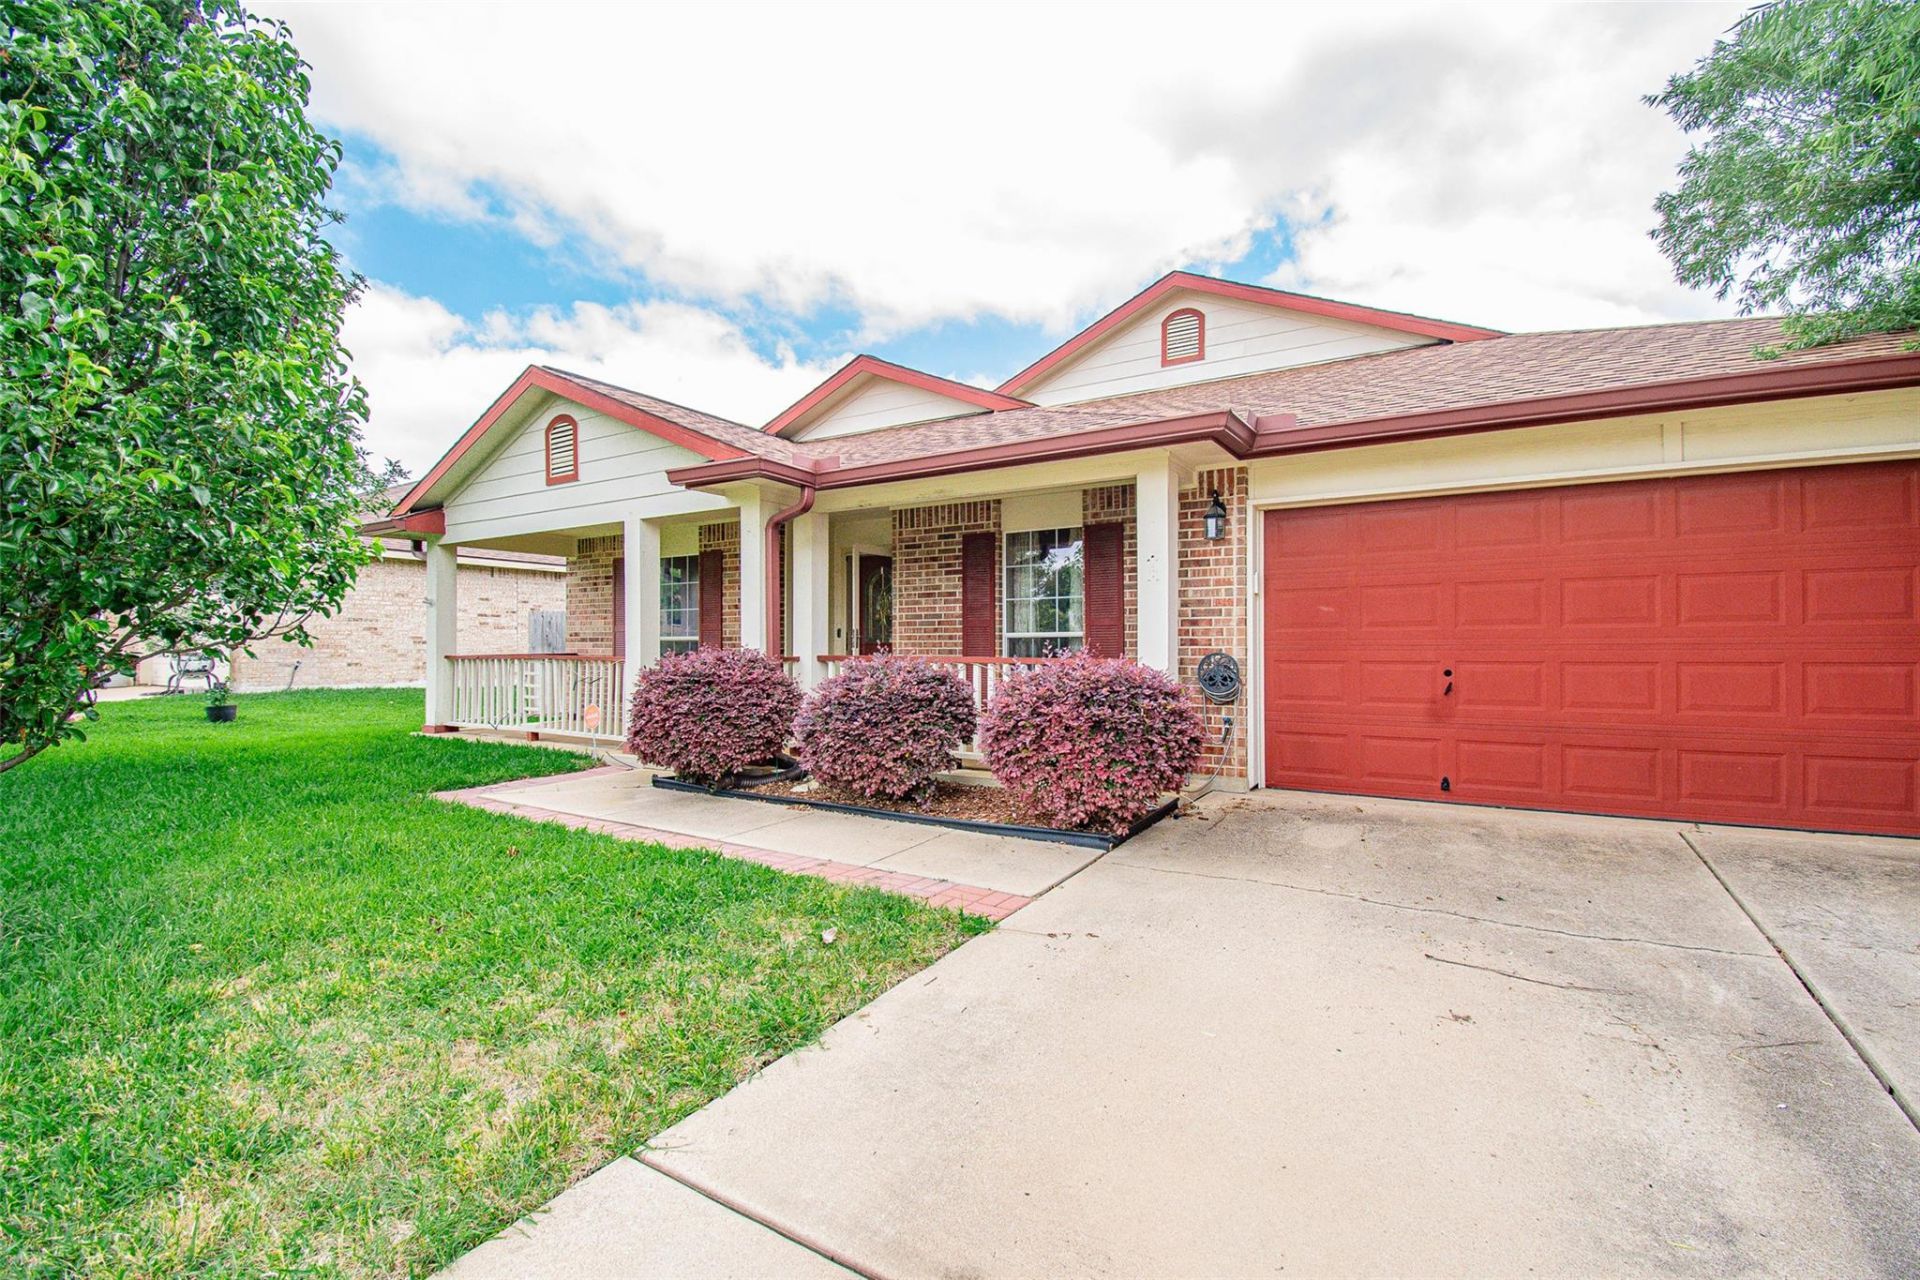
Welcome home to 115 E Deer Horn Pass in desirable Harker Heights! This spacious 4-bedroom, 3-bath home offers 2,742 square feet of thoughtfully designed living space with room for everyone. Featuring two living areas, two dining spaces, and a split-bedroom floor plan, this home blends comfort and functionality perfectly.The open-concept kitchen is equipped with granite countertops, a breakfast bar, center island, and abundant cabinet space, flowing seamlessly into the main living room with a cozy fireplace. A separate office provides the ideal work-from-home setup or flex space.The enclosed back patio is heated and cooled, creating a versatile year-round space for entertaining, relaxing, or hobbies. Solar panels add energy efficiency and help provide long-term savings, while the 2 car garage offers added convenience and storage.Conveniently located near shopping, dining, schools, Stillhouse Hollow Lake, and Fort Hood, this home offers easy access to recreation, commuting, and everyday conveniences.This Harker Heights gem offers space, flexibility, and an unbeatable location all in one!
Property Features
Property Type: Residential - Single Family
Cooling: Ceiling Fan(s), Central Air
Fireplaces: 1
Garage: 2 car attached
Heating: Central, Fireplace(s), Solar
Lot Size: 0.20 Acres
Roof Type: Composition, Shingle
Stories: 1.0
Taxes: $5,860
Year Built: 2005
Amenities
Breakfast Bar
Ceiling Fan(s)
Granite Counters
Double Vanity
Electric Dryer Hookup
High Speed Internet
Kitchen Island
Multiple Dining Areas
Multiple Living Areas
No Interior Steps
Open Floorplan
Pantry
Primary Bedroom on Main
Soaking Tub
Storage
Study/Home Office
Walk-In Closet(s)
Washer Hookup
Gutters Full
No Exterior Steps
Private Yard
Feature Descriptions
Appliances: Dishwasher, Disposal, Electric Water Heater
Area #: KL
Days on Site: 2
Exterior: Brick
Fencimg: Back Yard, Privacy, Wood
Fireplace: Living Room, Wood Burning
Flood Plain: No
Flooring: Carpet, Tile, Vinyl
Laundry: Electric Dryer Hookup, Washer Hookup
Lot: Back Yard, City Lot, Curbs, Few Trees, Front Yard, Level, Public Maintained Road, Trees-Sparse
Parcel#: 349238
Parking: Attached, Driveway, Garage Faces Front
Parking Notes: Attached, Driveway, Garage Faces Front
Patio/Porch: Covered, Front Porch, Glass Enclosed, Patio, Porch, Rear Porch, Screened
Security: yes
Security: Security System Owned
Sewer: Public Sewer
Special View Info: Neighborhood
Utilities: Electricity Connected, Sewer Connected, Solar, Water Connected
Water: Public
Window: Blinds
Local Schools
High School: Harker Heights
Middle School: Union Grove
Elementary School: Mountain View
School District: Killeen ISD
Listed By / Shown By
Listed By
Agency Name: RE/MAX Temple-Belton
Agency Contact: (254) 771-3633
Shown By
Agent Name: Hodge Team
Agent Phone: (512) 947-0794
Agency Title: Realty Capital City

Estimate Your Payment
Estimated Payment
$ 1,394.54 per month $801.20 Principal & Interest $488.33 Property Tax $105.00 Homeowner's Insurance
115 E Deer Horn Pass | MLS# 2939462
This single family home located at 115 E Deer Horn Pass, Harker Heights, TX 76548 is currently listed for sale with an asking price of $360,000. This property was built in 2005 and has 4 bedrooms and 3 full baths with 2742 sq. ft. E Deer Horn Pass is located in the Skipcha Mountain Estates Ph subdivision within the Killeen ISD school district. Search Skipcha Mountain Estates Ph real estate on hodgeteam.rmcapitalcity.com today.