
BEDS4
BATHS2 full 1 partial
SQUARE FEET1,781
MLS#3744203
STATUSActive
PROPERTY TYPEResidential - Single Family
SUBDIVISIONChappell Hill
SCHOOLAustin ISD
Property Description
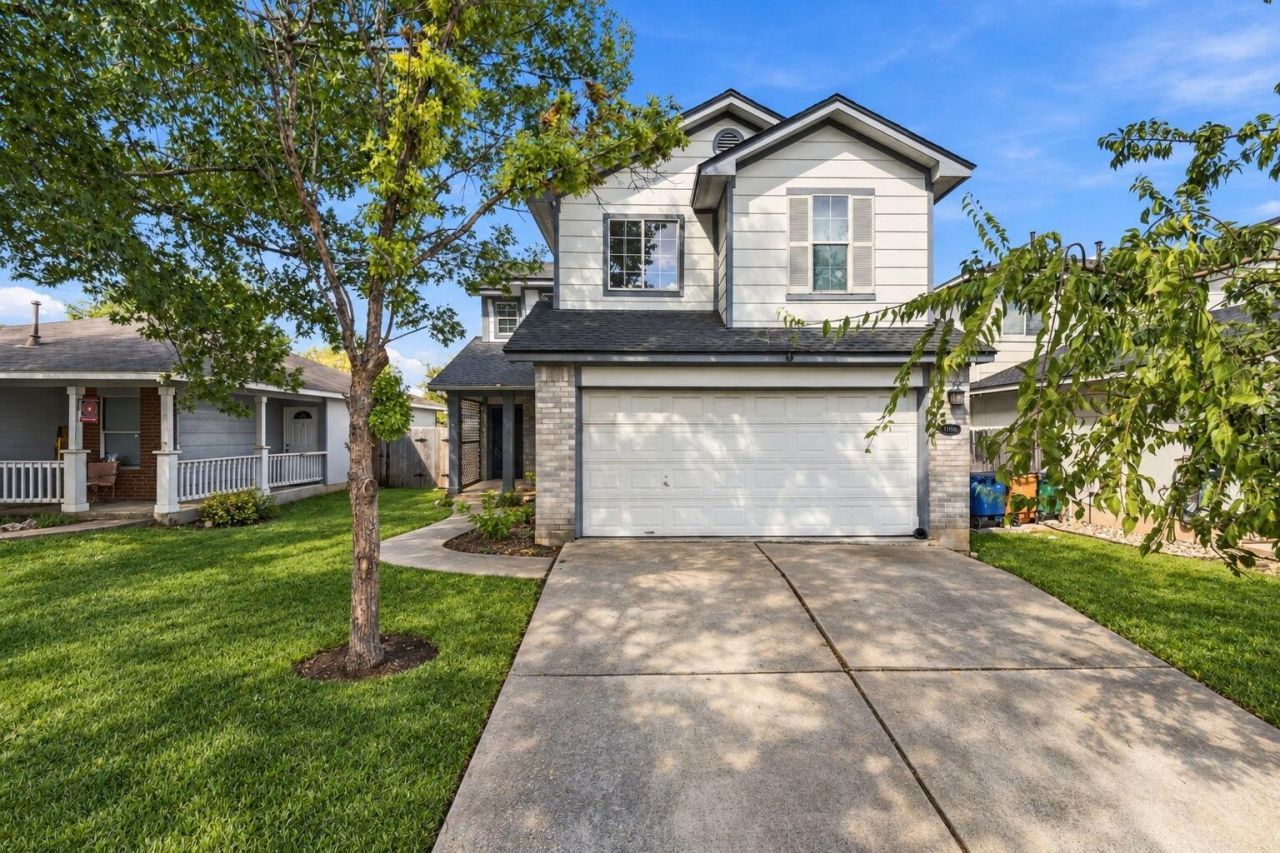
Welcome to 11406 Robert Wooding Drive, a spacious two-story home offering 4 bedrooms, 2.5 baths and approximately 1,781 square feet of comfortable living space. The functional floor plan features inviting living areas and a kitchen with ample cabinetry, breakfast bar and gas range that opens to the family room with a cozy fireplace. Upstairs, you'll find four generously sized bedrooms, including a primary suite with a private bath. Step outside to a fenced backyard with patio space ready for entertaining, gardening or creating your own outdoor retreat. Additional highlights include an attached two-car garage and indoor utility area. Conveniently located in South Austin with easy access to shopping, dining, entertainment and major roadways. A wonderful opportunity to make this Austin home your own!
Property Features
Property Type: Residential - Single Family
Cooling: Ceiling Fan(s), Central Air
Fenced: Yes
Fireplaces: 1
Garage: 2 car attached
Heating: Central, Natural Gas
Lot Size: 0.11 Acres
Roof Type: Shingle
Stories: 2.0
Taxes: $6,446
Year Built: 2004
Amenities
Bookcases
Breakfast Bar
Built-in Features
Ceiling Fan(s)
Beamed Ceilings
High Ceilings
Vaulted Ceiling(s)
Chandelier
Crown Molding
Double Vanity
Eat-in Kitchen
Interior Steps
Recessed Lighting
Soaking Tub
Storage
Washer Hookup
Feature Descriptions
Appliances: Dishwasher, Disposal, Dryer, Gas Range, Microwave, Oven, Range, Refrigerator, Washer
Area #: SWE
Community Features: Curbs, Sidewalks, Street Lights
Days on Site: 1
Exterior: Brick, Brick Veneer, HardiPlank Type
Fencimg: Back Yard, Fenced, Wood
Fireplace: Family Room
Flood Plain: No
Flooring: Carpet, Laminate
HOA Fee: $50/ Annually
Laundry: Washer Hookup
Lot: Back Yard, Curbs, Few Trees, Front Yard, Interior Lot
Parcel#: 04382104090000
Parking: Attached, Covered, Direct Access, Door-Single, Driveway, Garage, Garage Faces Front, Inside Entrance, Kitchen Level, Off Street, Paved
Parking Notes: Attached, Covered, Direct Access, Door-Single, Drivewa
Patio/Porch: Patio
Security: yes
Security: Security System, Smoke Detector(s)
Sewer: Public Sewer
Special View Info: Neighborhood
Utilities: Cable Available, Electricity Available, Natural Gas Available, Phone Available, Sewer Available, Water Available
Water: Public
Window: Window Coverings
Local Schools
High School: Akins
Middle School: Paredes
Elementary School: Menchaca
School District: Austin ISD
Listed By / Shown By
Listed By
Agency Name: eXp Realty, LLC
Agency Phone: (888) 519-7431
Shown By
Agent Name: Hodge Team
Agent Phone: (512) 947-0794
Agency Title: Realty Capital City

Estimate Your Payment
Estimated Payment
$ 1,481.13 per month $834.59 Principal & Interest $537.17 Property Tax $109.37 Homeowner's Insurance
11406 Robert Wooding Dr | MLS# 3744203
This single family home located at 11406 Robert Wooding Dr, Austin, TX 78748 is currently listed for sale with an asking price of $374,999. This property was built in 2004 and has 4 bedrooms and 2 full and 1 partial baths with 1781 sq. ft. Robert Wooding Dr is located in the Chappell Hill subdivision within the Austin ISD school district. Search Chappell Hill real estate on hodgeteam.rmcapitalcity.com today.