
BEDS3
BATHS2 full
SQUARE FEET1,962
MLS#8264000
STATUSActive
PROPERTY TYPEResidential - Single Family
SUBDIVISIONShady Hollow
SCHOOLAustin ISD
Property Description
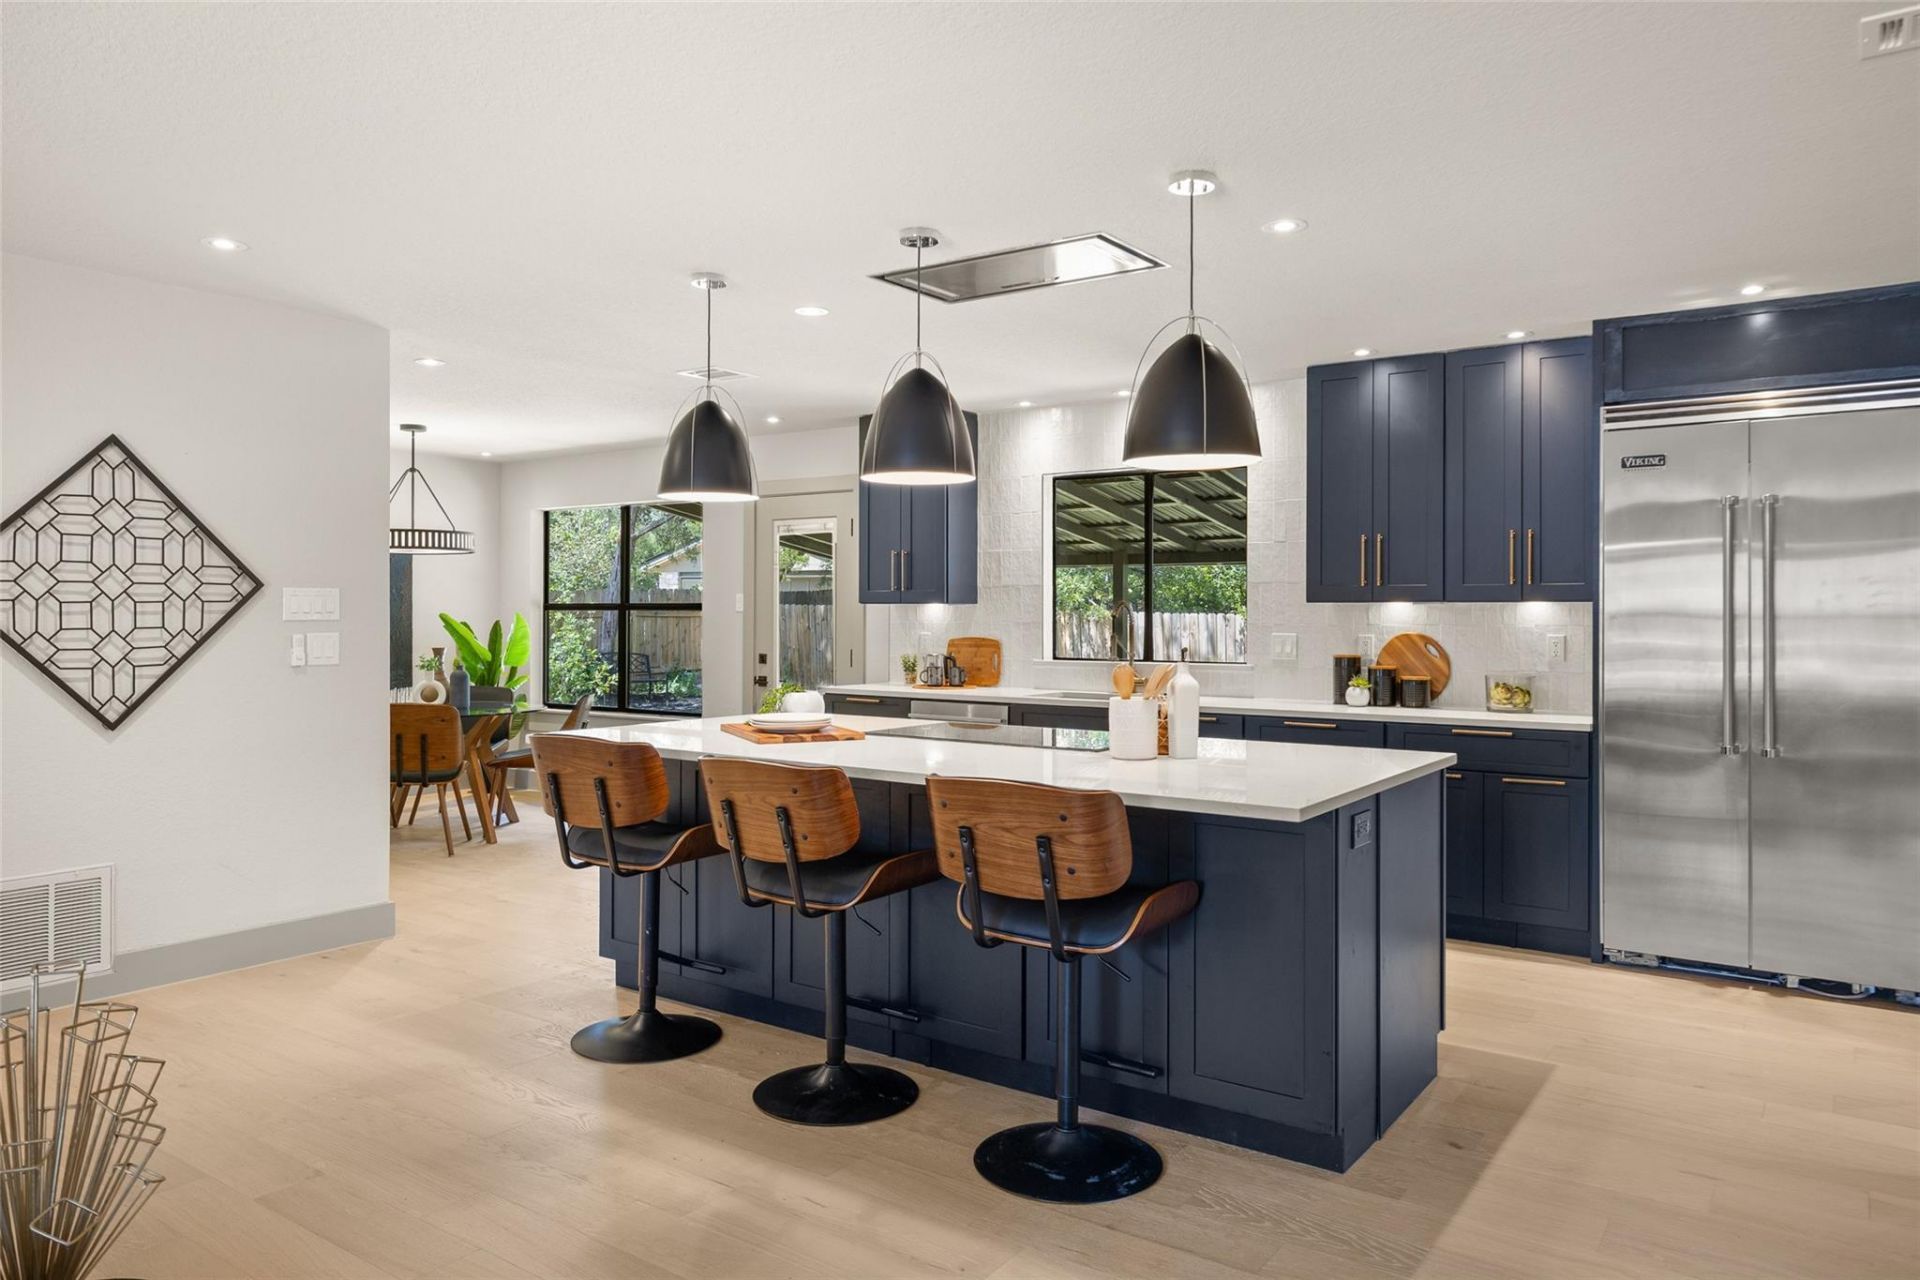
This home has had a massive renovation in the last couple of months! Over $120K was spent to make sure this home is turnkey for anyone looking for a home that has a 3/2/2 in the main home, plus a ~150 Sq ft. external ADU/Office that is already hardwired with electricity and finished out with AC.
Property Features
Property Type: Residential - Single Family
Cooling: Ceiling Fan(s), Central Air, Electric, ENERGY STAR Qu
Fenced: Yes
Fireplaces: 1
Garage: 2
Heating: Central
Lot Size: 0.23 Acres
Roof Type: Composition
Stories: 1.0
Taxes: $8,802
Year Built: 1981
Amenities
Bar
Breakfast Bar
Built-in Features
Ceiling Fan(s)
Quartz Counters
Double Vanity
Dry Bar
Electric Dryer Hookup
Eat-in Kitchen
Kitchen Island
Low Flow Plumbing Fixtures
Multiple Dining Areas
Natural Woodwork
Open Floorplan
Pantry
Primary Bedroom on Main
Recessed Lighting
Smart Thermostat
Stackable W/D Connections
Storage
Study/Home Office
Walk-In Closet(s)
Washer Hookup
Gutters Full
Private Yard
Feature Descriptions
Appliances: Built-In Electric Range, Built-In Refrigerator, Dishwasher, Disposal, ENERGY STAR Qualified Appliances, ENERGY STAR Qualified Dishwasher, ENERGY STAR Qualified Refrigerator, ENERGY STAR Qualified Washer, Exhaust Fan, Microwave, Electric Oven, RNGHD, Refrigerator, Stainless Steel Appliance(s), Vented Exhaust Fan
Area #: SWE
Community Features: Common Grounds, Curbs, High Speed Internet, Park, Pet Amenities, Picnic Area, Playground, Pool, Sidewalks, Sport Court(s)/Facility, Street Lights, Underground Utilities
Days on Site: 14
Exterior: Brick Veneer, ICAT Recessed Lighting, Low VOC Insula
Fencimg: Back Yard, Fenced, Gate, Perimeter, Privacy, Wood
Fireplace: Great Room, Living Room, Wood Burning
Flood Plain: No
Flooring: Stone, Wood
HOA Fee: $240/ Semi-Annually
Laundry: Electric Dryer Hookup, Washer Hookup
Lot: Curbs, Interior Lot, Level, Native Plants, Public Maintained Road, Subdivided, Trees-Large (Over 40 Ft), Trees-Medium (20 Ft - 40 Ft)
Parcel#: 04323004090000
Parking: Driveway, Garage, Garage Door Opener, Garage Faces Side
Parking Notes: Driveway, Garage, Garage Door Opener, Garage Faces Si
Patio/Porch: Covered, Deck, Rear Porch, Side Porch
Restrictions: City Restrictions, Deed Restrictions
Sewer: Municipal Utility District (MUD)
Utilities: Cable Connected, Electricity Connected, Internet-Cable, Internet-Fiber, Sewer Connected, Underground Utilities, Water Connected
Water: Municipal Utility District (MUD)
Window: Double Pane Windows, ENERGY STAR Qualified Windows, Window Coverings, Window Treatments
Local Schools
High School: Bowie
Middle School: Bailey
Elementary School: Baranoff
School District: Austin ISD
Listed By / Shown By
Listed By
Agency Name: Lujo Realty, PLLC
Agency Contact: (512) 736-4824
Shown By
Agent Name: Hodge Team
Agent Phone: (512) 947-0794
Agency Title: Realty Capital City

Estimate Your Payment
Estimated Payment
$ 2,407.21 per month $1,479.78 Principal & Interest $733.50 Property Tax $193.93 Homeowner's Insurance
11404 Aloysia Dr | MLS# 8264000
This single family home located at 11404 Aloysia Dr, Austin, TX 78748 is currently listed for sale with an asking price of $664,900. This property was built in 1981 and has 3 bedrooms and 2 full baths with 1962 sq. ft. Aloysia Dr is located in the Shady Hollow subdivision within the Austin ISD school district. Search Shady Hollow real estate on hodgeteam.rmcapitalcity.com today.