
BEDS3
BATHS2 full
SQUARE FEET2,012
MLS#9401715
STATUSActive
PROPERTY TYPEResidential - Single Family
SUBDIVISIONRiverwalk
SCHOOLHutto ISD
Property Description
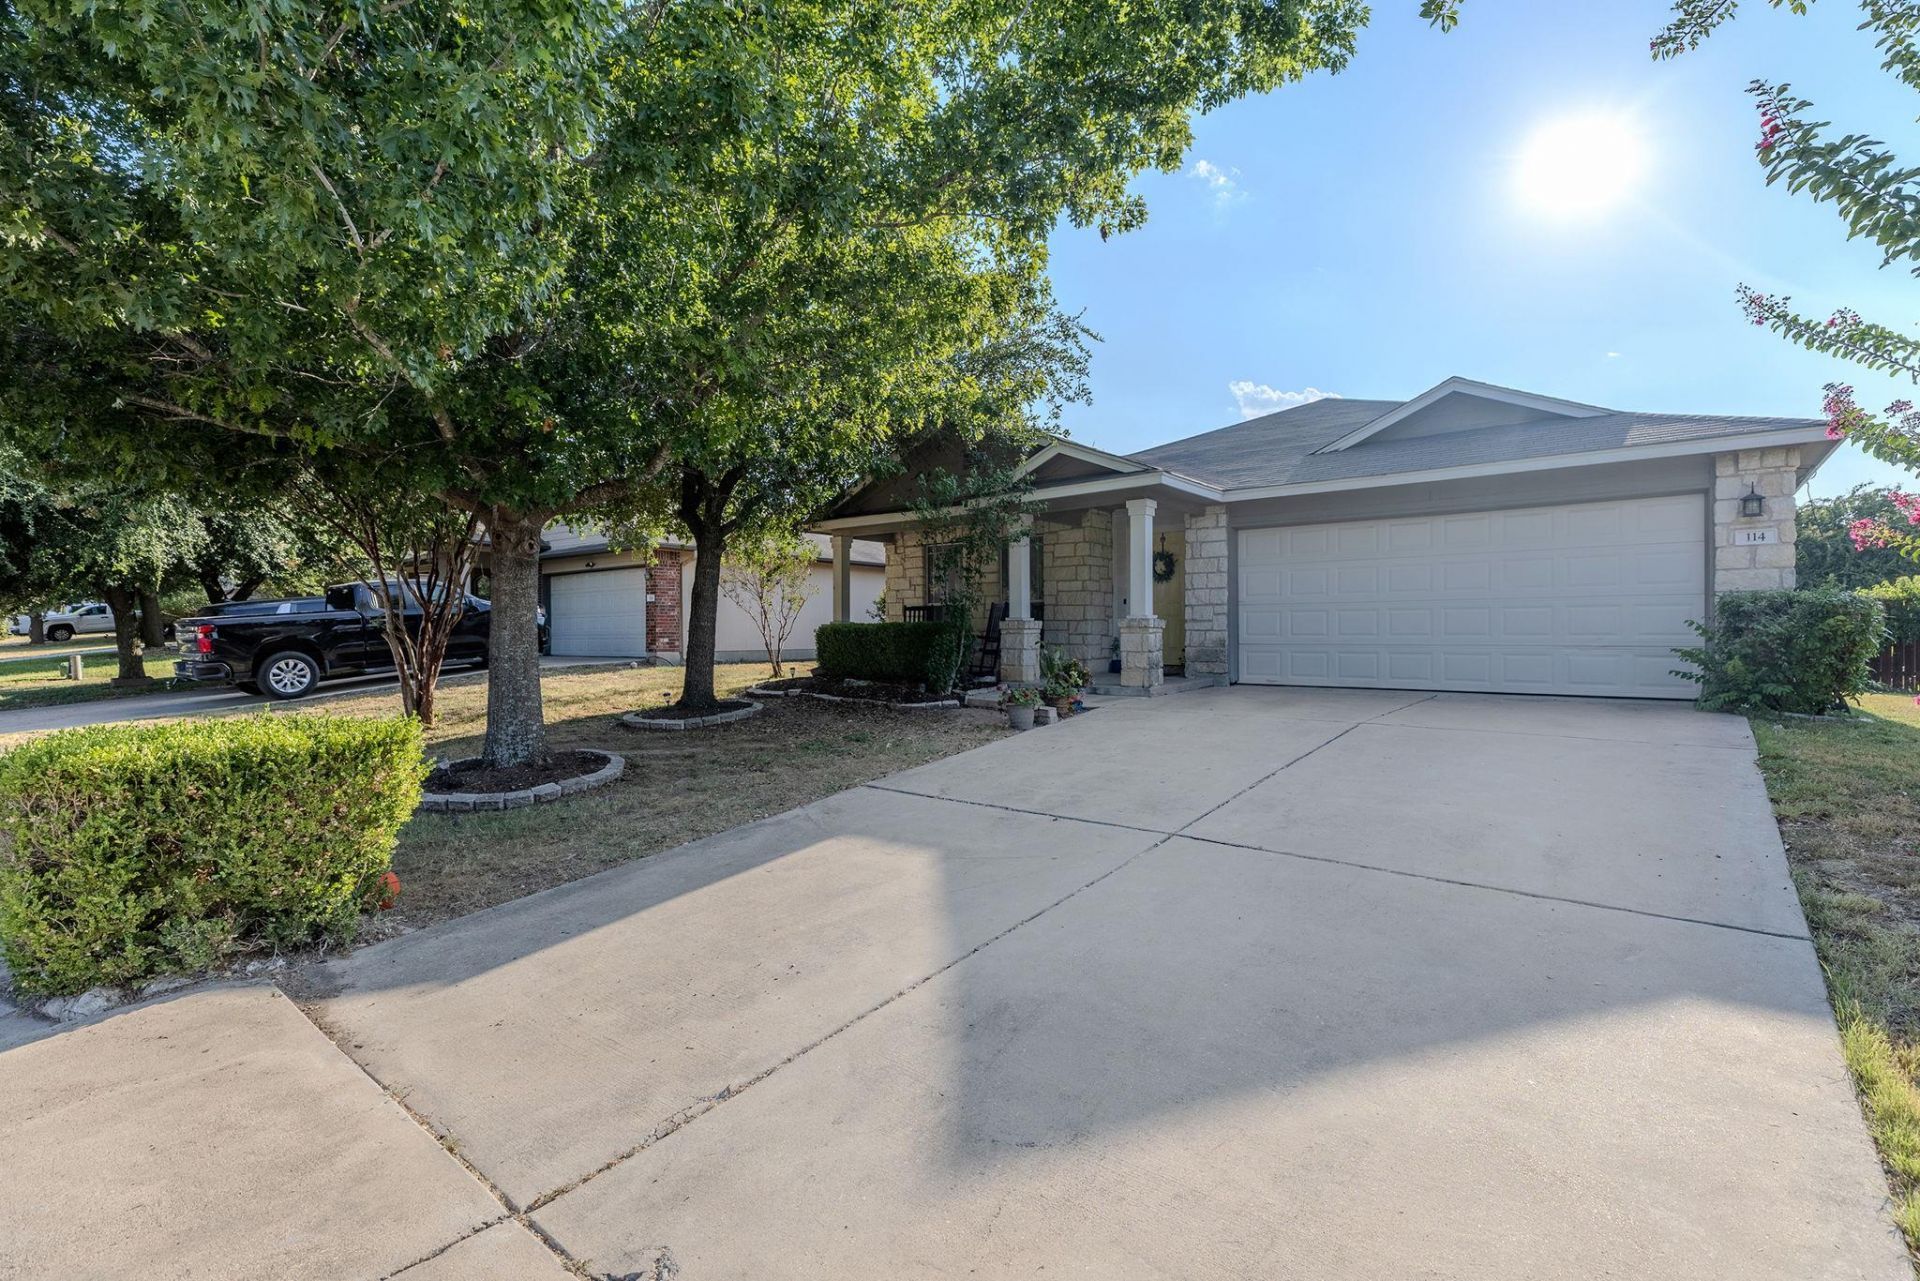
Welcome home to Riverwalk! This well-maintained one-story home offers over 2,000 square feet of comfortable living space with 3 bedrooms, 2 bathrooms, 2 living areas, 2 dining areas, plus a flex space and a 2-car garage. Thoughtfully updated over the years, you'll appreciate the wood-look luxury vinyl plank flooring throughout the main living spaces and bedrooms, with tile in both bathrooms for easy maintenance. The spacious kitchen features stainless steel appliances and opens seamlessly to the living and dining areas, making it perfect for everyday living and entertaining. Enjoy your morning coffee on the inviting front porch or unwind under the covered back patio overlooking a shaded backyard with mature trees. Conveniently located in the desirable Riverwalk community with easy access to schools, shopping, dining, and major commuter routes. Aggressively priced and an exceptional value for the neighborhood?don't miss this opportunity!
Property Features
Property Type: Residential - Single Family
Cooling: Ceiling Fan(s), Central Air
Fireplaces: 1
Garage: 2
Heating: Central
Lot Size: 0.18 Acres
Roof Type: Composition, Shingle
Stories: 1.0
Taxes: $7,080
Year Built: 2006
Amenities
High Ceilings
Kitchen Island
Multiple Living Areas
Open Floorplan
Pantry
Primary Bedroom on Main
Feature Descriptions
Appliances: Dishwasher, Disposal, Exhaust Fan, Microwave, Free-Standing Electric Oven, Stainless Steel Appliance(s)
Area #: HU
Community Features: Park, Picnic Area, Playground, Pool
Days on Site: 23
Exterior: Brick, HardiPlank Type
Fencimg: Full, Gate, Privacy, Wood
Fireplace: Family Room
Flood Plain: No
Flooring: Carpet, Tile, Wood
HOA Fee: $35/ Monthly
Lot: Back Yard, Interior Lot, Level, Trees-Medium (20 Ft - 40 Ft)
Parcel#: 142290101B0034
Parking: Driveway, Garage, Garage Faces Front
Parking Notes: Driveway, Garage, Garage Faces Front
Patio/Porch: Front Porch, Patio
Restrictions: City Restrictions, Covenant, Deed Restrictions
Sewer: Municipal Utility District (MUD)
Utilities: Electricity Connected, Sewer Connected, Water Connected
Water: Municipal Utility District (MUD)
Window: Double Pane Windows
Local Schools
High School: Hutto
Middle School: Gus Almquist
Elementary School: Howard Norman
School District: Hutto ISD
Listed By / Shown By
Listed By
Agency Name: Teifke Real Estate
Agency Contact: (512) 228-0415
Shown By
Agent Name: Hodge Team
Agent Phone: (512) 947-0794
Agency Title: Realty Capital City

Estimate Your Payment
Estimated Payment
$ 1,319.75 per month $645.19 Principal & Interest $590.00 Property Tax $84.55 Homeowner's Insurance
114 Creston St | MLS# 9401715
This single family home located at 114 Creston St, Hutto, TX 78634 is currently listed for sale with an asking price of $289,900. This property was built in 2006 and has 3 bedrooms and 2 full baths with 2012 sq. ft. Creston St is located in the Riverwalk subdivision within the Hutto ISD school district. Search Riverwalk real estate on hodgeteam.rmcapitalcity.com today.